
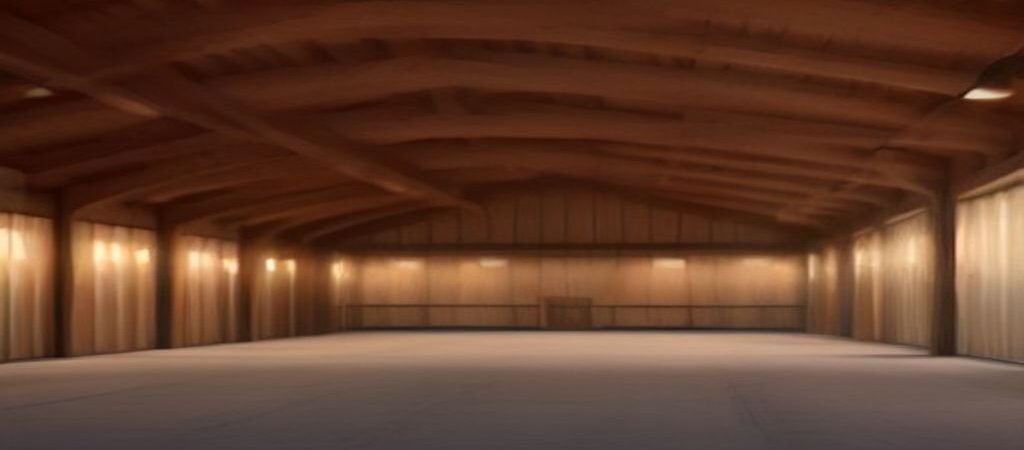
x40 pole barn plans utilize a standard 40-foot depth footprint (such as 24×40, 30×40, or 40×40) to maximize structural efficiency and interior square footage. By leveraging standardized post-frame engineering and clear-span trusses, these plans eliminate interior load-bearing walls while reducing foundation and lumber costs by up to 20% compared to traditional stick-built structures.
The Cost & Space Challenge of Property Development
Planning a multi-use building often leads to budget overruns and rigid floor plans that fail to adapt to your changing needs. Traditional stick-built framing requires expensive full-perimeter footings and continuous load-bearing interior walls, inflating material and labor expenses rapidly. You need a structural framework that delivers maximum clear-span space without compromising structural integrity or draining your capital. Choosing standardized 40-foot depth designs resolves these pain points through post-frame efficiency. With custom x40 pole barn plans, you secure an adaptable footprint tailored for equipment storage, automotive workshops, or residential barndominium conversions—all while controlling your building investment from day one.What are the Popular x40 Footprint Configurations?
The standard 40-foot depth is widely considered the sweet spot in post-frame construction. It perfectly aligns with standard lumber lengths, commercial truss engineering, and spatial clearance needs for vehicles and machinery.24×40 Pole Barn Plans (960 Sq. Ft.)
A 24×40 layout excels as an expanded two-car garage with a dedicated deep-bay workshop. The 24-foot width accommodates two standard garage doors side-by-side on the gable end, leaving a generous 15-to-20-foot work area at the rear.30×40 Pole Barn Plans (1,200 Sq. Ft.)
The 30×40 framework offers maximum versatility for medium-sized rural properties. This footprint comfortably accommodates large agricultural machinery, an RV bay, or a two-bedroom barndominium floor plan with open living quarters.40×40 Pole Barn Plans (1,600 Sq. Ft.)
Featuring a perfectly square layout, 40×40 plans maximize interior volume relative to exterior wall perimeter. This design easily supports commercial auto lifts, multi-vehicle storage, or combined residential and shop environments under one roof.What are Effective Concrete Cost-Saving Strategies for x40 Plans?
Strategic structural choices during the design phase significantly reduce overall material and construction expenses. Implementing value-engineering techniques allows you to lower costs without sacrificing structural strength.- Optimize Post Spacing: Space structural posts 8 feet or 10 feet on-center depending on local snow and wind loads. Moving from 8-foot to 10-foot post intervals reduces ground-drilling labor and column hardware requirements across the entire 40-foot run.
- Standardize Roof Pitch: Stick to a 4:12 roof pitch. Higher pitches require heavier structural truss chords and increased roofing square footage, raising material costs needlessly for storage buildings.
- Consolidate Overhead Door Framing: Align garage and overhead doors on gable ends where load distribution is simpler. Headers on eave walls require extra structural support, increasing header material sizing and framing labor.
- Simplify Concrete Slab Foundation Prep: Install your post-frame structure first, then pour the interior slab inside the skirt boards. This sequence protects the curing concrete from weather delays and simplifies perimeter formwork.
x40 Footprint & Cost Comparison
| Plan Dimensions | Total Area | Best Practical Application | Relative Frame Material Cost |
|---|---|---|---|
| 24×40 | 960 sq. ft. | 2-Car Garage + Deep Workshop | Low |
| 30×40 | 1,200 sq. ft. | Equip. Storage / 2-Bed Barndominium | Moderate |
| 40×40 | 1,600 sq. ft. | Commercial Shop / Large RV + Auto Lift | Optimal Cost-per-Sq-Ft |
What are the Crucial Planning Considerations Before Construction?
Before finalizing your blueprints, carefully evaluate site preparation and structural specifications. Ensuring correct clearances and drainage saves thousands in retrofit expenses later. Always verify local frost line depth requirements for post anchor footings. In colder climates, pressure-treated post sleeves or concrete wet-set brackets prevent wood rot and satisfy local building code enforcement. Pay close attention to interior wall height. A standard 10-foot eave height works well for standard vehicles, but a 12-to-14-foot wall clearance is essential if you plan to install an automotive lift, store an RV, or build an interior storage loft.What Strategic Steps Should You Take for Your Building Project?
Building a successful post-frame project requires step-by-step preparation. Follow this roadmap to keep your project on schedule and under budget:- Assess Your Property Site: Map out setbacks, slope, utility access, and turn-around radius for heavy delivery trucks.
- Select Your Footprint: Match your storage or living needs to a standard 24×40, 30×40, or 40×40 layout.
- Obtain Building Permits: Confirm local zoning restrictions, height allowances, and engineered plan requirements with your county building office.
- Review Engineered Building Plans: Finalize structural blueprints including truss load ratings, post embedment specs, and roof framing details.