
Latest posts
-
RV Garage Dimensions: How to Size Your Building Correctly
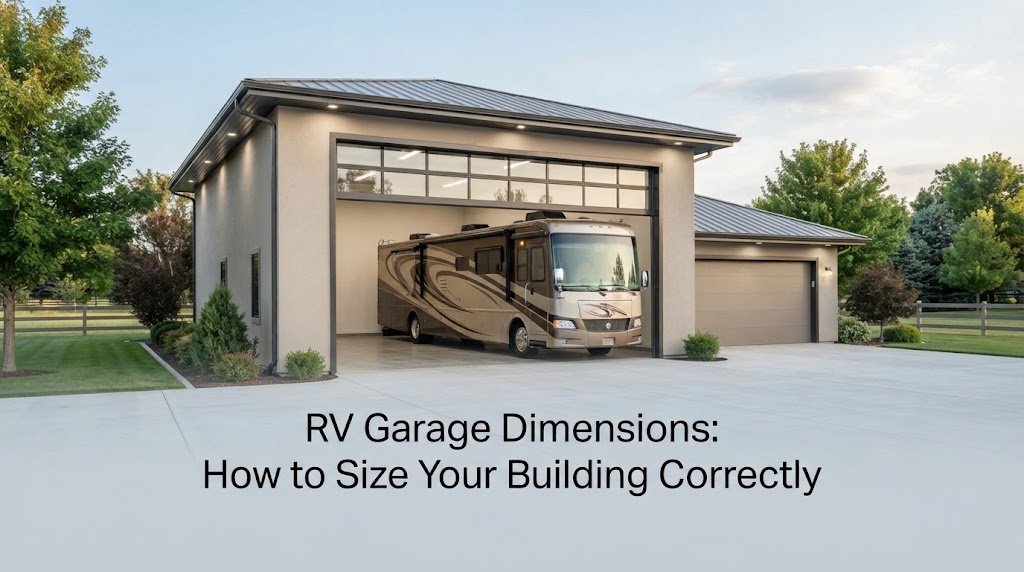
An RV garage needs more than enough room to park the RV. You also need space to open doors, walk around the vehicle, store gear, make repairs, and get in and out without worrying about scraping a wall or backing into something. The right RV garage dimensions depend on the size of your RV, how…
-
RV Garage Building Plans: What to Look for Before You Buy
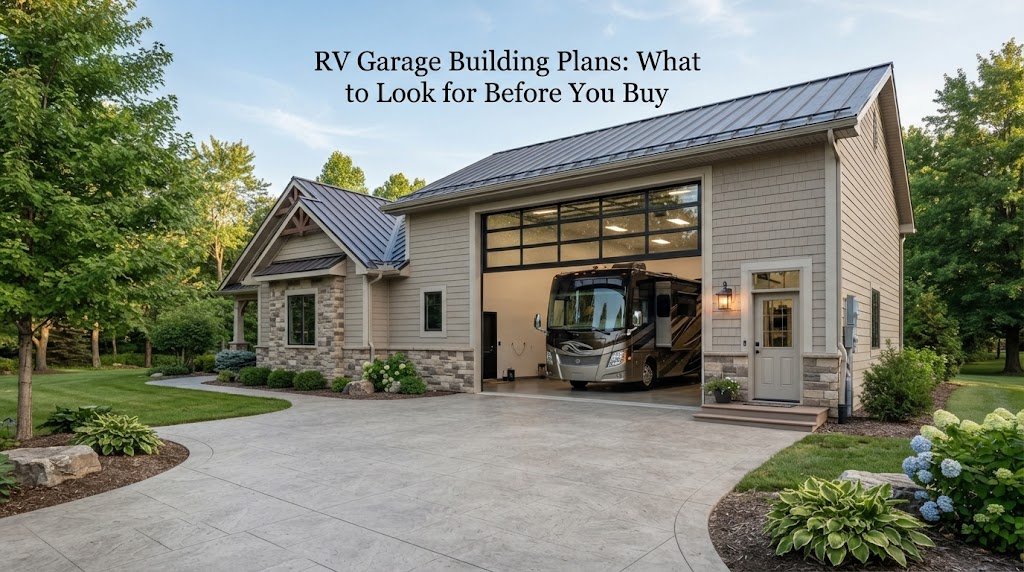
An RV needs more than a place to park. It needs enough height for the roof and slides, enough width to open doors and compartments, and enough length to move around the vehicle without feeling boxed in. If you’re planning to build an RV garage, the building plan you choose can make a big difference.…
-
RV Storage Building Plans for Personal or Rental Use
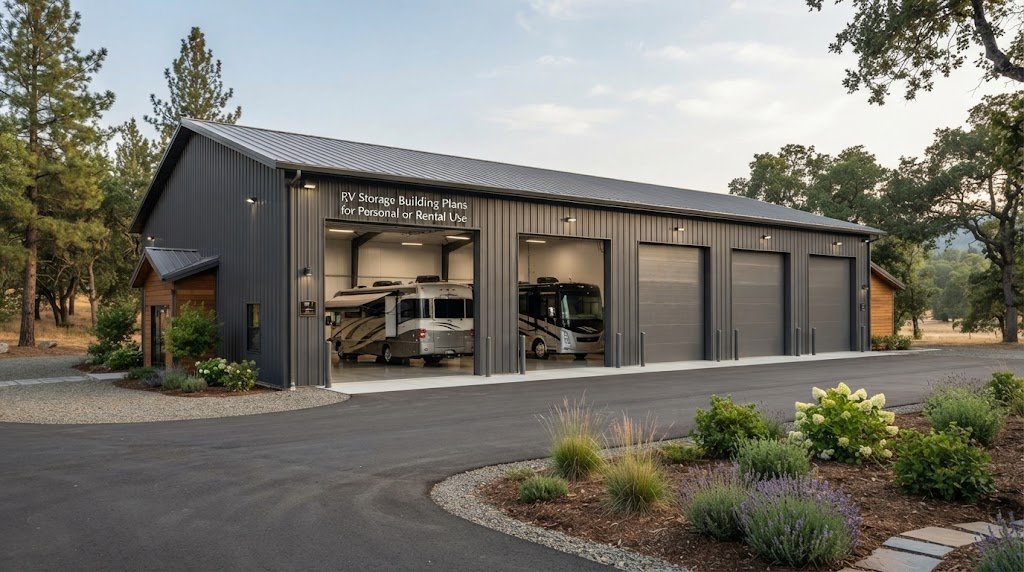
An RV takes up a lot more space than a car, and leaving it outside can make parking, maintenance, and everyday use harder. A dedicated RV storage building gives you a place to keep the vehicle protected while also creating room for tools, supplies, and other equipment. The right RV storage building plans depend on…
-
RV Garage with Apartment: Combining Storage and Living Space
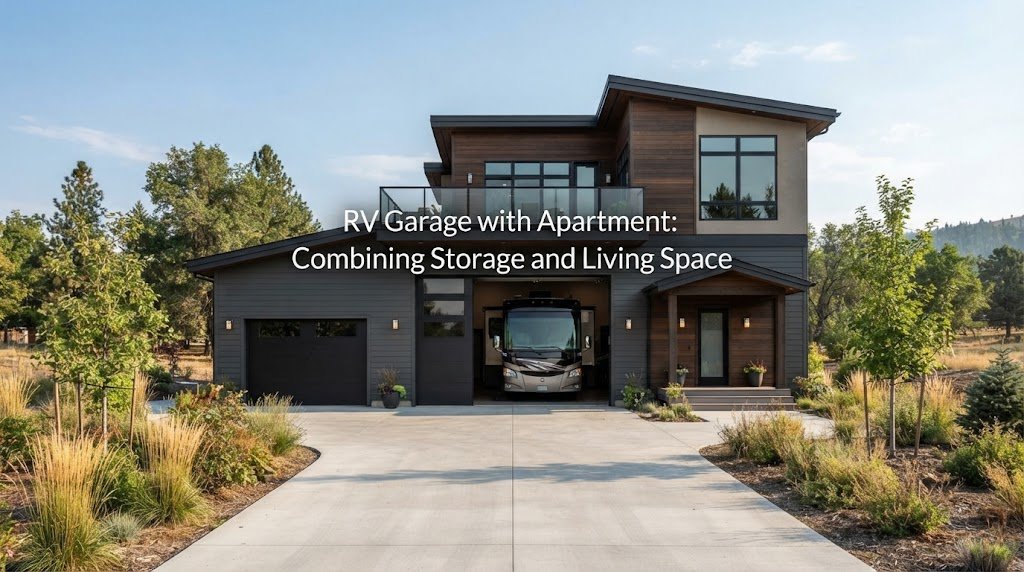
An RV garage with an apartment can solve two problems with one building. You get a tall, open space for an RV, boat, truck, or other large equipment, while the apartment gives you useful living space under the same roof. For property owners with extra land, this type of building can work as a guest…
-
RV Garage with Living Quarters: Layouts That Work
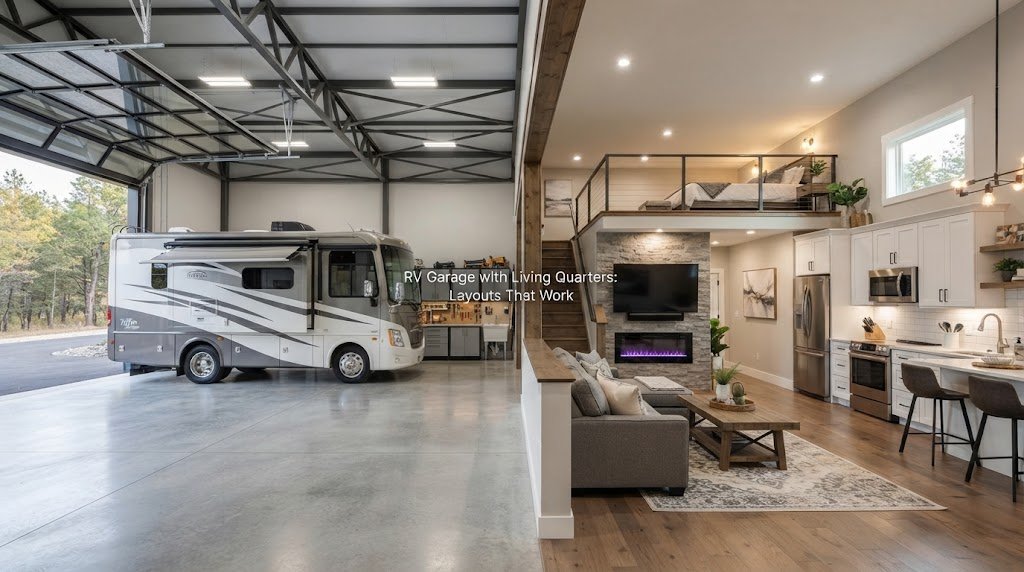
An RV garage with living quarters can do much more than store a motorhome. With the right layout, the same building can give you secure RV storage, a small home, guest space, a workshop, or a place to stay while working on the property. The trick is separating the uses without wasting valuable floor space.…
-
RV Garage with Workshop: Storage and Shop in One Building
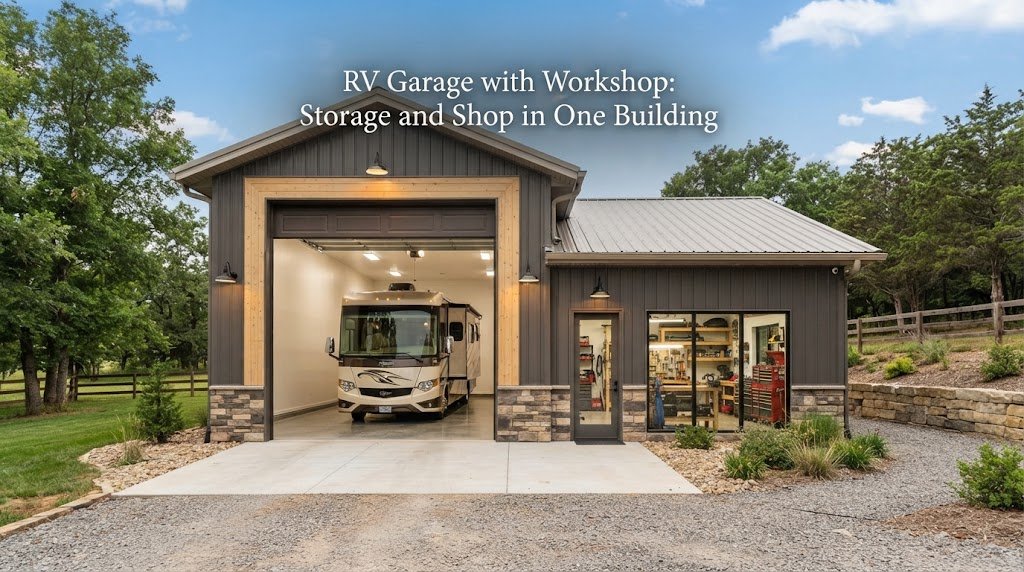
An RV garage with a workshop gives you a practical way to handle two jobs under one roof. The RV gets a covered, protected place to park, while the workshop gives you room for tools, repairs, hobbies, farm work, or weekend projects. The key is planning the building around how you’ll actually use it. An…
-
36×60 RV Garage Plans: Door Height, Layout & Cost Guide
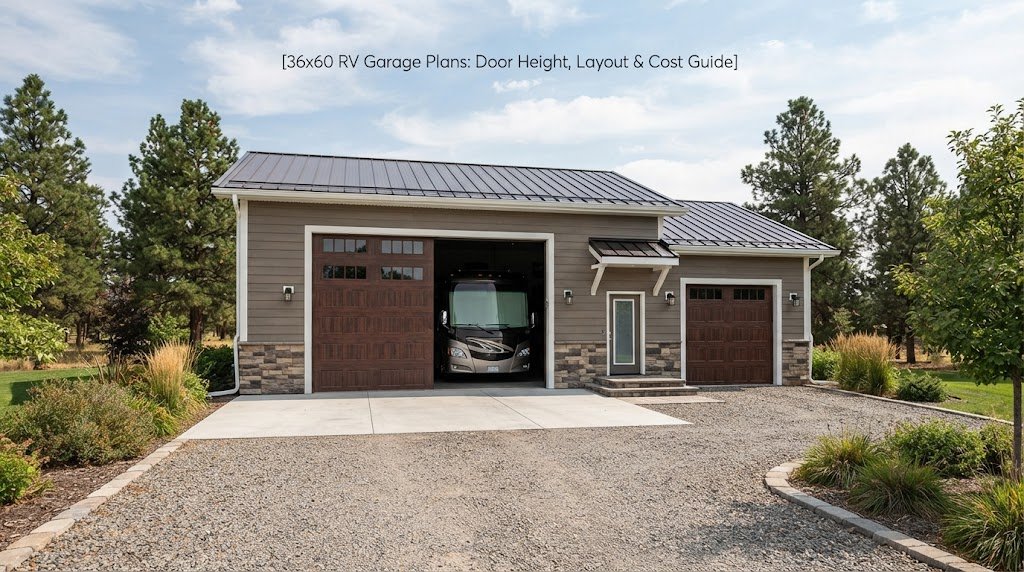
A 36×60 RV garage gives you a lot more than a place to park a motorhome. With 2,160 square feet inside, it can hold an RV, extra vehicles, tools, equipment, and a work area without feeling cramped. The key is planning the building around the RV first. Door height, turning space, storage, and interior layout…
-
RV Garage Loft Plans: Create Extra Space Above Your RV
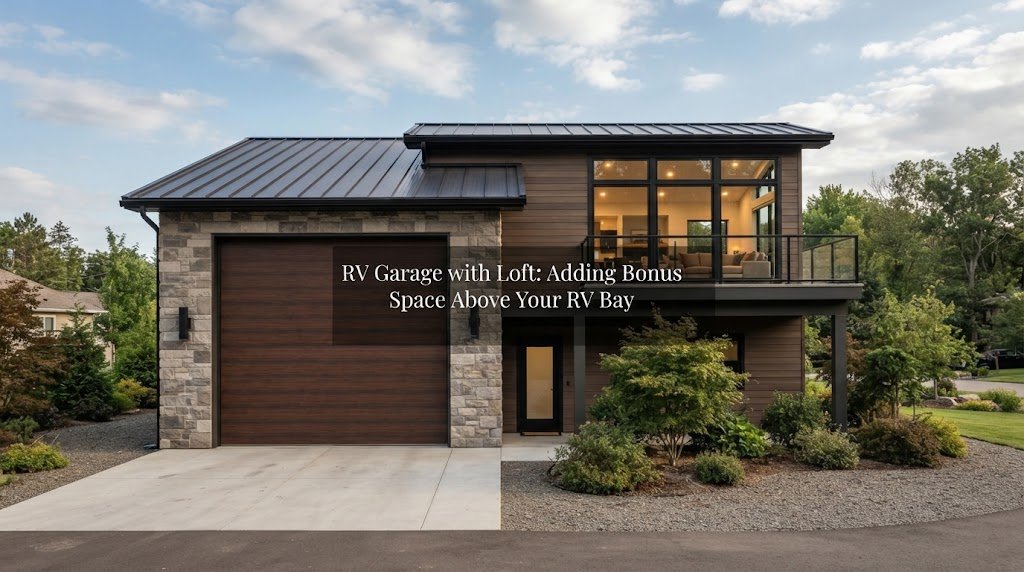
Motorhomes and fifth wheels are massive. If you own one, you already know you need a tall, deep building to keep it safe from the weather. However, building a structure just to park a single vehicle leaves a lot of empty vertical space. Adding a loft above your RV bay solves this problem. It gives…
-
60×120 RV Garage Plans: Door Height, Layout & Cost Guide
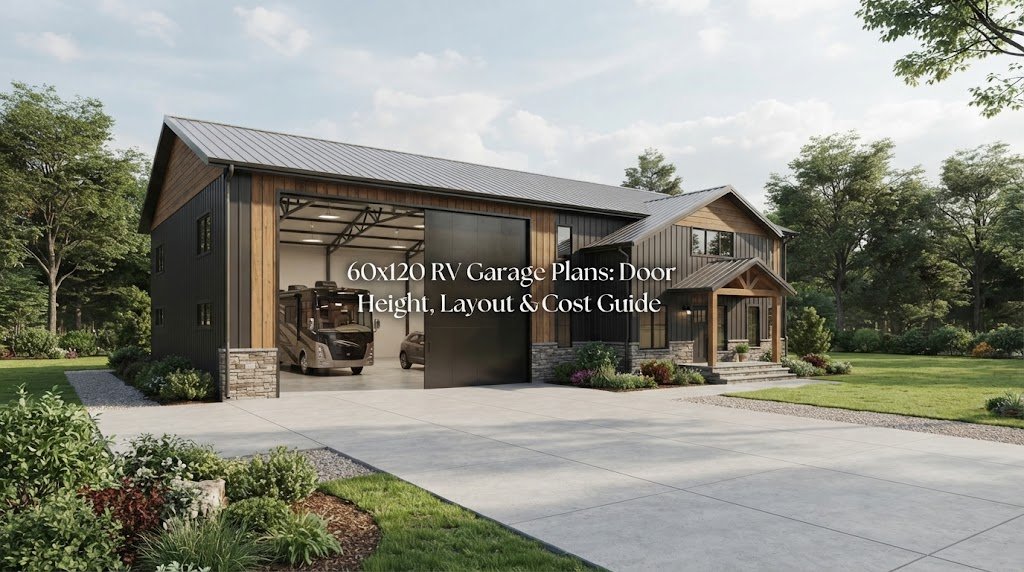
A 60×120 RV garage is a serious amount of building space. At 7,200 square feet, it can hold large RVs, trailers, trucks, boats, equipment, and a good-sized workshop without feeling cramped. But that much space also makes planning more important. A door that’s too short, a poor parking layout, or not enough room around your…
-
40×80 RV Garage Plans: Door Height, Layout & Cost Guide
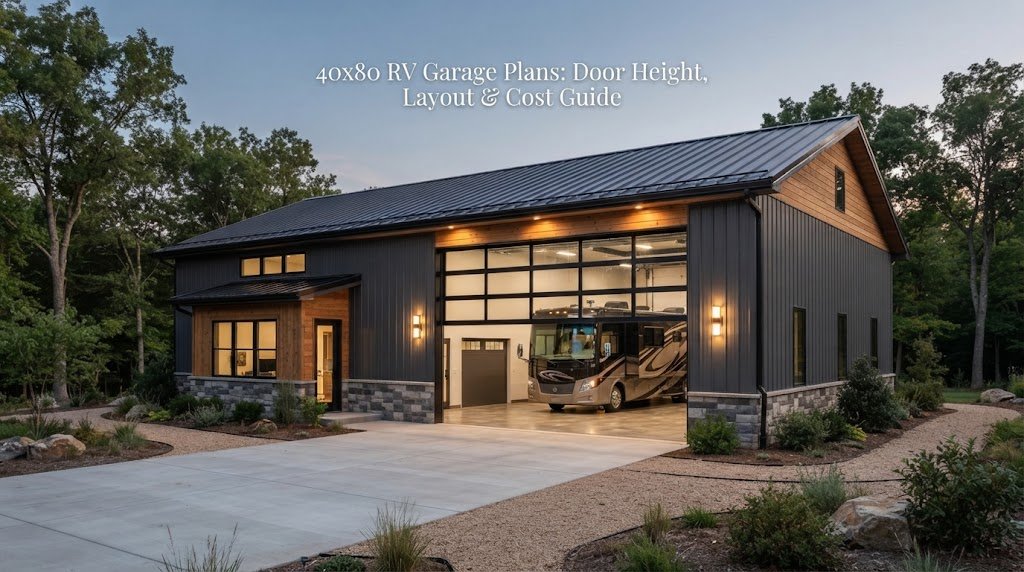
A 40×80 RV garage gives you a lot of room to work with. At 3,200 square feet, it can hold a large RV while still leaving space for cars, storage, tools, a workshop, or other equipment. But a building this size needs more planning than simply picking a footprint and adding a big door. Door…