
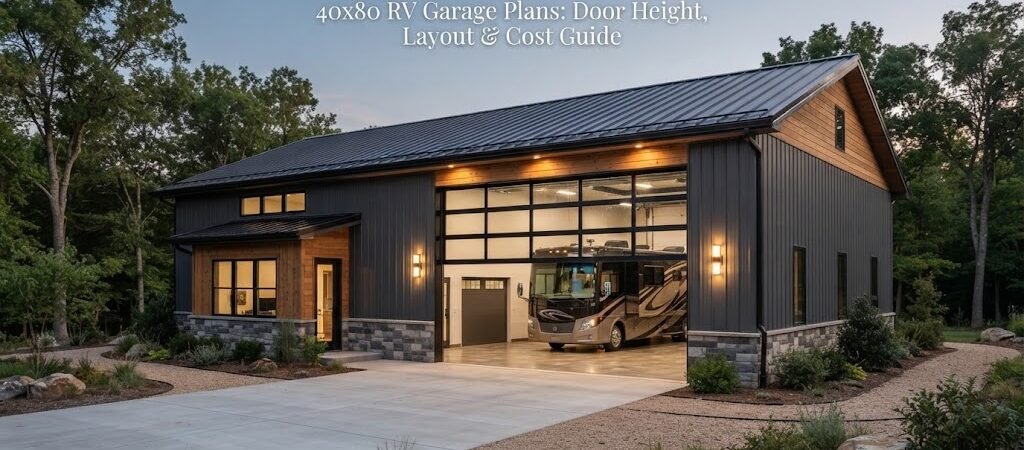
A 40×80 RV garage gives you a lot of room to work with. At 3,200 square feet, it can hold a large RV while still leaving space for cars, storage, tools, a workshop, or other equipment. But a building this size needs more planning than simply picking a footprint and adding a big door.
Door height is a good example. An RV that fits through a standard garage door may not fit through the opening you planned once you account for roof equipment, mirrors, slide-outs, or the actual door frame. Interior layout matters too. A few feet of extra clearance in the right places can make the building much easier to use.
Here’s what to think about before choosing or building a 40×80 RV garage.
How Big Is a 40×80 RV Garage?
A 40×80 building has 3,200 square feet of floor space. The 40-foot width gives you useful room on both sides of a parked RV, while the 80-foot length leaves plenty of options for separating vehicle storage from work areas.
You don’t have to use all of that space for the RV.
For example, the building could be arranged with the RV parked lengthwise and a workshop or storage area at one end. Another option is to use part of the width for additional vehicles, shelves, a workbench, or equipment.
Before drawing walls or choosing doors, measure the vehicles and equipment you actually plan to store. Don’t rely only on the advertised length of an RV. Include things like hitch equipment, ladders, mirrors, and any accessories that change its overall size.
Choosing the Right RV Garage Door Height
Door height is one of the first things to settle because it can affect the entire building design.
A tall motorhome may need much more clearance than a typical pickup truck. Fifth wheels and travel trailers can also have roof-mounted equipment, air conditioners, antennas, vents, or other items that add height.
Measure the RV, Not Just the Brochure
Start by measuring the RV from the ground to its highest fixed point. Then consider whether anything could extend higher during normal use.
It’s smart to leave some additional clearance between the top of the RV and the garage opening. The amount you need depends on the actual vehicle, door system, site conditions, and how comfortable you want the clearance to be.
The same applies to width. Check the RV’s widest point and account for mirrors or other equipment that may stick out.
A garage door opening also isn’t the same as the full outside size of the building. Framing, tracks, headers, posts, and other structural components take up space. Make sure the clear opening matches what you need.
Consider the Door Type
RV garages commonly use large overhead doors, though the best choice depends on the building design and how the space will be used.
An overhead door needs room for its operating hardware and tracks. A taller building can make it easier to accommodate the door system without interfering with lighting, storage, or other features.
If you’re still working through the basic building design, reviewing pole barn plans can help you compare different building widths, roof styles, and layouts before settling on the final dimensions.
Practical 40×80 RV Garage Layout Ideas
A 40×80 footprint is flexible enough for several different layouts. The best one depends on whether the building is mainly an RV shelter or a combination garage, workshop, and storage building.
RV Storage With a Workshop
One simple approach is to dedicate most of the building’s length to the RV and use one end for a workshop.
For example, the RV can occupy a large portion of the main floor while the remaining area contains workbenches, cabinets, tools, and parts storage.
This works well if you want the building to serve more than one purpose without making the RV harder to access.
RV and Additional Vehicles
Another option is to create parking areas for an RV plus cars, trucks, ATVs, or other equipment.
The 40-foot width gives you room to arrange vehicles side by side, but actual vehicle dimensions and door locations should be checked carefully. You don’t want to design a layout that technically fits on paper but leaves no comfortable room for opening doors or moving around vehicles.
RV Garage With Storage
If the building is mainly for RV storage, you can use some of the wall space for shelving and cabinets.
Long side walls are especially useful for storing seasonal equipment, camping gear, tires, tools, and maintenance supplies. Keep enough space around the RV for inspection and basic maintenance.
Tall storage can also take advantage of unused wall height, but it should be planned around the door tracks, lights, roof framing, and any equipment that needs access.
Combination Garage and Shop
For property owners who work on vehicles or equipment, a dedicated shop area may be more useful than extra parking.
You might place the RV bay toward one end and create a workshop zone at the other. This gives you a defined area for tools and projects while keeping the RV parked inside.
Garage and workshop blueprints can be useful at this stage because they show ways to combine vehicle storage and workspace without making the floor plan feel crowded.
Think About Driveway and Door Placement
The building itself isn’t the only part of the layout.
An RV needs enough room outside the building to approach the garage door and make the required turn. This can be a bigger issue on a tight property than the interior floor space.
Look at the driveway, property lines, trees, fences, slopes, and other buildings before deciding where the large RV door goes.
If you’re planning multiple doors, think about traffic flow too. You may want the RV door on one end or side of the building and smaller vehicle doors positioned so vehicles don’t block one another.
Door placement can also affect where you put windows, workbenches, storage, and interior partitions.
What Does a 40×80 RV Garage Cost?
There’s no single reliable price for a 40×80 RV garage.
The final cost can vary widely based on the building system, materials, foundation, site work, insulation, doors, electrical work, interior finishes, labor, and local conditions. The cost of preparing the site can also be very different from one property to another.
A basic shell and a finished garage are two very different projects.
A building with a large RV door, several additional doors, insulation, finished walls, electrical service, lighting, concrete work, heating or cooling, and a finished workshop will cost more than a simple enclosed storage building.
Instead of budgeting from square footage alone, break the project into major parts:
- Site preparation and grading
- Foundation or slab
- Structural framing
- Roofing and exterior siding
- RV and vehicle doors
- Windows
- Electrical and lighting
- Insulation
- Interior walls and finishes
- Plumbing or HVAC, if needed
- Storage and workshop equipment
Getting local quotes for the actual design will give you a much better estimate than relying on a generic cost-per-square-foot number.
Don’t Forget the Concrete Floor
A large RV can put significant weight on the floor, so the slab deserves careful planning.
The right slab design depends on factors such as soil conditions, vehicle loads, local requirements, and the building’s structural design. A local contractor or qualified engineer can help determine what is appropriate for your site.
Think about drainage, too. A garage used for RVs and vehicles can see water, mud, snow, and road debris. The finished floor should be planned with cleaning and drainage in mind.
If you expect to work on vehicles inside, consider where you’ll want power, lighting, storage, and work areas before the slab and walls are finalized.
Plan for RV Maintenance and Future Needs
An RV garage doesn’t have to be only a parking box.
Leave room to walk around the vehicle and access storage compartments. If you’ll do maintenance inside, allow enough space for tools and equipment.
It’s also worth thinking about how your needs could change. You may eventually own a different RV, add another vehicle, or want more workshop space.
That doesn’t mean you need to build as large as possible. It simply means the layout should have some flexibility.
If the project may eventually include living space, check out a barndominium planning guide before finalizing the structure. Adding living space later can affect the building layout, utilities, insulation, windows, and other design decisions.
Check Local Requirements Before Building
The exact requirements for a 40×80 RV garage depend on where the building will be constructed.
Local rules may affect setbacks, permits, foundation design, structural requirements, electrical work, storm resistance, and other parts of the project. Soil and weather conditions can also influence the design.

A plan that works on one property may need changes on another.
Before construction, have the proposed design reviewed for your location and intended use. For structural questions, especially with a large building and oversized openings, a qualified local professional should determine what framing and foundation details are required.
Is a 40×80 RV Garage the Right Size?
For an owner who needs RV storage plus room for vehicles, equipment, storage, or a workshop, 40×80 can be a very useful footprint.
The key is to plan the inside before you commit to the outside dimensions. Start with the RV’s real measurements, choose the door openings, map the vehicle paths, then place storage and work areas around them.
Don’t forget the space outside the building either. A great interior layout won’t help much if the RV can’t approach the door comfortably.
Before making the final decision, compare building plan collections to see how different layouts use similar footprints. A good plan can help you spot door, storage, and workspace issues while changes are still easy to make.
The goal isn’t simply to build a 40×80 garage. It’s to create a building that your RV, vehicles, tools, and future needs can comfortably use for years.