
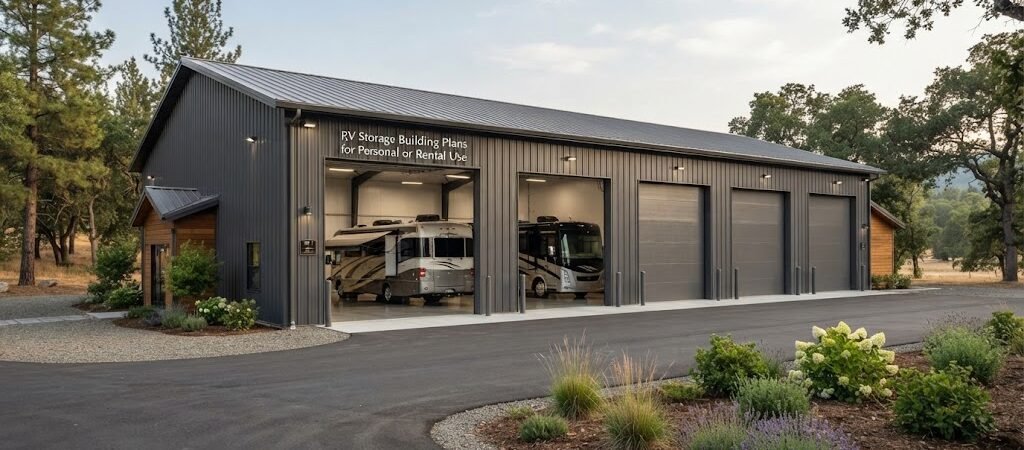
An RV takes up a lot more space than a car, and leaving it outside can make parking, maintenance, and everyday use harder. A dedicated RV storage building gives you a place to keep the vehicle protected while also creating room for tools, supplies, and other equipment.
The right RV storage building plans depend on how you plan to use the building. A simple open-sided shelter may be enough for personal storage, while a fully enclosed building can make more sense if you want security, a workshop, or rental storage space. Planning the building around the RV, rather than choosing a size first, can save a lot of trouble later.
Start With the RV You Actually Own
RV sizes vary quite a bit. A small travel trailer has very different needs from a large motorhome with slide-outs.
Before looking at building layouts, measure the RV from end to end and side to side. Include anything that affects the stored size, such as mirrors, ladders, spare tires, awnings, or other equipment. If the RV has slide-outs, measure it with those extended too.
Then think about the space needed to move around it.
You don’t want the building to be just large enough to fit the RV. You’ll need room to open doors, walk around the vehicle, connect utilities, inspect the tires, and perform basic maintenance.
Height deserves extra attention. A tall RV may require more clearance than expected, especially if the building has a framed roof, lighting, garage door, or other equipment below the roof structure.

Choosing the Right RV Storage Building Size
A good starting point is to think in terms of usable interior space rather than just total square footage.
For example, a building that’s 40 feet long may work well for one RV that’s shorter than that, but the extra length can be useful for storage or a work area. Likewise, additional width can provide walking space along the sides or room for shelves and equipment.
The ideal dimensions depend on your RV and how you plan to use the building.
Single-RV Storage
For personal use, a single-bay building is often the simplest option. The RV gets its own parking area, with enough clearance around it for access and maintenance.
If you already know the RV you’ll store inside, design around its actual dimensions. If you expect to replace it someday, consider allowing some extra room so the building isn’t limited to one vehicle.
RV Storage With a Workshop
Adding a workshop can make the building much more useful. One end can hold the RV while the other provides space for tools, lawn equipment, spare parts, or a workbench.
This setup works especially well for property owners who already need a garage or shop. Comparing garage and workshop plans [insert link here] can help you think through different ways to divide the building before you settle on a layout.
Keep the workshop separate enough that normal work doesn’t interfere with moving the RV in and out.
Think Carefully About the Doors
The main entrance is one of the most important parts of an RV storage building.
A door that’s suitable for a car may not have enough height or width for an RV. Check the actual clearance needed by your vehicle and allow enough room for comfortable entry.
The approach to the building matters too. A large door doesn’t help much if the driveway is too narrow or the RV has to make a difficult turn to reach it.
For a property with limited space, sketch the driveway, building, and RV path before construction. Include turning space rather than looking only at the building footprint.
If you plan to use the building for rental storage, an easy entrance becomes even more important. Tenants need to be able to enter and leave without complicated maneuvering.
Open Shelter or Fully Enclosed Building?
RV storage doesn’t always have to mean four walls.
An open-sided pole building can provide a roof over the RV while keeping the sides open. This can be a practical choice when full enclosure isn’t needed or when you want easy access from multiple directions.
A fully enclosed building offers more protection and privacy. It also gives you the option of adding electrical service, lighting, insulation, storage areas, or a workshop.
Your local weather, site conditions, intended use, and local building requirements should all be considered before choosing between these options.
If you’re leaning toward a post-frame structure, looking through different pole barn layouts can give you ideas for combining vehicle storage with other uses.
Plan the Interior Around More Than the RV
It’s easy to focus so much on parking that the rest of the building gets overlooked.
Think about what you’ll actually keep inside.
You may need space for:
- RV maintenance supplies
- Tires and spare parts
- Lawn equipment
- Camping gear
- Tools
- Bicycles
- Seasonal items
- Outdoor furniture
Wall storage can help keep the floor clear. Shelving and cabinets can be placed along walls where they won’t interfere with the RV.
If you’re building a larger structure, you might also create a dedicated storage room or workshop area. This is often more useful than simply making the entire building larger.
RV Storage Plans for Rental Use
Rental storage has a different set of priorities than personal RV storage.
Instead of designing around one RV, think about the types of vehicles your future tenants might bring. Travel trailers, fifth wheels, motorhomes, and other recreational vehicles can have very different clearance needs.
Multiple storage bays may make better use of a larger property. Each bay can have its own entrance, allowing several RVs to be stored in the same building.
You also need to consider access between tenants. A shared driveway may work for some layouts, while separate access lanes may make more sense for others.
Security, lighting, drainage, and ease of vehicle access are worth considering early in the design. If the property will be used as a rental business, check local zoning, land-use rules, permits, insurance needs, and other requirements before construction.
Don’t Forget Site and Drainage Planning
A well-designed building can still be a poor storage solution if the site isn’t prepared properly.
The building location should work with the driveway, drainage, existing structures, utilities, and property boundaries. You also want to consider how rainwater will move around the building.
RV storage buildings have large roof areas, so roof runoff needs to be handled as part of the site plan.
Soil conditions can also affect foundation and structural decisions. Those details vary by location, which is why the final design should be reviewed for the specific site and local conditions.

Materials and Building Style
RV storage buildings can be built in several ways, including post-frame construction, conventional wood framing, and steel building systems.
Metal siding and roofing are common choices for storage buildings because they’re practical and require relatively little routine maintenance. The right material depends on your budget, climate, design, and how the building will be used.
If the building will only store an RV, you may not need the same interior finish as a workshop or living space. If people will regularly work inside, however, lighting, electrical service, ventilation, insulation, and interior finishes become more important.
The building should be designed as a complete system rather than choosing each component separately.
Planning for Future Changes
Try not to design the building only for today’s needs.
You may buy a larger RV later. You may decide to add a workshop. You may want additional storage or even another vehicle bay.
A little flexibility in the layout can make the building more useful for many years.
Before finalizing the design, it can help to compare pole barn plans and building plan collections to see how different combinations of storage, parking, and workspace are arranged.
A Simple Planning Checklist
Before choosing your RV storage building plans, work through these questions:
- What are the RV’s actual length, width, and height?
- How much clearance is needed around it?
- Will the RV have slide-outs extended inside?
- What door size will provide comfortable access?
- Can the driveway handle the RV’s turning movement?
- Will the building be open-sided or enclosed?
- Do you need a workshop or extra storage?
- Will one RV be stored, or will the building have multiple rental bays?
- How will roof water and site drainage be handled?
- What local permits, zoning rules, and structural requirements apply?
Answering these questions before construction can prevent expensive changes later.
Choose Plans That Match the Way You’ll Use the Building
The best RV storage building isn’t necessarily the biggest one. It’s the one that gives you enough clearance, easy access, useful storage, and room for the activities you actually plan to do.
For personal use, a simple single-bay structure may be all you need. For rental use, a larger multi-bay layout may make more sense. If you’re also storing tools or doing maintenance, adding a workshop can turn basic vehicle storage into a much more useful property building.
Before choosing a final layout, compare shed and workshop plans if you need ideas for organizing smaller storage and work areas.
Once you know the RV dimensions, site constraints, access needs, and intended use, choosing a plan becomes much easier. Take time to compare layouts and adjust the design to fit your property rather than trying to force your property to fit a plan.