
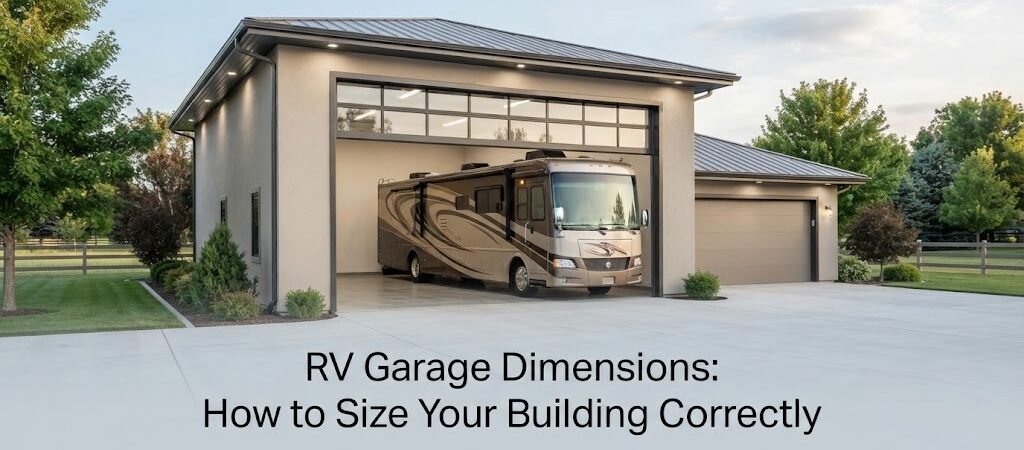
An RV garage needs more than enough room to park the RV. You also need space to open doors, walk around the vehicle, store gear, make repairs, and get in and out without worrying about scraping a wall or backing into something.
The right RV garage dimensions depend on the size of your RV, how you plan to use the building, and what else you want inside it. A little extra space can make the building much more useful, but adding space in the wrong places can also increase the cost without giving you much benefit.
Before ordering materials or starting construction, take time to size the building around the actual RV and your daily needs.
Start With the RV, Not the Building
The best place to start is your RV’s actual measurements.
Don’t rely only on the manufacturer’s listed dimensions. Measure the RV as it sits on your property, including anything that affects the space it needs. This may include mirrors, ladders, roof equipment, awnings, spare tires, or other accessories.
Record at least these measurements:
- Overall length
- Overall width
- Overall height
- Width and location of doors
- Height of doors and roof-mounted equipment
- Clearance needed for slide-outs
- Clearance needed for awnings
- Hitch or rear extension dimensions
These measurements give you the basic footprint. From there, add room for movement and storage.
For example, an RV that’s 35 feet long doesn’t mean a 35-foot-long building is enough. You need space at the front and rear so you can park comfortably and still move around the vehicle.

How Wide Should an RV Garage Be?
RV garage width is often more important than homeowners expect.
The RV itself may fit through a relatively narrow opening, but the building needs additional room on the sides. You’ll want to walk around the RV, access storage compartments, open doors, and possibly operate slide-outs.
A building that’s just a few inches wider than the RV can quickly become frustrating.
For many projects, a width in the 30- to 40-foot range provides much more flexibility than a narrow single-vehicle building. The right width depends heavily on the RV and whether you want additional uses inside the garage.
If you’re storing a large motorhome and want room for a car, tools, or a workbench, a wider building may make more sense.
Think About Slide-Outs
Slide-outs can change the layout significantly.
When extended, they can add considerable width to the RV. If you plan to use the slide-outs while the RV is inside, measure the fully extended width and allow clearance around them.
You should also think about where the slide-outs are located. A building can have plenty of total width but still have a tight spot if a slide-out lands close to a wall, post, or storage area.
How Long Should an RV Garage Be?
Length should be based on the full length of the RV plus usable clearance.
A 30-foot RV needs more than a 30-foot building. You’ll need room to park, walk around the front and rear, and possibly store equipment at one or both ends.
If you use the garage for maintenance, consider where you’ll work. You may want extra space at the front or rear for tools, ladders, generators, hoses, or other RV equipment.
For a longer motorhome, a 40- to 50-foot building length can provide useful flexibility, but there isn’t one correct size for every RV.
It’s also worth considering future needs. If you might replace a smaller RV with a larger one later, building to the current vehicle’s exact dimensions could leave you with an expensive building that’s too small a few years down the road.
RV Garage Height Matters Too
Height is another area where cutting it close can cause problems.
The garage door must be tall enough for the RV to enter safely. But the door opening isn’t the only measurement that matters. You also need enough interior height for the highest part of the RV and its equipment.
Measure from the ground to the highest fixed point on the RV. Then consider whether that height could change with roof-mounted equipment or a future upgrade.
Don’t confuse building height, interior clearance, and garage door opening height. They’re related, but they’re not the same thing.
A tall RV may require a much taller garage door than a standard residential garage door. The exact door size should be coordinated with the RV dimensions and the building’s structural design.
Plan the Door Around the RV
A properly sized RV garage can still be difficult to use if the garage door is too small.
The door should provide enough width and height for comfortable entry, with clearance for mirrors and the actual path of the RV.
Also consider your approach to the building. A wide door doesn’t help much if the driveway forces you to make a sharp turn before entering.
Think about the entire parking path:
Driveway → approach → garage door → parking position
If possible, plan the building and driveway together rather than treating the garage as a separate project.
For a larger project, comparing pole barn plans can help you see how different building widths, doors, bays, and interior layouts can work together.
Don’t Forget Interior Clearance
The outside dimensions of an RV garage aren’t the same as the usable space inside.
Posts, framing, insulation, shelving, cabinets, workbenches, and other items can reduce the clear area. This matters especially in post-frame buildings where the structural layout needs to be considered before you decide exactly where everything will go.
Make a simple scaled layout showing the RV, doors, walkways, storage, and work areas.
Try to answer practical questions:
- Can you walk around the RV?
- Can you open the RV’s entry door?
- Can you reach storage compartments?
- Can slide-outs extend where planned?
- Can you open the garage door without hitting equipment?
- Is there room for a ladder or maintenance equipment?
- Can another vehicle fit if you want one inside?
A few minutes with graph paper can reveal problems that aren’t obvious from a square-footage number.
Should You Add a Workshop or Storage Area?
Many RV owners don’t want a building that’s used only for parking.
An RV garage can also provide space for tools, lawn equipment, bicycles, outdoor gear, spare parts, and maintenance work. If that’s part of your plan, design for those uses from the beginning.
A wider building with a dedicated work area may be more practical than simply making the whole building longer.
For example, you might have one large open RV bay with a smaller workshop area along the side. Another option is a two-bay layout where the RV occupies one side and a car or workshop occupies the other.
If your project includes both parking and workspace, reviewing garage and workshop plans can help you compare layouts before settling on your building size.
Consider the Building’s Other Uses
Your RV may be the main reason you’re building, but it may not be the only thing going inside.
Think about what you expect to store over the next several years. Boats, trailers, tractors, lawn equipment, motorcycles, vehicles, and seasonal items can all affect the building footprint.
This is where building width and bay layout become useful.
Instead of asking, “What’s the smallest RV garage I can build?” ask, “What do I want this building to do?”
That usually leads to a better long-term design.
Account for Site and Construction Conditions
The ideal dimensions on paper may not be the ideal building for your property.
Available space, driveway access, setbacks, drainage, soil conditions, utilities, and local requirements can all affect the final design. Local rules and structural needs also vary, so the building should be designed for the conditions at the actual site.
Weather is another factor. Roof design, framing, foundation details, and other structural components may need to account for local snow, wind, and other loads. Those details should be handled according to local requirements and, where needed, by a qualified building professional.
The same applies to permits and approvals. Don’t assume that a building size or construction method allowed in one area will be treated the same way somewhere else.
A Simple Way to Choose Your RV Garage Size
Start with the RV’s measurements and build outward from there.
First, determine the minimum clear space needed for the vehicle itself. Then add room for doors, slide-outs, walking paths, and access to storage compartments.
Next, add any dedicated space for tools, equipment, another vehicle, or a workshop.
Finally, look at the site. Make sure the building fits the property and that the driveway gives you enough room to enter and exit comfortably.
It’s better to think in terms of usable clear space than simply total square footage.
A 1,500-square-foot building with a poor layout may be less useful than a smaller building that’s designed around the way you actually use your RV.
Think About Future Needs Before You Build
An RV garage is a long-term structure, so it’s worth thinking beyond your current vehicle.
If you may buy a larger RV later, consider leaving additional length, width, or height. The same goes for adding a workshop, storage room, or second vehicle.
You don’t necessarily need to build the biggest structure possible. The goal is to avoid building so tightly around today’s RV that normal changes become a problem.
For more layout ideas, building plan collections can help you compare different building sizes and arrangements before you commit to one design.

Final Thoughts on RV Garage Dimensions
The right RV garage dimensions come down to more than the length and width of the RV.
Measure the vehicle carefully, account for slide-outs and roof equipment, give yourself useful clearance, choose a garage door that works with the RV, and plan the driveway and interior layout at the same time.
If the building will also serve as a workshop or storage area, design for those uses from the start. A little planning on paper is much easier than trying to create more space after the building is finished.
Before making final decisions, spend some time comparing RV-friendly pole barn layouts and sketching your own building around the actual RV, equipment, and activities you expect to use it for.