
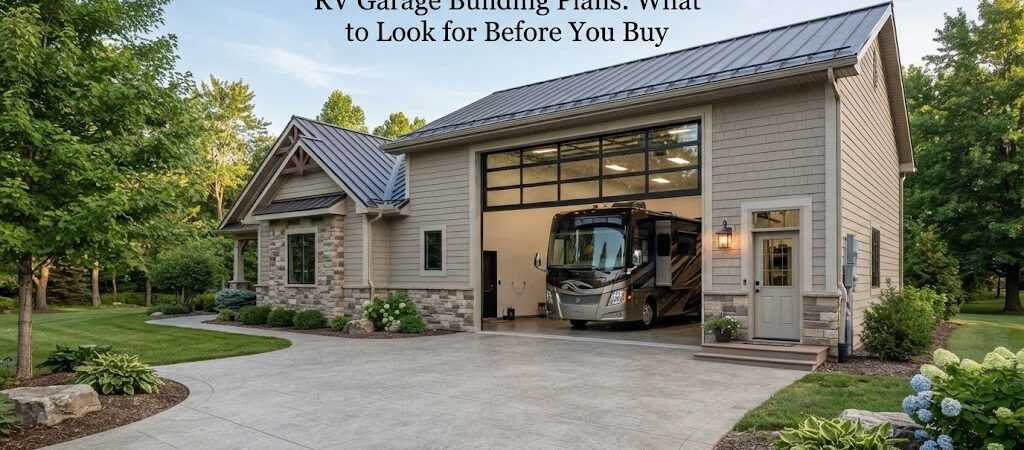
An RV needs more than a place to park. It needs enough height for the roof and slides, enough width to open doors and compartments, and enough length to move around the vehicle without feeling boxed in. If you’re planning to build an RV garage, the building plan you choose can make a big difference.
A good RV garage building plan should fit your actual RV, your property, and the way you plan to use the building. Before buying a plan, take a close look at the dimensions, door placement, roof design, storage space, and room for future changes.
Start With Your RV’s Actual Dimensions
The first step is simple: measure the RV you own or plan to buy.
Don’t rely only on the manufacturer’s listed length. Measure the vehicle as it will sit in the garage. Include things such as mirrors, ladders, roof equipment, spare tires, awnings, and other parts that add to its overall size.
Height deserves extra attention. An RV garage may need a much taller door and taller wall than a standard garage. If the RV has rooftop air conditioners, vents, solar equipment, or other accessories, include those in your measurements.
It’s also smart to leave working room around the RV. You don’t want a plan that technically fits the vehicle but leaves little space to walk around it or reach storage compartments.
If you’re still comparing layouts, looking through different pole barn layouts can help you see how a larger vehicle bay can be combined with storage, shop space, or other uses.
Check the Garage Door Size and Location
The garage door is one of the easiest parts to overlook when comparing plans.
A standard residential garage door may not be suitable for an RV. The opening needs to provide enough width and height for your particular vehicle, with some practical clearance. The door’s location matters, too.
Think about how you’ll approach the building. A large RV can be difficult to maneuver, especially on a narrow driveway or a property with trees, fences, slopes, or other buildings nearby.
The plan should show more than just a rectangle with a large door. Look at the driveway approach, door position, interior turning space, and the location of posts, walls, or other features that could get in the way.
If you plan to pull the RV straight through, a drive-through layout with doors on opposite ends may be worth considering. If the building will mainly be used for storage, a single large door may make more sense.
Look Closely at the Overall Building Size
An RV garage doesn’t have to be used only for the RV.
Many owners want space for tools, lawn equipment, motorcycles, spare parts, outdoor gear, or a small workshop. Some may also want room for a freezer, utility area, or storage cabinets.
This is where buying a plan based only on the RV’s dimensions can cause trouble. A building that fits the vehicle may not leave enough usable space for anything else.
Think about how you want to use the building five or ten years from now. You may have a different RV later, or you may decide you want more workshop space.
For example, a simple rectangular building with one large RV bay can be efficient. Another option is to add a side bay for a workshop or storage. The right choice depends on your property and budget.
Pay Attention to Interior Clearances
Floor area isn’t the only measurement that matters.
Ceiling height, wall height, door height, and the placement of structural components can all affect how useful the garage will be.
You also need to think about overhead clearance. Lighting, garage door hardware, ceiling fans, storage racks, and other equipment can reduce the usable space above the RV.
Wall space matters as well. If you want cabinets or shelves, make sure the plan gives you enough open wall area to install them without interfering with doors or vehicle access.
A good plan should help you understand how the space works in three dimensions, not just how large the floor is.
Consider a Workshop or Storage Area
If you’re already building a large structure, it may make sense to plan for more than parking.
A separate workshop can give you a place to work on equipment without working around the RV. It can also keep tools, materials, and maintenance supplies organized.
If you want a combined building, compare garage and workshop blueprints before settling on a layout. Look for plans that separate vehicle space from work areas in a practical way.
You don’t necessarily need a full workshop. Even a smaller side storage area can be useful for hoses, tools, camping equipment, and seasonal items.
Think about the types of things you’ll store before deciding how much extra space you need.
Review the Structural Design
RV garages are often larger and taller than ordinary garages, so the structural design deserves careful attention.
The plan should clearly show the building’s basic structural layout and how major components are arranged. Depending on the building type, this may include framing, columns or posts, roof members, wall framing, and connections.
Don’t assume that a plan designed for one location will automatically work everywhere. Local wind, snow, soil, seismic conditions, building materials, and other factors can affect structural requirements.
A stock plan may need changes or review by a qualified local professional before construction. That’s especially important if you’re building a large structure or have unusual site conditions.
Think About the Roof Design
The roof affects more than the building’s appearance.
A roof with enough pitch and clearance can make the interior more useful, especially in a tall RV garage. You also need to consider roof drainage, gutters, insulation, lighting, and any equipment that may be installed above the RV.
If you’re considering a metal building or post-frame structure, check that the plan matches the construction method you intend to use. Don’t assume that every garage plan can be built using any framing system without modifications.
The roof should also work with the conditions at your property. Weather exposure, drainage, and local design requirements can all influence the final design.
Plan for Utilities Before Construction
It’s much easier to plan utilities before the building is built than to add them later.
Think about where you may want electrical outlets, lights, water, drainage, heating or cooling equipment, and other services. An RV garage may also need electrical service for battery charging, tools, lighting, or maintenance equipment.
If you want to wash the RV inside or use water for other tasks, drainage becomes an important planning issue. Local rules may affect how wastewater can be handled, so check with the appropriate local authority before construction.
You don’t have to install everything on day one. But knowing where future utilities might go can help avoid expensive changes later.
Check the Site Before You Buy the Plan
A great building plan can still be a poor fit for your property.
Measure the available building area and consider setbacks, driveway access, drainage, slopes, trees, existing buildings, and overhead or underground utilities. Local rules may also affect where and how you can build.
The RV itself should influence the site layout. A building may fit on paper but still be difficult to reach with a large vehicle.
Try to picture the entire trip from the road to the garage. Where will you turn? Is there enough room to back up? Can you open the garage door without blocking another part of the property?
These questions can save you from designing a building that works on the floor plan but doesn’t work in real life.
Make Sure the Plan Fits Your Building Method
Before buying a plan, check what the plan is actually designed for.
Some plans are intended for conventional wood framing, while others may be better suited to post-frame or metal construction. The materials, framing details, connections, and construction process can be different.
If your goal is a pole barn RV garage, start with pole barn plans rather than assuming a standard garage plan will translate directly into a post-frame building.
Also check what the plan package includes. Depending on the provider, plans may contain different levels of detail. You may need additional engineering, site-specific drawings, or other professional work before construction.
Leave Room for Future Changes
Your RV garage should work for the vehicle you have today, but it’s worth thinking ahead.
You may buy a longer or taller RV later. You may add more storage. You may turn part of the building into a workshop or add an enclosed room.
A little extra flexibility can be valuable, but don’t add space simply because bigger sounds better. Extra building area also means more materials, site work, and maintenance.
The goal is to find a size that gives you useful breathing room without building a structure that doesn’t fit your needs.

What to Check Before Buying an RV Garage Plan
Before you purchase a plan, review the drawings and specifications carefully. At a minimum, make sure you understand:
- Overall building length, width, and height
- RV bay dimensions and clearances
- Garage door width and height
- Roof design and interior clearance
- Storage or workshop areas
- Structural framing system
- Foundation or post layout
- Electrical and plumbing considerations
- Whether the plan is suitable for your construction method
- What site-specific changes may be required
If anything is unclear, ask the plan provider before buying. It’s much easier to resolve a question before construction than after materials have been ordered.
A Good Plan Should Fit Your Whole Project
The best RV garage building plan isn’t necessarily the biggest one or the one with the most features. It should make sense for your RV, your property, and the way you actually plan to use the building.
Start with the vehicle dimensions. Then work outward to the doors, clearances, storage, workshop space, utilities, site access, and structural design. Check local requirements and have the plan reviewed or adapted when needed.
If the RV garage is part of a larger property project, browsing a building plan collection can also help you compare different layouts before you commit to one design.
Taking a little more time at the planning stage can help you avoid common problems such as a door that’s too short, a tight turning area, or a building that doesn’t leave enough useful space around the RV.
Once you’ve narrowed down the size and layout, you’ll have a much clearer idea of what your RV garage needs to do and which plan is actually a good match.