
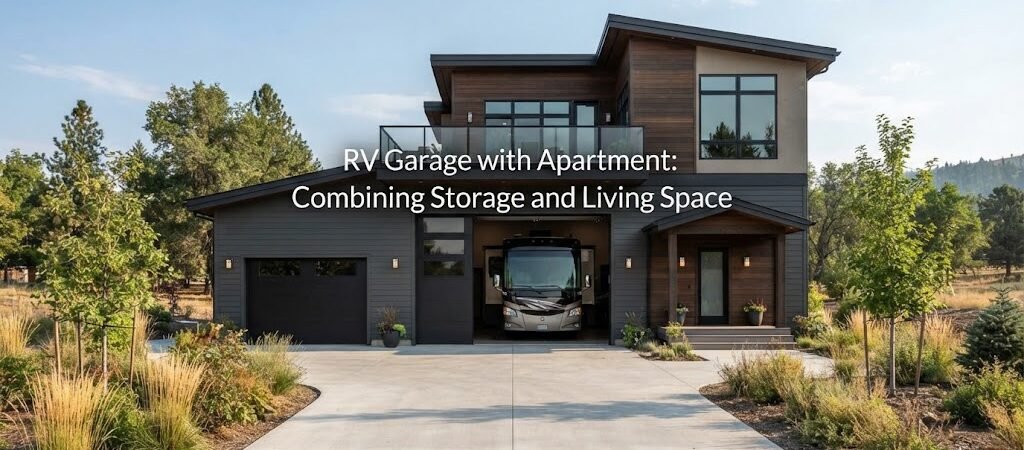
An RV garage with an apartment can solve two problems with one building. You get a tall, open space for an RV, boat, truck, or other large equipment, while the apartment gives you useful living space under the same roof.
For property owners with extra land, this type of building can work as a guest apartment, weekend space, caretaker quarters, home office, or a place to stay while a larger home is being built. The key is planning the garage and living area together from the start.
Start With How You’ll Use the Building
Before choosing dimensions or drawing a floor plan, think about what needs to fit inside.
An RV garage may need room for more than the RV itself. You may want storage cabinets, tools, bicycles, lawn equipment, or space to work around the vehicle. You’ll also need enough clearance to bring the RV in and out without worrying about roof-mounted equipment, mirrors, or other attachments.
The apartment has a different set of needs. Even a small living area may need a kitchen, bathroom, sleeping space, storage, and a comfortable place to sit.
This is why pole barn plans can be useful during the early planning stage. Looking at different building layouts can help you see how large vehicle storage and living space can be arranged under one roof.

How an RV Garage With Apartment Can Be Laid Out
There isn’t one best layout for every property. The right choice depends on the size of the RV, the number of vehicles, the apartment size, and how you want people to move through the building.
Apartment Beside the RV Garage
A side-by-side layout is often easy to understand and use. The RV bay occupies one side of the building, while the apartment takes up the other.
This arrangement can give the apartment its own entrance and windows without requiring people to walk through the garage. It also makes it easier to separate the noisy or dusty garage area from the living space.
For example, a larger building might have a tall RV bay with wide doors on one end and a smaller apartment with a bedroom, bathroom, kitchen, and living area beside it.
The exact dimensions should be based on the vehicles and the floor plan rather than picking a building size first and trying to squeeze everything inside afterward.
Apartment Behind or Above the Garage
Another option is placing the living area at the rear of the building or on a second level.
A rear apartment can work well when the property is narrow or when you want the garage doors and vehicle area to face the driveway. An upstairs apartment can preserve more ground-level space for vehicles and equipment, but stairs, floor structure, insulation, plumbing, and accessibility all need to be considered during design.
A second-story living area may also affect the overall height and structural design of the building, so this isn’t something to add casually after the garage has already been planned.
Get the RV Bay Dimensions Right
RV storage needs more planning than a standard garage.
Measure the RV itself, including anything that changes its overall height or width. Consider air conditioners, roof accessories, mirrors, slide-outs, ladders, and other equipment.
Then think about how much working space you’ll want around it.
The garage door needs to provide enough clearance for the vehicle to enter comfortably. The driveway approach matters, too. A building may have plenty of interior space but still be difficult to use if the driveway doesn’t provide enough room for turning.
If you’ll store more than one large vehicle, sketch the parking arrangement before settling on the building footprint.
It can also help to leave some wall space for shelving, cabinets, electrical equipment, and other storage. Once an RV is inside, open floor space can disappear quickly.
Don’t Treat the Apartment Like an Afterthought
The living area should be planned as a real living space, not simply leftover square footage.
Think about where the kitchen cabinets will go, where plumbing lines will run, where furniture will sit, and where doors and windows should be placed.
A compact apartment might include:
- A kitchen or kitchenette
- Living and dining space
- One or more bedrooms
- A bathroom
- Closets or other storage
- A separate exterior entrance
The best layout depends on how the apartment will be used. A guest apartment may need a different arrangement than a full-time residence or a weekend retreat.
For more ideas, comparing barndominium plans can show how designers arrange kitchens, bedrooms, bathrooms, and shared living areas in larger open buildings.
Plan for Separation Between Garage and Living Space
An RV garage can be dirty, noisy, and full of fumes, so the connection between it and the apartment deserves careful thought.
You may want a separate exterior entrance for the apartment rather than making the garage the main way into the living area. If an interior door connects the two spaces, its location and construction should be handled according to the applicable local requirements.
The garage and apartment should also be planned with insulation, air sealing, heating and cooling, and ventilation in mind. The needs of a vehicle storage area are very different from those of a comfortable living space.
Keeping these areas clearly separated can make the building easier to use and maintain.
Think About Plumbing and Utilities Early
Putting living space next to a garage can make some utility planning convenient, but only if it’s considered before construction.
Bathrooms and kitchens need water supply and drainage. Depending on the site, the building may connect to municipal utilities, a private well and septic system, or another setup.
Placing the bathroom and kitchen relatively close together can sometimes simplify the plumbing layout, but the actual design depends on the property and local requirements.
Electrical planning matters as well. The RV may need its own electrical connection, while the apartment will have normal household loads for lighting, appliances, heating, cooling, and other equipment.
If you expect to use welders, compressors, lifts, freezers, or other heavy equipment in the garage, tell the designer or electrician early. Those loads can affect the electrical design.
Choose Materials for Both Parts of the Building
The garage and apartment share the same structure, but they don’t necessarily need the same interior treatment.
The RV area may only need a durable slab, lighting, outlets, storage, and finished or unfinished wall surfaces. The apartment will normally need a more complete interior with insulated walls, finished ceilings, flooring, cabinets, fixtures, and climate control.
Metal siding and roofing are common choices for these buildings, but the specific framing and exterior system should be selected based on the building design, site conditions, climate, and applicable requirements.
If you’re considering a post-frame building, reviewing garage and workshop blueprints can also help you think through vehicle bays, storage areas, work zones, and door placement before adapting the layout for an apartment.
Consider the Site Before Finalizing the Floor Plan
The building itself is only part of the project.
Look at the driveway, drainage, utilities, property setbacks, and available space. The RV needs a practical route into the garage, and you may need additional outdoor parking for cars or trailers.
Site conditions can also affect the foundation and overall construction approach. Soil, drainage, weather exposure, and local requirements all matter.
Before construction begins, check with the appropriate local building department and qualified professionals about permits, zoning, utility connections, structural requirements, and any rules that apply to living space on your property. These requirements can vary widely by location.
Plan for Future Use
Try not to design the building only for today’s needs.
Maybe the RV will eventually be replaced by a smaller vehicle. Maybe the apartment will become a guest space, home office, rental unit, or room for family members. A flexible layout can give the building more useful life.
Extra electrical outlets, sensible storage areas, durable finishes, and a little unused wall space can be more valuable than filling every available square foot.
The same idea applies to the garage. If you may eventually add a workshop, vehicle lift, cabinets, or another piece of equipment, leave room for it in the original plan.

Use a Plan Before You Build
An RV garage with an apartment is a bigger project than a simple storage building because it combines vehicle access, structural design, utilities, and living space.
A good plan helps you work through those pieces before materials arrive on site. It also makes it easier to compare layouts and spot problems with door placement, furniture, storage, or vehicle clearance.
If you’re still deciding how to arrange the building, take a look at a home plan collection for more ideas on compact living spaces, bedrooms, kitchens, and bathrooms that could be adapted to the apartment portion of the project.
The goal isn’t to make the building as large as possible. It’s to create a layout that gives the RV enough room to use the garage comfortably while making the apartment feel like a separate, practical living space. Taking time to plan both sides together can make the finished building far more useful for years to come.