
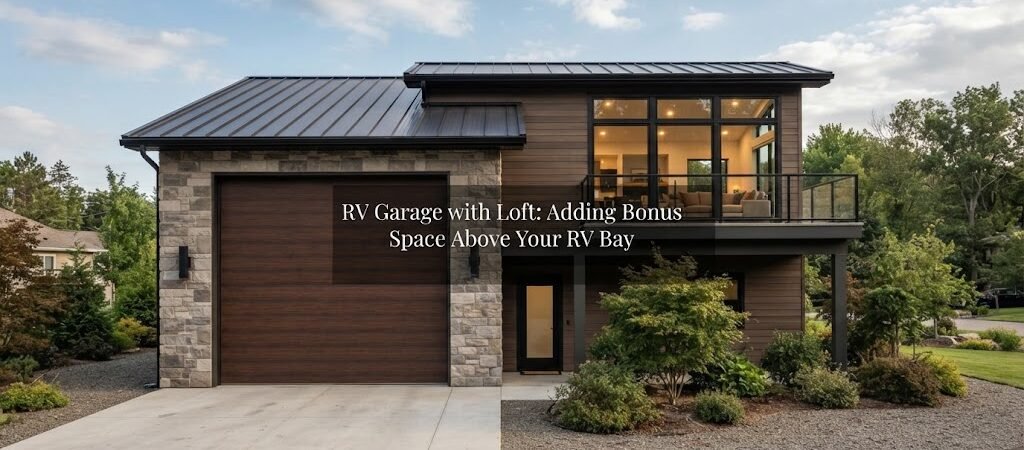
Motorhomes and fifth wheels are massive. If you own one, you already know you need a tall, deep building to keep it safe from the weather. However, building a structure just to park a single vehicle leaves a lot of empty vertical space. Adding a loft above your RV bay solves this problem. It gives you extra room for storage, a guest suite, or a quiet workspace without taking up more land on your property.

What Are the Main Floor Dimensions for Your RV Garage?
Before you think about the second floor, you have to get the ground floor right. Your RV bay needs enough height to clear the roof air conditioners and antennas. Most builders recommend at least 14 to 16 feet of clear height. Additionally, the bay should be deep enough so you can close the door with the vehicle inside. A depth of 40 to 50 feet is typically a good starting point.
You also need to think about the doors. Standard overhead doors require track space above the opening. If you place a loft floor right above the garage door, you might lose track space or have to build the building even taller. Consider sliding doors or bi-fold doors for better loft access above the entry.
If you plan to park a truck or set up a workbench in the same building, examining garage and workshop blueprints can provide great insights for interior arrangement. Ensure that your tow vehicle can turn comfortably without hitting the walls or the stairs leading to the loft.
How to Decide What the Loft Will Be Used For
The way you build the loft largely depends on its intended use. There are two common options: simple storage or finished living space.
Basic Storage Options
If you only need a place to store seasonal decorations, extra camping gear, or old furniture, a basic storage loft is ideal. This involves minimal framing, adding some plywood, and putting up a railing. Accessible via a sturdy pull-down staircase or a ship ladder, this option helps you save costs, allowing more budget for the main garage.
Finished Living Space: What to Consider
If your goal is to create a guest room, office, or recreational space, the project becomes more complex. You will need to frame interior walls, install electrical wiring, and add adequate insulation. Depending on your needs, consider adding a half bath as well. If the loft serves as living space, understand that it alters the building’s classification, making it wise to consult a barndominium planning guide for insights on insulation, plumbing, and comfort considerations.
What Are the Key Structural Considerations for the Loft?
You cannot just drop a loft into any standard pole barn. The structure has to be engineered to handle the extra weight of the loft. An RV bay requires tall walls, so adding a loft means roof trusses must span wider distances or support extra loads. Your builder may need to utilize heavier posts, place them closer together, or use specialized loft trusses.
Additionally, the roof pitch plays a significant role. A steeper roof pitch provides more headroom in the loft, while a shallow pitch may offer limited usable space near the knee walls. The floor joists must be adequately sized; if you intend to store heavy items or create a living space, they must support that live load without bouncing or sagging. Always consult a structural engineer to review your framing plans, as local snow loads and wind speeds will also influence how the roof and walls are integrated.
How to Approach Staircase Placement and Access?
Accessing the loft will take up valuable square footage, so the placement of the stairs is crucial. Installing stairs inside the RV bay saves space in the main building but can obstruct room where you wish to park a truck or set up a workbench, as the stairs will be subjected to cold and dust.
Building a small enclosed stairwell off to the side allows for a cleaner, warmer staircase and provides a dedicated entryway. If your loft serves as a living space, building codes likely require a proper enclosed staircase with handrails. For simple storage, consider a heavy-duty attic pull-down stair or a space-saving ship ladder.
How to Ensure Proper Lighting and Climate Control?
A tall RV garage with large doors allows ample natural light to the main floor. However, the loft can feel considerably darker. Plan to incorporate windows in the loft’s gable ends. If your roof pitch accommodates it, consider adding a cupola or skylights for additional sunlight, and ensure adequate bright LED fixtures are installed for artificial lighting.
Controlling the climate of a tall space with an open bottom can be challenging. The heat from your garage heater will typically rise into the loft. For simple storage, this is fine, but for a living area, separate mini-split systems or dedicated ductwork will likely be necessary to maintain comfortable temperatures.

Final Thoughts on Building an RV Garage with Loft
Building an RV garage with a loft is an excellent way to maximize your property. You obtain the necessary clearance for your motorhome while gaining additional usable space above. A successful build relies on appropriate structural engineering and careful planning of your layout before construction begins.
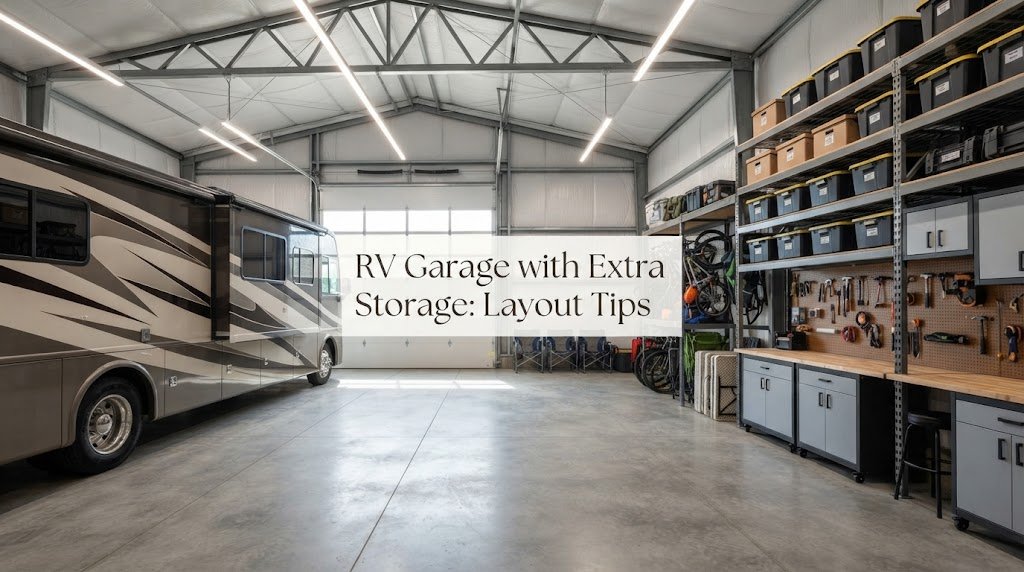
Taking the time to explore various pole barn plans will assist you in visualizing how the tall bays and loft floor come together. Once you have a clearer idea of your project, you can present your vision to your builder or designer.
When you are ready to proceed, perusing complete building plan collections can furnish you with precise layouts and dimensions to kickstart your project effectively.