
Latest posts
-
Designing a 30×40 Pole Barn with Full Living Quarters
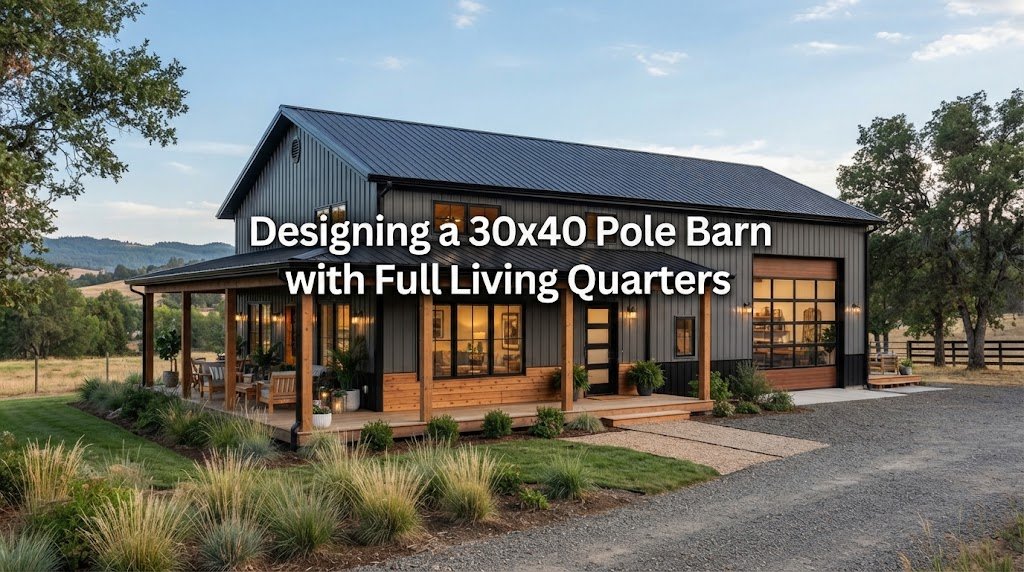
A 30×40 pole barn gives you 1,200 square feet of floor space, which can be a useful size for combining a home and a working building. The challenge is making that space serve two very different purposes without making either one feel cramped. A good design starts by deciding how much room should go to…
-
Designing a 40×60 Pole Barn with Full Living Quarters
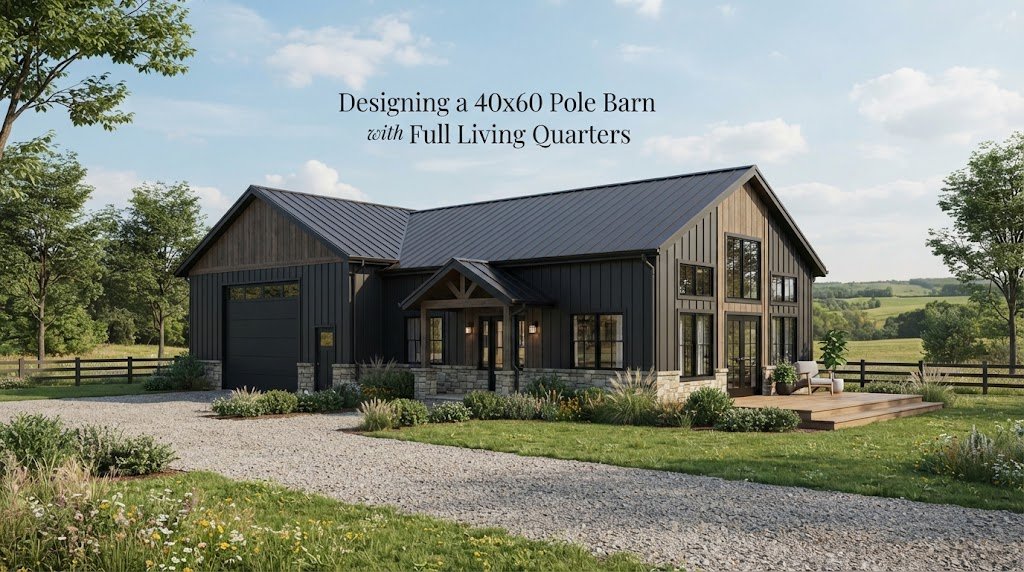
A 40×60 pole barn gives you a lot of room to work with. At 2,400 square feet, it can house vehicles, equipment, a shop, storage, and a comfortable living area under one roof. The challenge is making all those uses work together without making the building feel cramped or difficult to build. A good design…
-
Designing a 40×80 Pole Barn with Full Living Quarters
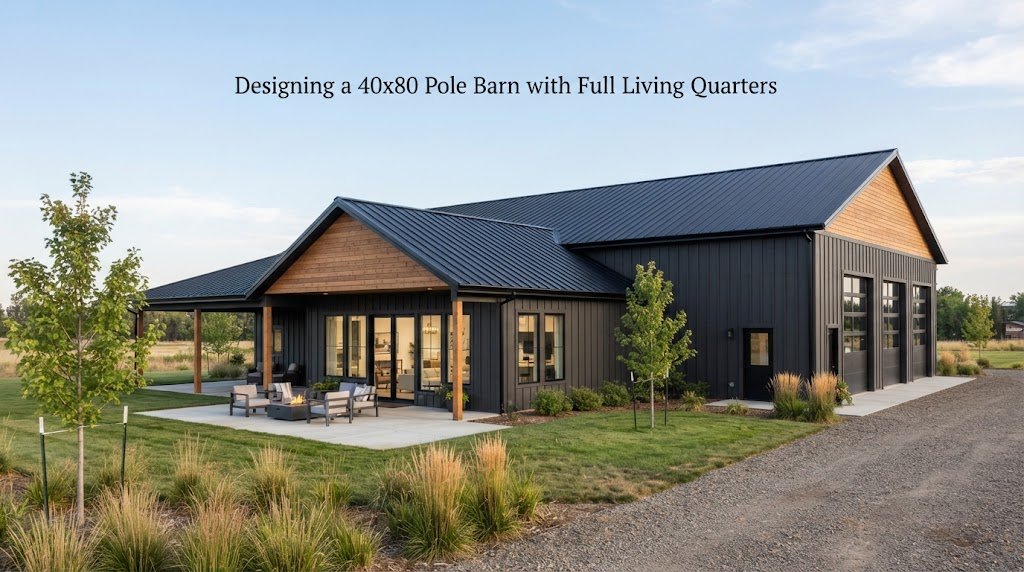
A 40×80 pole barn gives you 3,200 square feet under one roof. That’s enough room to combine living space with a garage, workshop, storage area, farm space, or a mix of all four. The challenge is making the layout work well for both everyday living and the practical needs of the building. A good design…
-
24×36 Pole Barn with Full Living Quarters: A Practical Design Guide
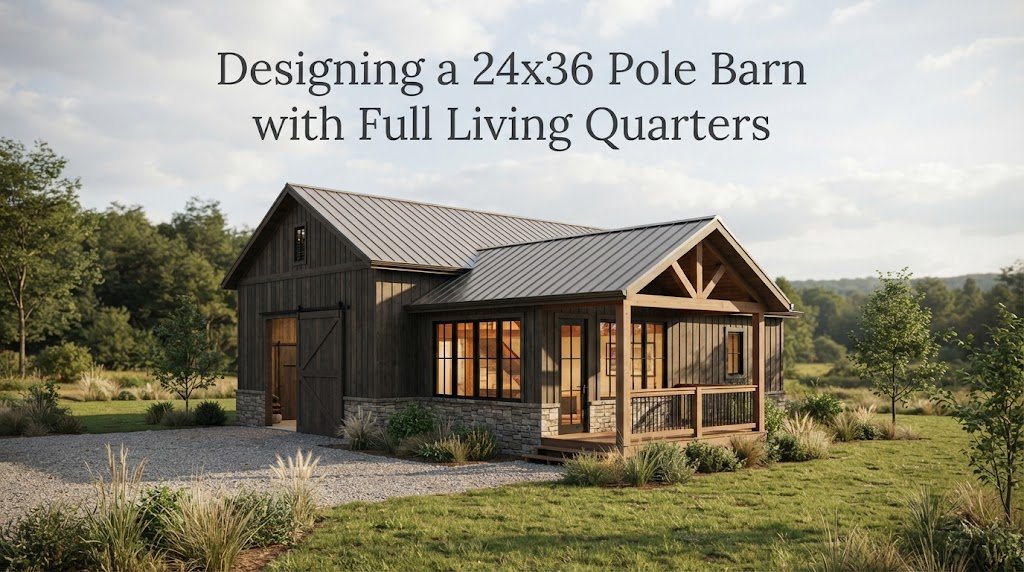
A 24×36 pole barn gives you 864 square feet under one roof. That’s enough room for a small home, guest space, shop, storage area, or a mix of living and working space, but it isn’t so large that every design choice can be ignored. Adding full living quarters changes the project quite a bit. You’re…
-
36×48 Pole Barn Plans; 36×48 Post Frame With Living Quarters Ideas
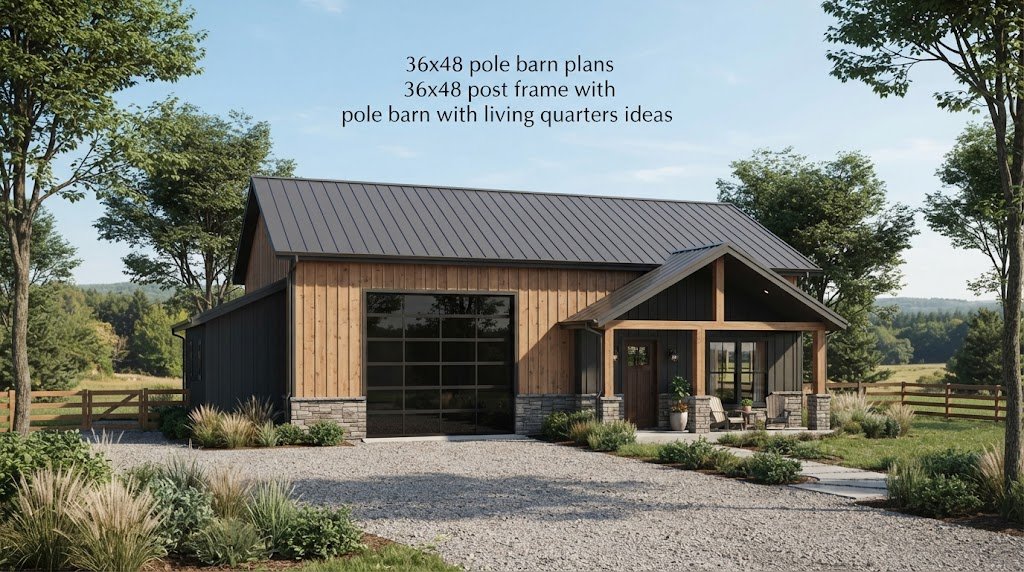
A 36×48 pole barn gives you a useful amount of room without making the building so large that the layout becomes difficult to manage. With 1,728 square feet under one roof, it can work as a garage, farm building, workshop, storage area, or a combination of uses. The real question is how you divide that…
-
30×40 Pole Barn Garage + Workshop Combo Plans
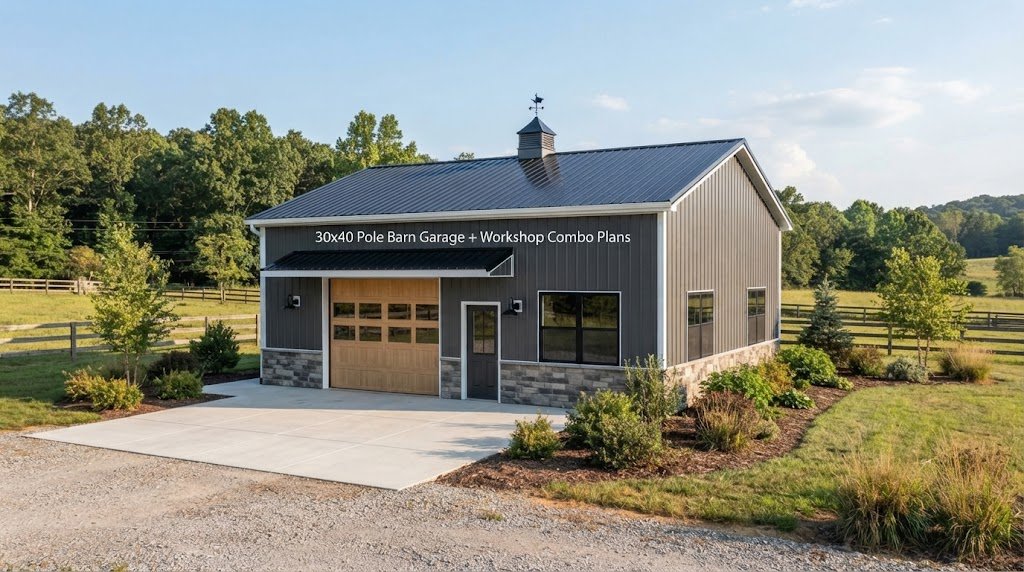
A 30×40 pole barn garage and workshop gives you a useful mix of vehicle storage, tool space, and room for projects without making the building overly complicated. With 1,200 square feet of floor space, the real value comes from planning the layout before construction starts. A good plan can help you decide where vehicles will…
-
40×80 Pole Barn Garage + Workshop Combo Plans
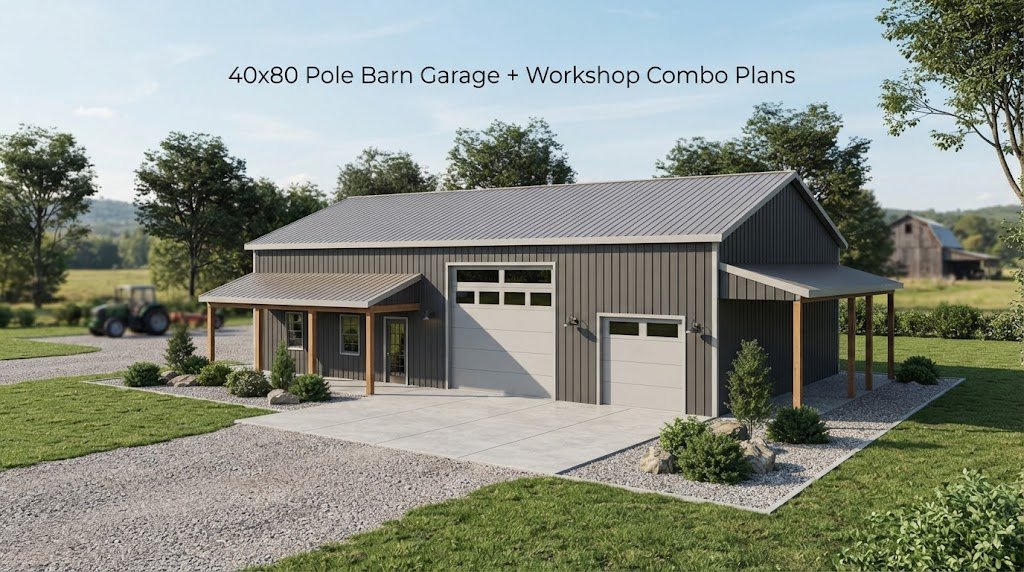
A 40×80 pole barn garage and workshop gives you a lot of room to work with. With 3,200 square feet under one roof, the building can handle several vehicles, a large work area, equipment storage, tools, trailers, or a mix of uses. The real challenge isn’t getting the square footage. It’s deciding how to divide…
-
24×36 Pole Barn Garage & Workshop Combo Plans
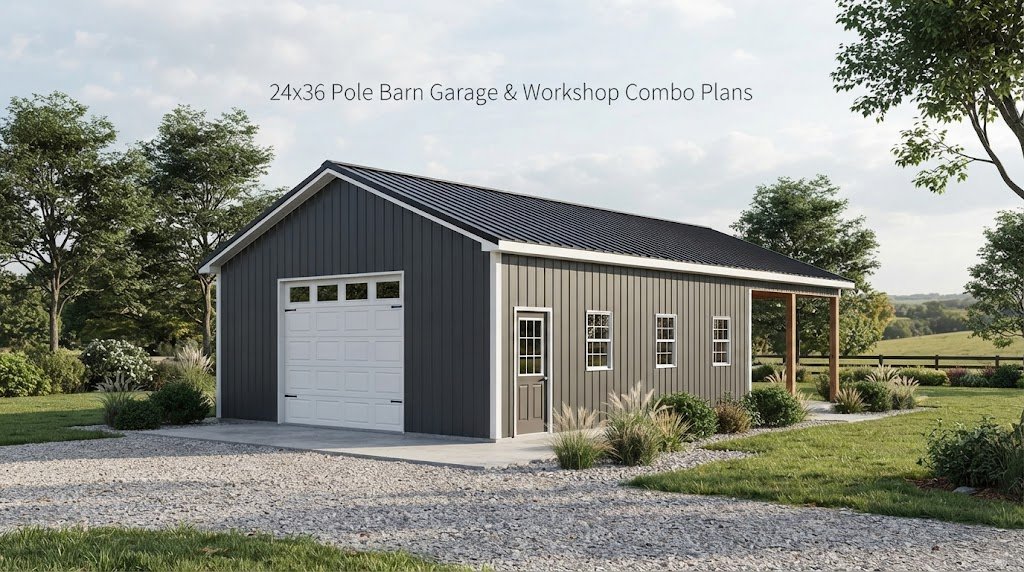
A 24×36 pole barn garage and workshop gives you 864 square feet to work with, which is a useful size for homeowners, farmers, mechanics, hobbyists, and anyone who needs more room than a standard garage can provide. The real advantage is flexibility. You can use part of the building for vehicles, tools, equipment, storage, or…
-
36×48 Pole Barn Garage + Workshop Combo Plans
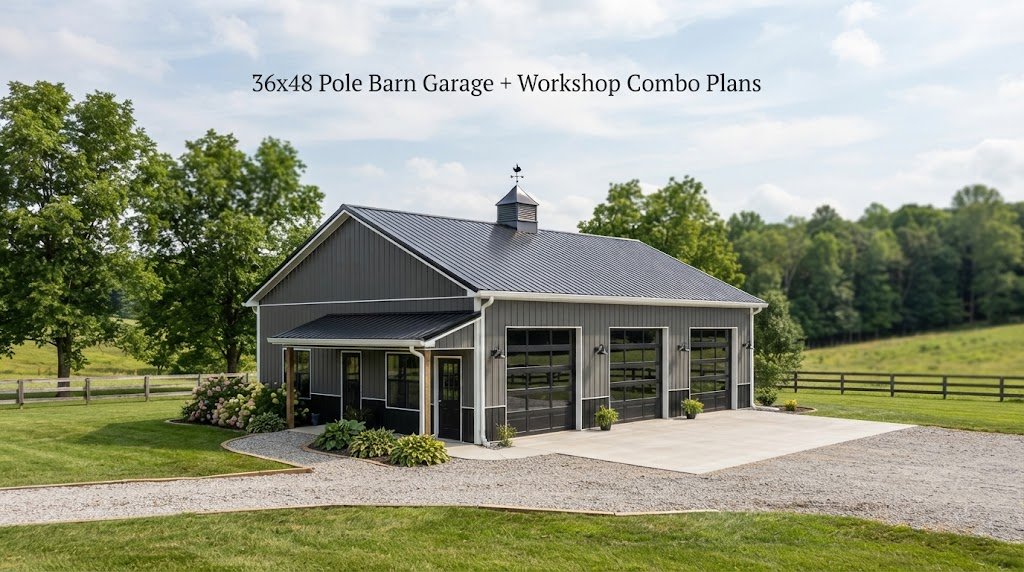
A 36×48 pole barn garage and workshop gives you 1,728 square feet to work with, which is enough room for vehicles, tools, equipment, storage, and a dedicated work area without making the building unnecessarily large. The key is planning the layout before construction so the space works for the way you actually use it. A…
-
30×40 Pole Barn RV Garage: Plans for Storing Your Motorhome
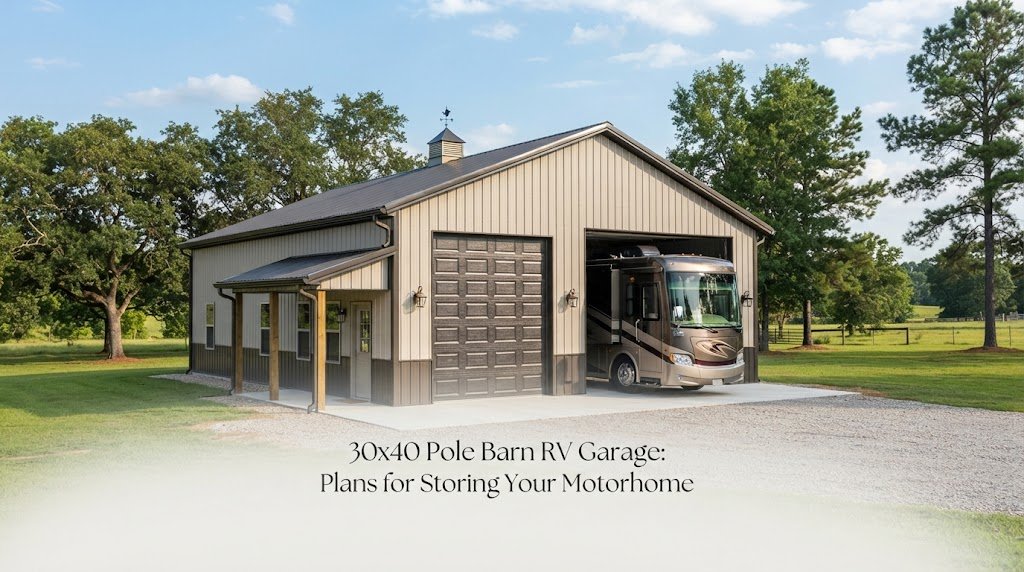
A 30×40 pole barn can be a practical way to protect a motorhome from sun, rain, snow, and falling debris while giving you room for more than just the RV. With 1,200 square feet under the roof, the building has enough space to work as an RV garage, storage building, or part-time workshop, depending on…