
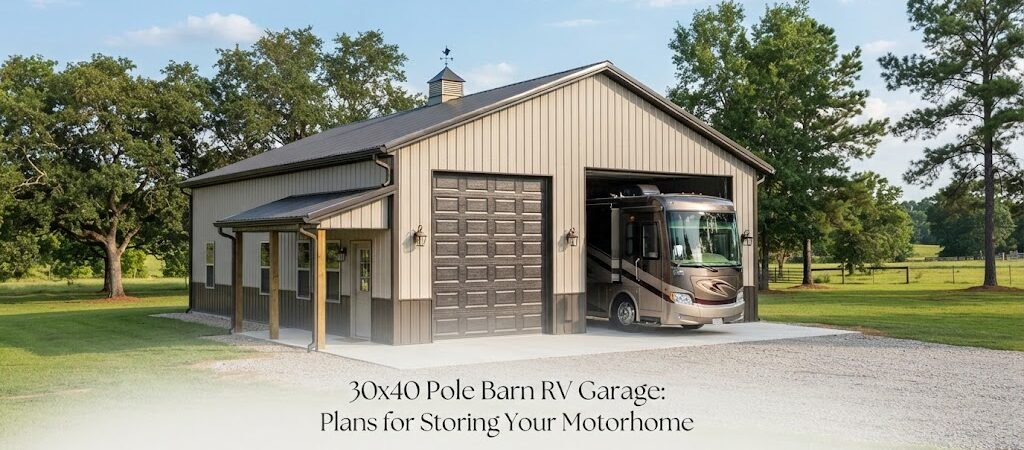
A 30×40 pole barn can be a practical way to protect a motorhome from sun, rain, snow, and falling debris while giving you room for more than just the RV. With 1,200 square feet under the roof, the building has enough space to work as an RV garage, storage building, or part-time workshop, depending on how you lay it out.
The key is planning around the motorhome first. RVs are tall, long, and often wider than a normal vehicle, so a building that looks roomy on paper can feel tight once the RV is inside.
How Much Space Does a 30×40 Pole Barn Provide?
A 30×40 building gives you 1,200 square feet of floor area. The 30-foot width and 40-foot length can work well for a motorhome, but the usable space depends on the RV’s size and the building’s layout.
Before choosing a plan, measure your motorhome from end to end. Include ladders, rear storage, mirrors, slide-outs, and other parts that affect the overall footprint. Then check its height with rooftop equipment such as air conditioners, vents, or satellite equipment included.
It’s also smart to leave working space around the RV. You may want room to walk along the sides, open storage compartments, connect utilities, or perform basic maintenance without moving the motorhome outside.
A good starting point is to think about the building in zones. One area holds the RV, while the remaining space is used for storage, tools, lawn equipment, a workbench, or another vehicle.

Choosing the Right RV Garage Layout
The easiest layout is a simple open bay with the motorhome parked straight in. This keeps the interior flexible and makes it easier to move the RV in and out.
However, the best arrangement depends on what else you want to store.
For example, you could use the 40-foot length primarily for the motorhome and reserve part of the 30-foot width for shelves, cabinets, or a small work area. Another option is to place the RV along one side and leave a larger open area beside it.
Looking through different pole barn layouts can help you compare these arrangements before settling on a plan.
Don’t forget about the entry door. The door opening needs to be large enough for the RV’s actual width and height, with enough clearance for a comfortable approach. A wide, tall overhead door or another large vehicle door is usually more useful than trying to squeeze an RV through a standard garage opening.
Plan the Height Before Anything Else
Height is one of the biggest issues with an RV garage.
A motorhome may fit inside a building by height but still have very little clearance above the roof. That’s not ideal. You need to account for the roof structure, door opening, and any equipment mounted on top of the RV.
The finished interior height is also different from the outside height of the building. Roof pitch, trusses, rafters, and other structural components take up space.
For that reason, don’t choose a pole barn plan based only on its outside dimensions. Check the proposed clear height and door dimensions against your motorhome’s measurements.
If you’re unsure about the required height or structural design, have the plan reviewed by a qualified local builder or engineer familiar with your area’s conditions and building requirements.
Think About RV Access
A large building door doesn’t help much if getting to it is difficult.
Look at the entire approach to the garage. You need enough room outside to line up the motorhome with the door without making a sharp turn. This can be especially important on smaller properties or lots with fences, trees, slopes, or other buildings nearby.
Inside the building, avoid placing permanent posts, shelves, or equipment where they could interfere with the RV’s path.
It’s also worth considering where the RV will be parked most of the time. If you need to drive it straight through the building, a different door arrangement may make sense than if you’ll always back it into one end.
Storage Space Can Make the Building More Useful
A motorhome takes up a lot of floor space, but it doesn’t have to take over the whole building.
The unused portion of a 30×40 pole barn can provide valuable storage. Depending on your needs, it could hold camping gear, tools, spare parts, bicycles, lawn equipment, or seasonal items.
Wall-mounted storage can be especially helpful because it keeps the floor open. Shelves and cabinets can also be placed along the walls where they won’t interfere with the RV.
If you’re considering a separate workshop area, browsing garage and workshop blueprints can give you ideas for combining vehicle storage with workspace.
Just leave enough clearance around the motorhome. It’s easy to fill an empty wall with storage and later discover that there’s no comfortable way to reach the RV’s side compartments.
Should You Add a Workshop?
A 30×40 building can be more than an RV shelter.
If your RV doesn’t fill the entire floor area, you might create a small workshop in one corner. A workbench, tool storage, and electrical outlets can turn the building into a useful year-round workspace.
The workshop doesn’t need to be elaborate. Even a defined area with a sturdy bench and good lighting can be useful for maintaining equipment and handling small projects.
If you want a larger work area, consider the workshop needs before finalizing the RV parking position. The location of doors, windows, electrical service, and storage can all affect how comfortable the space will be.
Consider Utilities and Interior Finishes
Think about how you’ll use the building during the planning stage, not after construction starts.
If you’ll work on the RV inside, lighting and electrical outlets become more important. You may also want water access or another utility connection, depending on the property and intended use.
An unfinished pole barn can provide basic weather protection, while adding insulation, enclosed walls, or other finishes can make the building more comfortable. The right choice depends on your climate, budget, and how often you’ll use the space.
Ventilation is another consideration, especially if the building will be enclosed and used for vehicle maintenance or other work. Any heating, cooling, fuel storage, or equipment installation should be planned with applicable safety requirements in mind.
Don’t Forget the Foundation and Floor
A motorhome is much heavier than an ordinary passenger vehicle, so the floor deserves careful planning.
A concrete slab is a common choice for an RV garage because it provides a durable, level surface and makes it easier to move equipment around. The slab design, thickness, reinforcement, and other details should be based on the expected loads and local site conditions rather than simply copied from another building.
The soil, drainage, climate, and local construction requirements can all affect the foundation and floor design.
Before construction, discuss the RV’s weight and intended use with the contractor or engineer responsible for the project.
Pole Barn Roof and Weather Protection
The roof protects the motorhome from weather, but the building’s location and design matter too.
Pay attention to drainage around the building. Water should be directed away from the structure instead of collecting near the foundation or entry.
Roof style and pitch can vary depending on the plan and local requirements. If the building will be exposed to heavy snow, strong winds, or other demanding weather, the structural design needs to account for the conditions at your site.
These requirements aren’t the same everywhere, so a plan that’s suitable for one location may need changes for another.
What About a 30×40 Barndominium?
If you’re thinking about adding living space instead of using the entire building for vehicle storage, the project starts to look more like a barndominium.
A 30×40 footprint can be divided in many ways, but adding living space reduces the amount of room available for the motorhome and storage. You’ll also need to plan for plumbing, insulation, heating and cooling, windows, interior walls, and other residential features.
If the goal is a future combination of living and shop space, reviewing a barndominium planning guide before choosing the building layout can help you think through the tradeoffs.
For a dedicated RV garage, though, keeping the interior mostly open is often the simpler approach.

Is a 30×40 RV Garage Big Enough?
For many motorhomes, it can be a useful size, but there’s no single answer for every RV.
The first question is whether the RV fits through the door. The second is whether it fits inside with comfortable clearance. The third is whether there’s enough remaining room for everything else you want to keep in the building.
A 40-foot-long motorhome, for example, leaves much less room at the ends than a shorter RV. Slide-outs also need side clearance when extended. If you plan to perform maintenance indoors, you’ll want more open space than someone who only parks the RV and stores it.
Make a simple floor plan using the actual RV dimensions. Draw the doors, walls, posts, storage areas, and other fixed features. This often reveals problems that aren’t obvious from the building’s outside dimensions.
Planning the Project
Start by writing down what the building needs to do. Is it mainly RV storage? Will it also hold another vehicle? Do you need a workshop? Will you store lawn equipment or farm tools? Do you want enclosed storage or an open interior?
Once you know the priorities, compare plans that match those needs. Pole barn plan collections [insert link here] can be a useful starting point for comparing different building shapes, door arrangements, and interior layouts.
From there, confirm the details that depend on your property, including setbacks, permits, foundation requirements, wind and snow loads, soil conditions, and other local rules.
A plan gives you a starting point, but the final building still needs to suit the actual site and the way you’ll use it.
A 30×40 Pole Barn Can Be a Flexible RV Home Base
A 30×40 pole barn RV garage offers a useful balance between covered vehicle storage and extra workspace. The 1,200-square-foot footprint gives you options, but the layout needs to start with the motorhome’s real dimensions.
Pay particular attention to clear height, door size, turning space, side clearance, floor design, drainage, and storage. Those details will have a bigger effect on how useful the building feels than simply choosing a certain square footage.
Before committing to construction, compare pole barn plans for RV storage [insert link here] and sketch your motorhome into the layout. A little planning up front can help you avoid an expensive building that’s technically large enough but awkward to use.