
Latest posts
-
Metal Building House Plans: From Shell to Livable Home
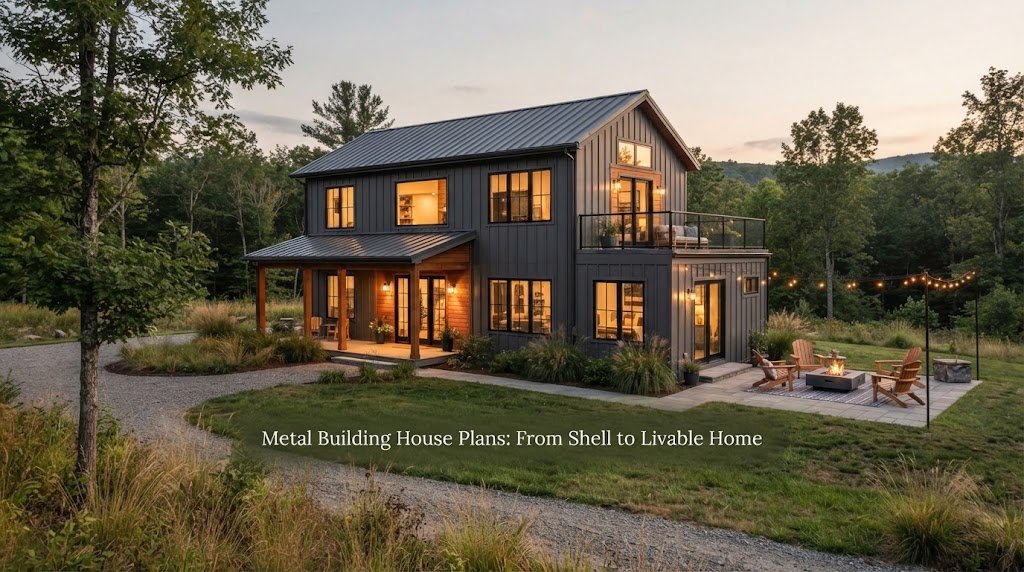
You bought the land. You picked out a metal building. Now you have a big empty shell sitting on a concrete slab, and you need to turn it into a home. People love metal buildings for houses because they go up fast, stand up to bad weather, and give you wide open spaces inside. But…
-
Metal Buildings with Living Quarters: Layouts That Work
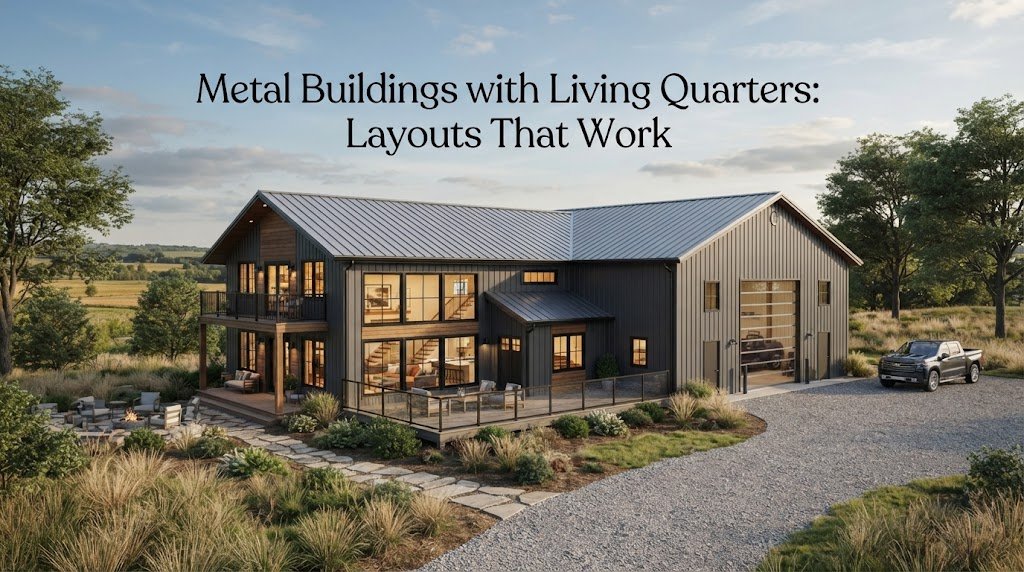
A metal building with living quarters can give you a lot of usable space under one roof. You might have room for vehicles, tools, equipment, storage, a workshop, and a comfortable home without building several separate structures. The tricky part is getting the layout right. A good plan keeps the noisy, dirty, or busy parts…
-
Metal Building with Apartment: Combining Shop and Home
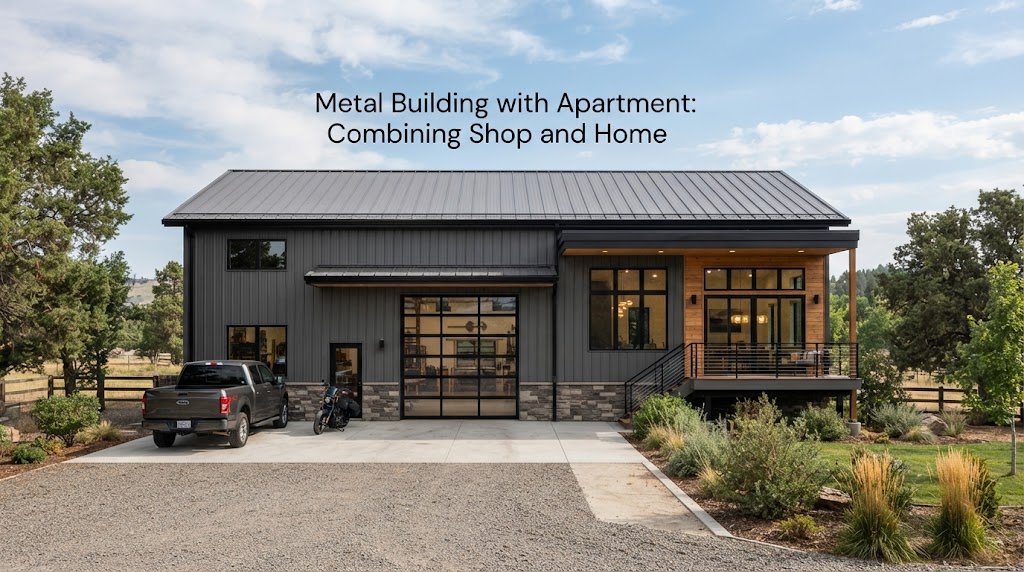
A metal building with an apartment can be a practical way to put living space and a large work area under one roof. Instead of building a separate house, garage, workshop, or storage building, you can design one structure around the way you actually use your property. This type of building is often called a…
-
Metal Building Garage Plans for Every Budget
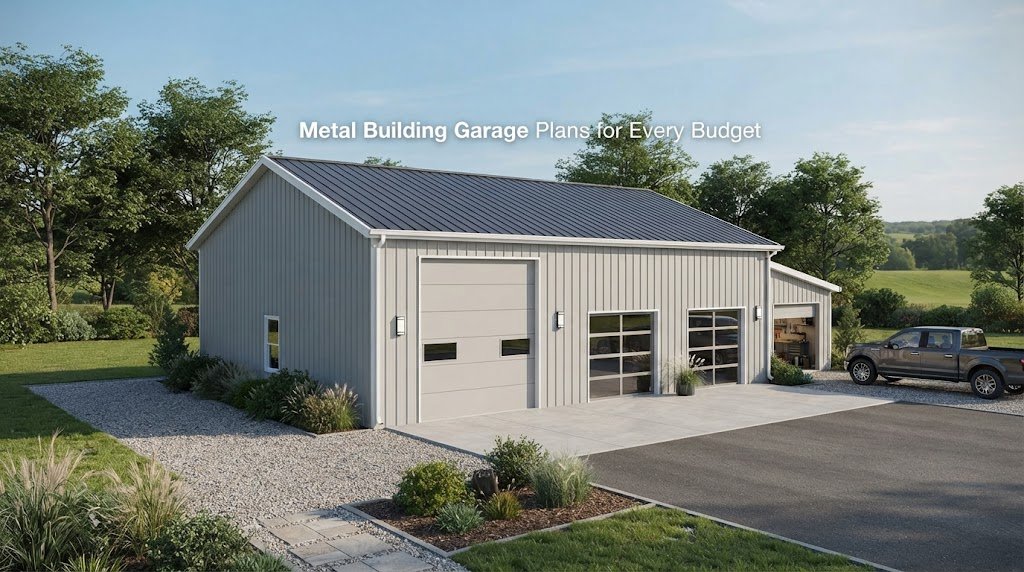
A metal building garage can be a practical way to protect vehicles, store equipment, or create a dedicated workshop without taking on more building than you actually need. The tricky part is choosing a plan that fits your property, your budget, and the way you expect to use the space. A simple garage for one…
-
Metal Building Workshop Plans: Layout Ideas for Any Trade
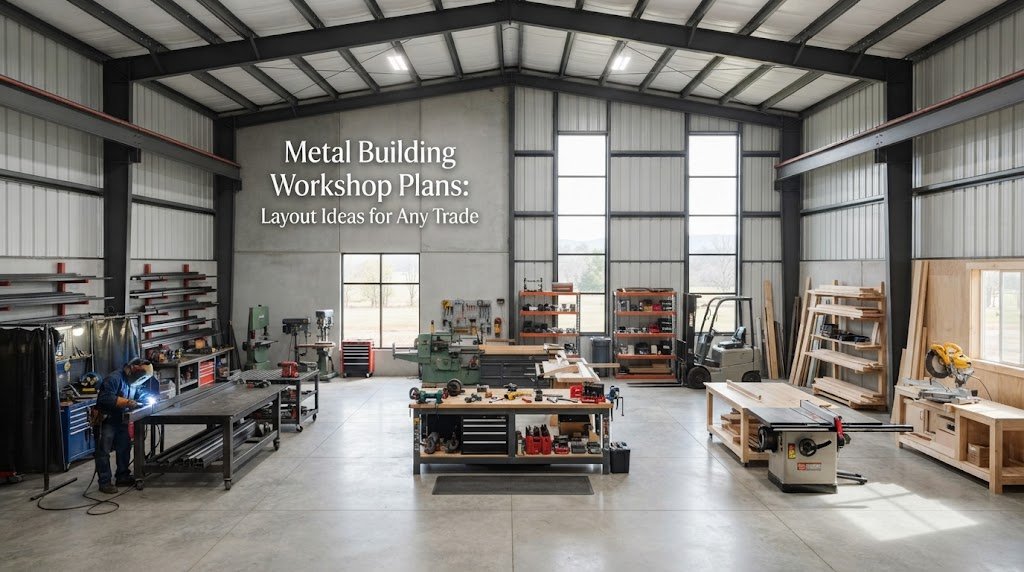
A good workshop layout can make a metal building feel twice as useful. The right setup gives you room to work, store tools, move materials, and bring equipment in and out without fighting your own walls. The best layout depends on the trade and the work you do. A woodworking shop needs a different setup…
-
Metal Building RV Garage Plans: Sizes & Door Clearances
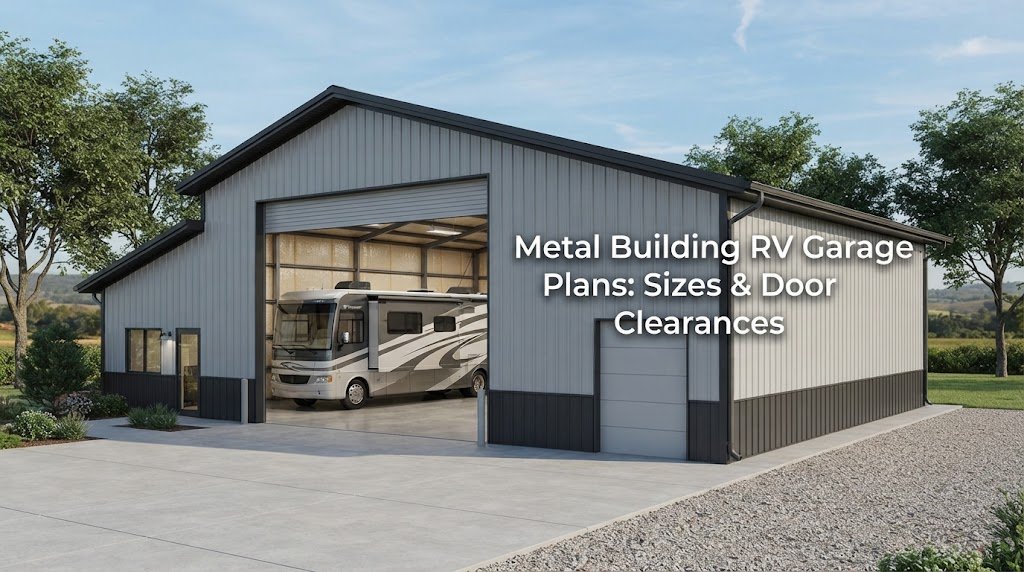
An RV garage needs more planning than a standard garage. Your RV may be much taller, wider, and longer than a pickup or car, and you need enough room to open doors, walk around the vehicle, and work on it without feeling boxed in. The building size matters, but the door opening may matter even…
-
Pole Barn RV Garage Plans: What Size Do You Need?
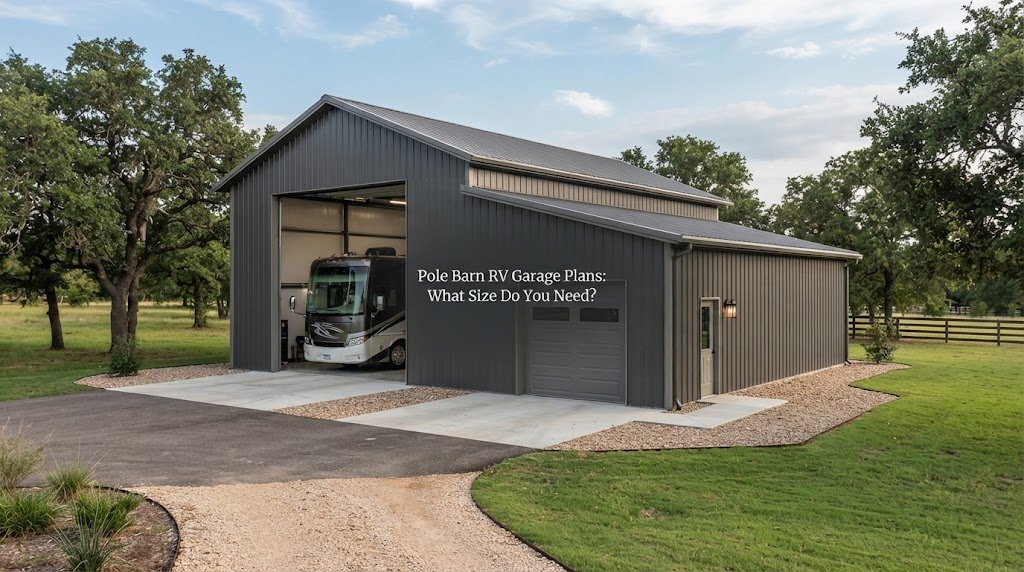
An RV needs more room than a regular vehicle, and the building needs enough space for you to move around it too. That’s why choosing the right size is one of the first decisions to make when planning a pole barn RV garage. A building that’s too small can make parking stressful and leave little…
-
RV Garage Pole Barn Plans: Why Post-Frame Works for RVs
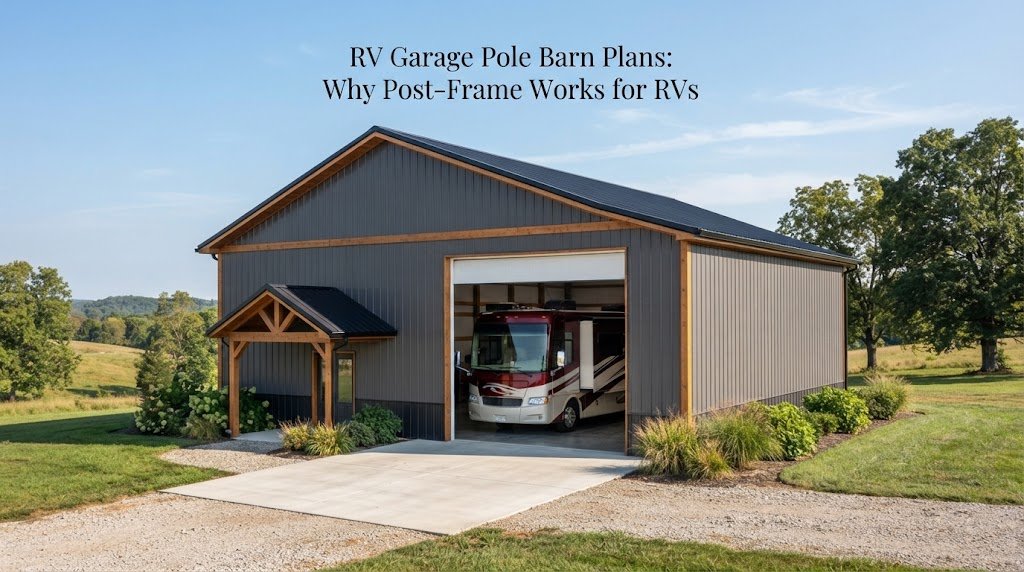
RV Garage Pole Barn Plans: Why Post-Frame Works for RVs RVs are big. Really big. And they’re expensive. Leaving one parked outside year-round is a fast way to watch the roof seals crack, the tires dry rot, and the slide-out mechanisms collect moisture you don’t want to think about. So if you own an RV,…
-
Pole Barn Horse Barn Plans: Stall Layouts & Ventilation Tips
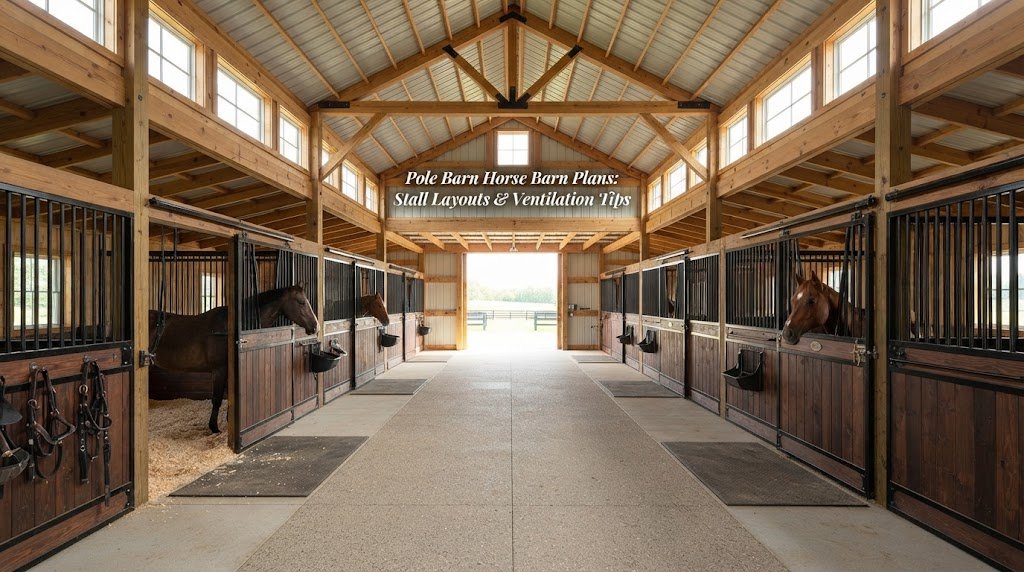
A pole barn can make a practical horse barn, but the basic building shell is only the starting point. Horses need a safe stall layout, good airflow, dry footing, easy access to feed and water, and enough room for people to work without getting in the way of the animals. A good plan also saves…
-
Pole Barn Equipment Storage Plans for Farms & Ranches
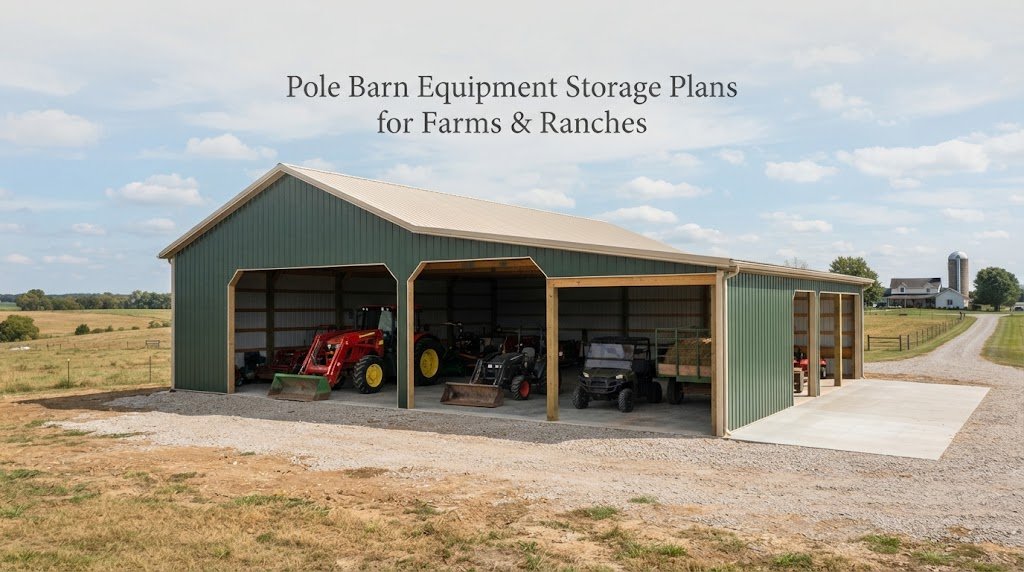
Farm and ranch equipment takes up a lot of room, and leaving tractors, trailers, implements, and tools outside can make daily work harder. A well-planned pole barn gives you a covered place to park equipment, work on machinery, store supplies, and keep the property more organized. The trick is to plan the building around the…