
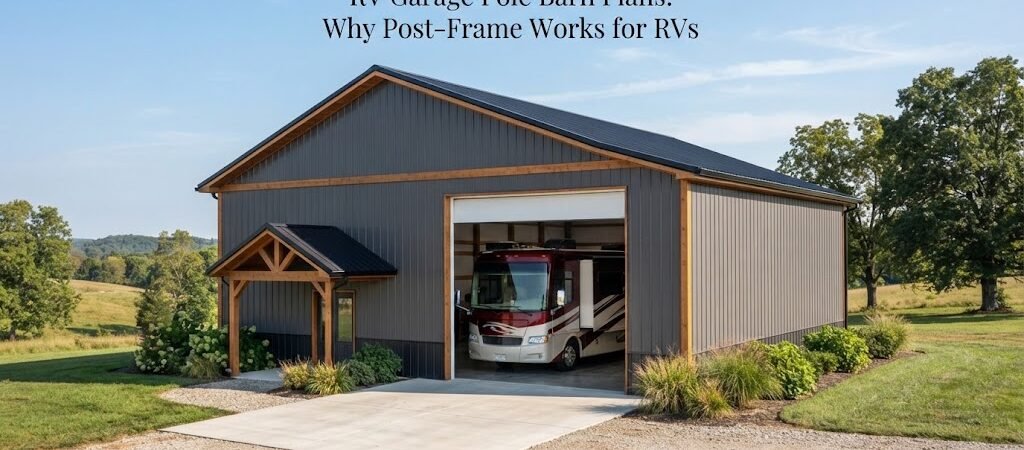
RV Garage Pole Barn Plans: Why Post-Frame Works for RVs
RVs are big. Really big. And they’re expensive. Leaving one parked outside year-round is a fast way to watch the roof seals crack, the tires dry rot, and the slide-out mechanisms collect moisture you don’t want to think about. So if you own an RV, you’ve probably already figured out you need a roof over it.
The problem is that most standard garages can’t handle an RV. The doors are too short. The bays are too narrow. The ceiling is too low. You need something taller, wider, and longer than what a typical residential garage offers, and that’s exactly where post-frame construction shines.

Why a Regular Garage Falls Short
A standard two-car garage usually has a door height around seven feet and a ceiling around eight or nine feet. That works fine for a sedan or a pickup truck. It does not work for a Class A motorhome that stands 12 or 13 feet tall, or even a travel trailer that might clear 11 feet with the air conditioner on top.
You could try to squeeze a smaller pop-up camper into a conventional garage, but for most RVs, you need a building designed around the vehicle from the start. Trying to retrofit an existing structure almost always leads to frustration and compromises you’ll regret later.
Why Post-Frame Construction Fits RVs So Well
Post-frame buildings, often called pole barns, use large posts or laminated columns set into the ground or attached to a foundation to carry the roof load. The big advantage here is that you don’t need interior load-bearing walls or columns to hold the roof up. That gives you a wide-open interior space with nothing in the way of your RV.
This matters more than you might think. When you’re backing a 35-foot motorhome into a building, the last thing you want is a support post sitting right where your side mirror needs to clear. A clear-span interior makes parking easy and gives you room to walk around the rig, open slide-outs, and do maintenance without bumping into anything.
Post-frame construction also handles height really well. Since the walls are built around tall columns, going up to 14, 16, or even 18 feet at the eave is straightforward. You don’t have to engineer some complicated truss system just to gain a few extra feet of headroom the way you might with a conventional stick-built structure.
And because the framing is simpler and uses fewer materials than a traditional building of the same size, the cost per square foot tends to be lower. That’s a real benefit when you’re talking about a building that might need to be 50 or 60 feet long just to fit your rig with some breathing room.
If you’re starting to think about what a building like this could look like on your property, browsing different pole barn plans is a good way to get a sense of the layouts and sizes that are actually practical.
Sizing Your RV Garage
Getting the dimensions right is the most important part of planning an RV garage. Too small and you can’t use it. Way too big and you’re spending money on space you don’t need.
Start with your RV’s actual measurements. Not the brochure numbers. Go outside with a tape measure and get the real height from the ground to the tallest point on the roof, which is usually the air conditioner or a satellite dish. Measure the width with the mirrors extended and the slide-outs retracted. Measure the full length from bumper to bumper, including the hitch if you’re storing a towable.
Once you have those numbers, add clearance. Most people find that at least two feet of space on each side of the RV makes parking comfortable. Three feet is better if you want to open compartment doors or walk around without squeezing. For height, you generally want the door opening to be at least one to two feet taller than the RV itself. So if your motorhome stands 12 feet tall, a 14-foot door is a reasonable minimum. Going to 16 feet gives you more flexibility if you ever upgrade to a taller rig or add a roof rack.
Length is where people often underestimate. A 40-foot RV needs more than a 40-foot building. You want room at the front and back for walking, storage shelves, or a workbench. A good rule of thumb is to add at least 10 to 15 feet to the length of the RV for a comfortable single-bay setup.
Common RV garage sizes end up in the range of 14 to 16 feet wide for a single bay, 14 to 16 feet tall at the eave, and 45 to 60 feet long. If you want to store two vehicles or an RV plus a truck, you’ll obviously need to go wider.
Layout Ideas Beyond Just Parking
A lot of RV owners don’t just want a place to park. They want a building that pulls double duty. Maybe you need a workshop on one end. Maybe you want a storage area for camping gear, kayaks, and outdoor furniture. Maybe you’re thinking about adding a small apartment or guest space above or beside the garage.
Post-frame buildings are great for this kind of flexibility. Because the interior is open, you can divide the space however you want using non-load-bearing partition walls. A popular layout is a long building with the RV bay taking up the majority of the length and a 15 or 20-foot section walled off at one end for a shop or storage room.
If you’re interested in combining vehicle storage with workspace, looking through garage and workshop plans can give you a better feel for how other people have arranged similar buildings.
Just keep in mind that adding living space, plumbing, or heavy electrical loads will bring additional code requirements and permit considerations that vary a lot depending on where you live. Check with your local building department early in the process so you’re not surprised later.
Floors and Foundations
One of the nice things about post-frame construction is that you have options for the floor. You can pour a full concrete slab, which is the most common choice for an RV garage and gives you a clean, durable surface that handles the weight of a heavy motorhome without issue. You can also go with a gravel floor if you’re on a tight budget and just need basic covered storage. Some people pour concrete only in the parking area and leave the rest as gravel or dirt.
If you go with a slab, talk to your builder or concrete contractor about the thickness and reinforcement needed for the weight of your specific RV. A Class A diesel pusher can weigh 30,000 pounds or more, and that’s a very different load than a lightweight travel trailer. The soil conditions on your site will also play a role in how the slab should be designed.
A Few Practical Planning Tips
Think about door placement carefully. An overhead door on the gable end is the most common setup for an RV bay, but some people prefer a side-entry door for daily access so they don’t have to open the big door every time they want to grab something from inside.
Consider the approach to the building. You need enough flat, open space in front of the door to maneuver your RV in and out without scraping anything. A tight turn on a gravel driveway is no fun with a 40-foot rig.
Ventilation matters too. RVs can trap moisture, especially if you’re storing one through a humid summer or a cold winter. Ridge vents, gable vents, or even a powered exhaust fan can help keep air moving and reduce the chance of mold or mildew inside the rig.
And don’t forget about lighting and electrical. Even if you don’t plan to do much work inside the building, having good overhead lights and a few outlets makes a huge difference when you’re winterizing the RV, charging batteries, or just trying to find something in a storage compartment on a dark evening.
Getting Started on Your RV Garage
The best first step is to nail down your RV’s real dimensions and think about how you actually want to use the building. Once you know the rough size and layout you need, you can start comparing plans and talking to local builders about what makes sense for your site and budget.
Browsing a building plan collection that includes a range of sizes and configurations can help you narrow down what will work before you invest time in getting quotes or pulling permits.

An RV is one of the biggest purchases most people make outside of a house. Protecting it with a building that actually fits is worth doing right. Take your time with the planning, measure twice, and build something you’ll be glad you have for years to come.