The best
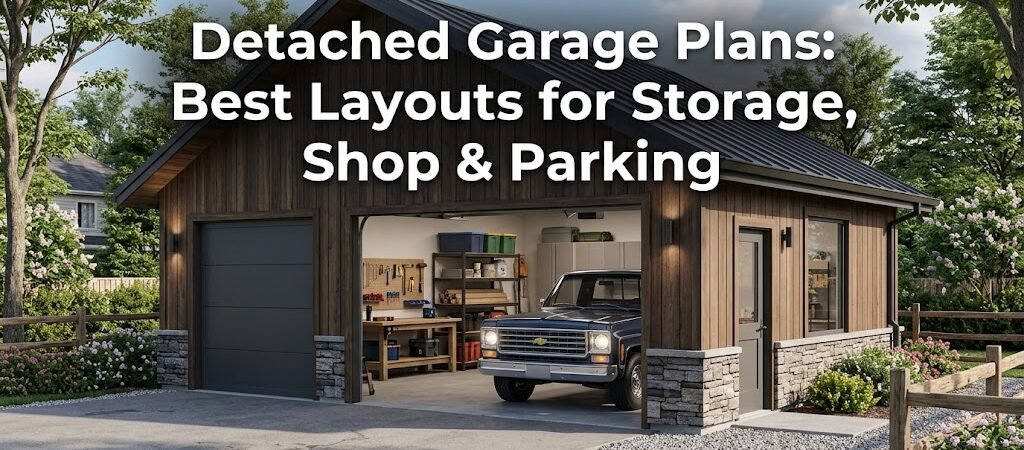
detached garage plans balance parking space, storage, and workshop area in a layout that fits your property and budget. A typical 2-car detached garage runs 24×26 feet and costs $30,000–$60,000 to build, while adding a full workshop with 200–400 sq ft of workspace can push the total to $50,000–$85,000 depending on finishes and local labor rates.
“`
Why Choose Detached Garage Plans Over Attached Garages?
Most homeowners treat their attached garage as a dumping ground for seasonal clutter. A detached garage flips that dynamic entirely, providing clean separation between vehicle storage, heavy workshop activity, and your living space.
- No noise disruptions from tools or equipment.
- Fumes from paint thinners and solvents vent away from your home’s HVAC intake.
- Leave the garage door open for cross-ventilation without worry.
Detached garage plans also offer layout flexibility that attached structures simply cannot match. You can position the door facing the street for easy access, or angle it toward the backyard for workshop-to-garden workflow. The foundation, roof line, and exterior finish can be chosen independently from your home’s architecture.
According to the U.S. Census Bureau’s Housing Vacancy and Homeownership Surveys, detached garages appear in roughly 30% of single-family homes built since 2000, up from 18% in the 1990s—reflecting increasing demand for multi-use backyard structures.
Essential Detached Garage Plans: Layout Types That Cover Every Need
Before you pick a floor plan, you need to decide what this building actually does. The layout changes dramatically depending on whether you’re prioritizing vehicle storage, a full workshop, or a hybrid of both.
Single-Car Storage-First Layout (12×20 to 16×24 feet)
This is the most affordable entry point. A 12×20 foot footprint provides 240 square feet—enough for one vehicle with room to walk around it and shelving along one wall. Add a 4×8 foot workbench, and you have a functional tool storage zone.
Build costs for a basic single-car detached garage run $15,000–$25,000 installed, depending on your region. The narrower footprint also means simpler foundation work and fewer materials.
Two-Car Workshop Hybrid (24×26 to 28×30 feet)
This is the sweet spot for most homeowners. A 24×26 foot garage provides 624 square feet. Park two cars side by side with a 9-foot door, and you still have roughly 200–250 square feet of wall and floor space for workshop benches, tool storage, and a parts cabinet.
Your 28×30 layout pushes into 840 square feet, comfortably fitting two vehicles plus a full-width back wall of workbenches, a standing workspace in the center, and overhead storage along the eaves. Build costs for this size typically range from $45,000 to $70,000 with mid-range finishes.
Dedicated Workshop Garage (20×24 to 24×30 feet, no vehicle bay)
When your primary goal is a workshop, removing the vehicle bay frees up significant square footage. A 20×24 foot workshop garage provides 480 square feet of uninterrupted floor space—enough for a large table saw station, a router table, storage walls on two sides, and a central work island.
Expect to invest $35,000–$60,000 for a dedicated workshop garage at this size, with costs climbing if you add plumbing for a sink, dedicated 220V circuits, or insulated walls and ceiling.
Large Multi-Function Garage (30×40 feet and up)
At 1,200 square feet and beyond, you’re building something closer to a small commercial shop. This size supports two vehicles, a full workshop with multiple stations, a parts room, and even a small office or break area.
Build costs for a 30×40 detached garage with workshop finish run $75,000–$120,000 or more.
What Key Dimensions and Clearances Should You Consider?
Garage design ideas often look great on paper but fail in practice due to ignored real-world clearance requirements. Here are the dimensions that actually matter:
| Component |
Minimum Dimension |
Recommended Dimension |
Why It Matters |
| Single garage door width |
8 feet |
10 feet |
10 feet accommodates larger vehicles. |
| Two-car garage door width |
16 feet (double door) |
18 feet |
18 feet allows comfortable side-by-side parking. |
| Interior depth (per vehicle) |
12 feet |
14 feet |
14 feet lets you walk behind parked vehicles. |
| Workbench clearance in front |
3 feet |
4–5 feet |
5 feet lets two people share the bench comfortably. |
| Ceiling height |
8 feet |
10–12 feet |
More height enables better storage options. |
| Side yard setback |
Per local code |
5–10 feet |
Wider setbacks reduce fire risk. |
| Rear yard setback |
Per local code |
10+ feet |
More clearance improves drainage. |
One tip most plan packages overlook: leave at least 2 feet between the side wall and any fence or property line for maintenance access.
What Foundation Options Are Available for Detached Garages?
Your foundation choice affects total build cost and longevity. A concrete slab-on-grade is most common, costing $6–$12 per square foot. For a 24×26 garage, this could mean $3,500–$7,000.
Poured concrete pier foundations with a crawl space cost slightly more at $8–$15 per square foot. They allow for running electrical conduits beneath the floor.
Helical pile foundations are $15–$30 per square foot and suit unstable or sloped lots. A budget alternative is gravel bases at $2–$5 per square foot, suitable only for storage.
What Electrical and Lighting Layouts Work Best for Workshops?
A well-planned workshop requires adequate electrical outlets and lighting. Start by mapping out tool locations, ensuring dedicated circuits for high-demand tools.
Aim for 50–75 foot-candles on work surfaces, calculated as about 5 watts per square foot of LED lighting. Consider a 200-amp service panel for comprehensive needs.
How to Choose Exterior Finishes for Your Detached Garage?
The exterior of your garage should complement your home. Coordinate siding material, roof pitch, and colors for visual cohesion.
Windows should favor cross-ventilation and natural light while maintaining interior wall space.
What Are the Permitting and Zoning Requirements for Detached Garages?
Most areas require permits for detached structures over 120–200 square feet. Check local permits for additional electrical and plumbing requirements.
Zoning setbacks typically vary; plan to check with local zoning laws. Approval from an HOA might be necessary as well.
How to Break Down Costs for Detached Garage Plans?
| Garage Size |
Basic Finish |
Mid-Range Finish |
Premium Finish |
Typical Use |
| 12×20 (240 sq ft) |
$15,000–$22,000 |
$22,000–$30,000 |
$30,000–$40,000 |
Single car + storage |
| 16×24 (384 sq ft) |
$25,000–$35,000 |
$35,000–$50,000 |
$50,000–$65,000 |
Two cars or workshop |
| 24×26 (624 sq ft) |
$40,000–$55,000 |
$55,000–$75,000 |
$75,000–$95,000 |
Two cars + workshop |
| 28×30 (840 sq ft) |
$55,000–$75,000 |
$75,000–$100,000 |
$100,000–$135,000 |
Large workshop/multi-use |
| 30×40 (1,200 sq ft) |
$75,000–$100,000 |
$100,000–$140,000 |
$140,000–$180,000 |
Commercial-grade workshop |
These ranges assume standard construction conditions. Basic finish means concrete floor and basic lighting, while premium finish includes advanced amenities.
Choosing the Best Detached Garage Plans for Your Property
The best detached garage plans start with three questions: 1) What is its primary function? 2) What are your lot constraints? 3) What is your realistic budget?
With these questions answered, the appropriate detached garage plans become clear. Choose wisely to avoid pitfalls.
Frequently Asked Questions
How much do detached garage plans cost to build?
A basic 2-car detached garage costs $40,000–$55,000. An insulated workshop can push costs to $55,000–$75,000, while premium garages can exceed $95,000.
Do I need a permit for a detached garage?
Yes, permits are often needed for structures over 120–200 square feet. Consult your local building department.
What is the best size for a detached garage with workshop space?
A 24×26 foot garage is popular; for a workshop priority, consider a 20×24 or 24×30 layout.
Can I use detached garage plans for an ADU or rental unit?
No, detached garage plans are not designed for habitation. Seek ADU-specific plans instead.
How long does it take to build a detached garage?
Building a 24×26 detached garage typically takes 8–14 weeks after permit approval.
What’s the difference between a standalone garage and a backyard garage building?
Both terms refer to structures not attached to the main house; their planning and construction processes are identical.
Next Steps: Turn Your Detached Garage Plans Into Reality
You now understand what detached garage plans can provide, what they cost, and the necessary steps before construction. Measure your lot and check zoning requirements to proceed.
If storage is your main focus, a single-bay plan may suit you. For workshops, consider dedicated layouts. Ensure you receive quotes from local builders experienced with permits.
Focus on detached garage plans that meet your lot and budget needs. Begin planning wisely for a successful project.