
Latest posts
-
24×24 Garage Apartment Plans: Efficient ADU Design
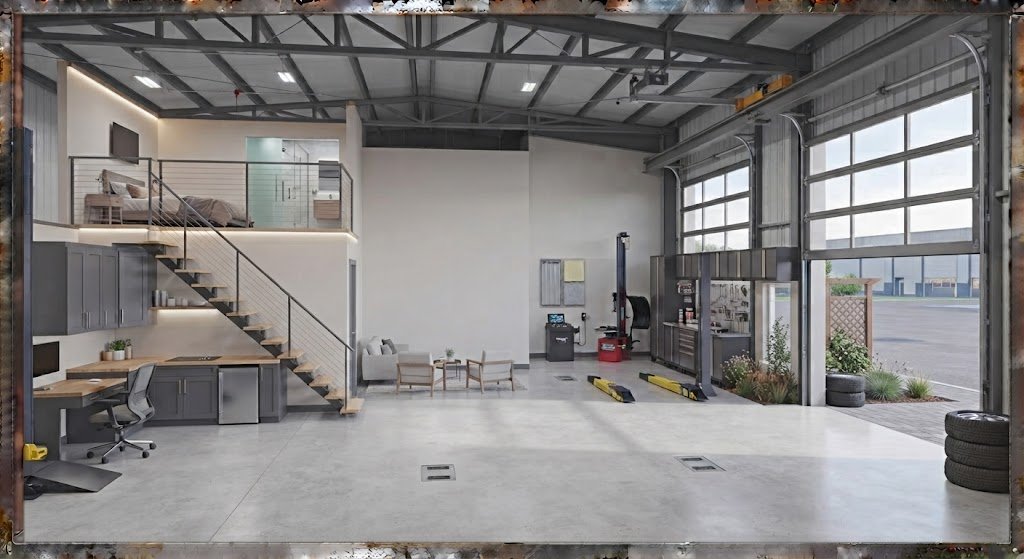
Explore practical x24 garage apartment plans for a 24×24 living quarters. Compare layouts, costs, and permits to build a small garage apartment or apartment above garage.
-
40×60 Garage Plans: Smart Choices for Storage and Workspaces
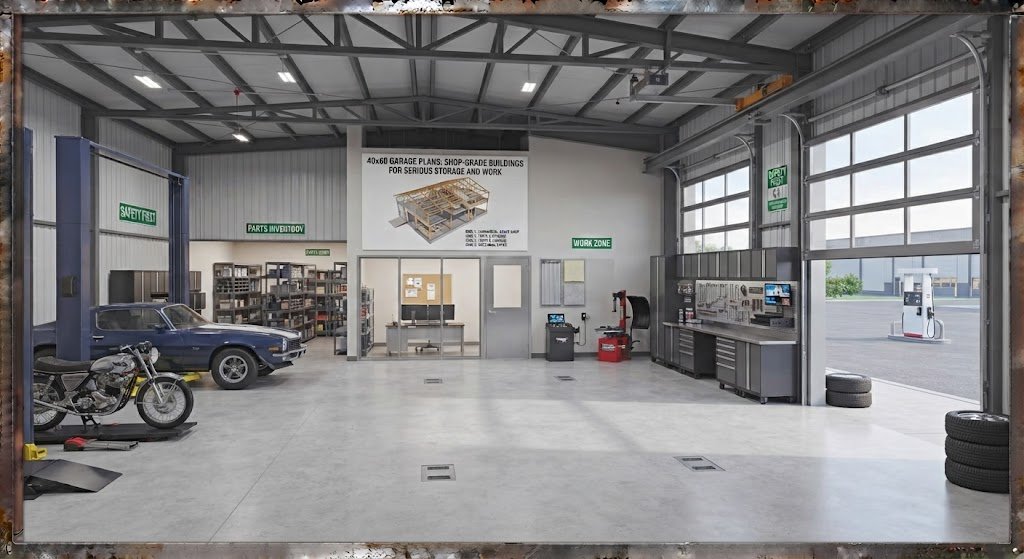
Discover 40×60 garage plans that deliver 2,400 sq ft of versatile space for workshops, equipment storage, and multiple vehicles. See layouts, costs, and what to check before you build.
-
Garage Plans With Bathroom: Smart Design for Cost Efficiency
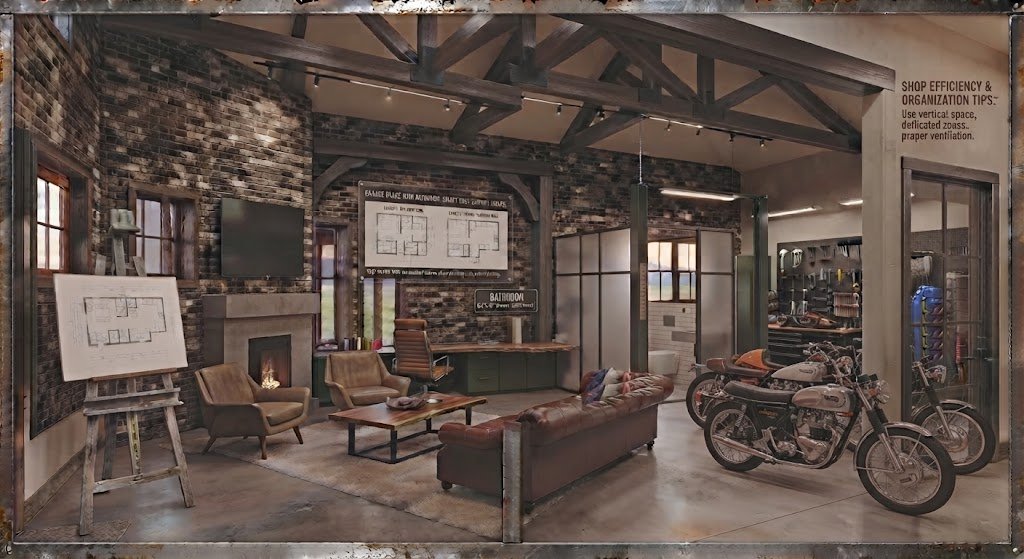
Garage plans with bathroom add serious utility to your workspace. Learn cost-saving layouts, plumbing strategies, and design tips that keep your budget intact while maximizing function.
-
Garage Office Plans: Efficient Workspace Solutions
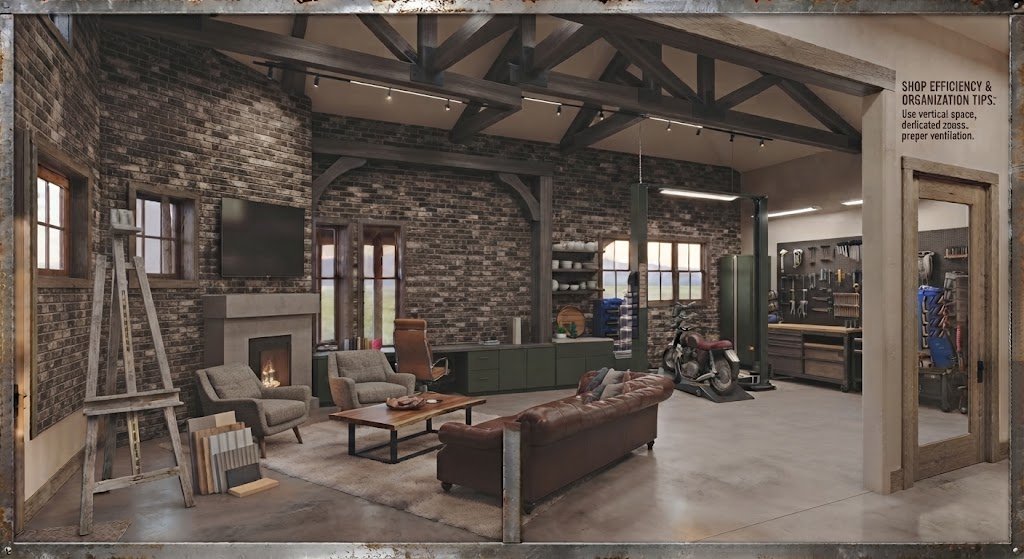
Discover practical garage plans with office space that maximize your property. Learn layouts, costs, permits, and design tips for a functional garage office combo.
-
Smart Barndominium Garage Shop Plans for Efficient Living
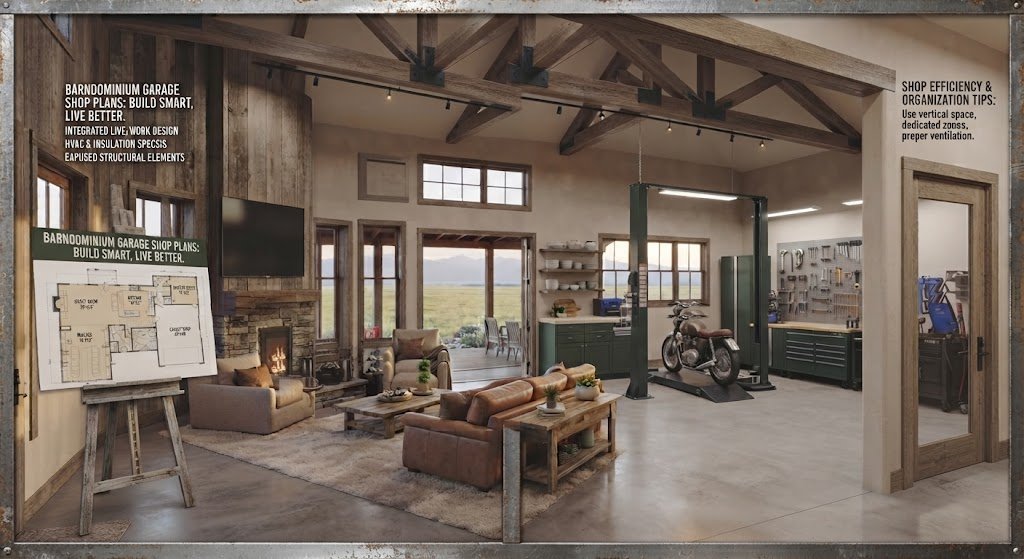
Barndominium garage shop plans merge living quarters with a functional workshop under one roof. Learn layout tips, costs, and steps to build your custom shop house plans.
-
30×40 Barndominium Plans: Cost-Efficient Layouts & Tips
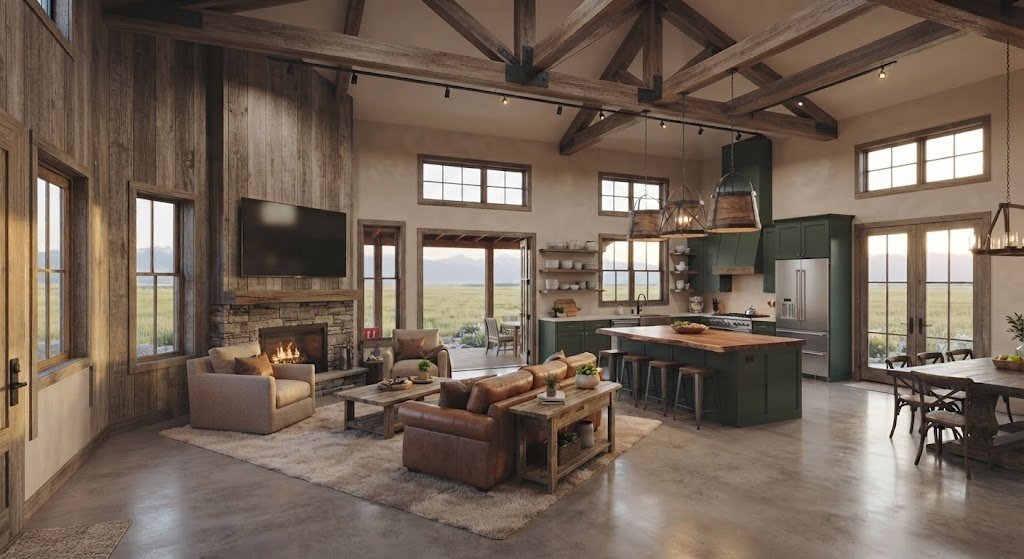
Explore 30×40 barndominium plans with 2-bedroom and 3-bedroom layouts, garage options, and proven cost-saving strategies for your compact barndo build.
-
30×50 Barndominium Plans: Build Your Dream Metal Home

Explore 30×50 barndominium plans that deliver 1,500 sq ft of adaptable living space. See bedroom layouts, open-concept designs, storage solutions, and realistic cost breakdowns for your metal home build.
-
50×100 Barndominium Plans: Ideal for Small Business Needs

Discover how 50×100 barndominium plans can serve dual purposes for small business owners. Compare costs, layouts, and zoning requirements for your shop-and-living combo.
-
Barndominium Plans with Garage: Optimize Your Layout
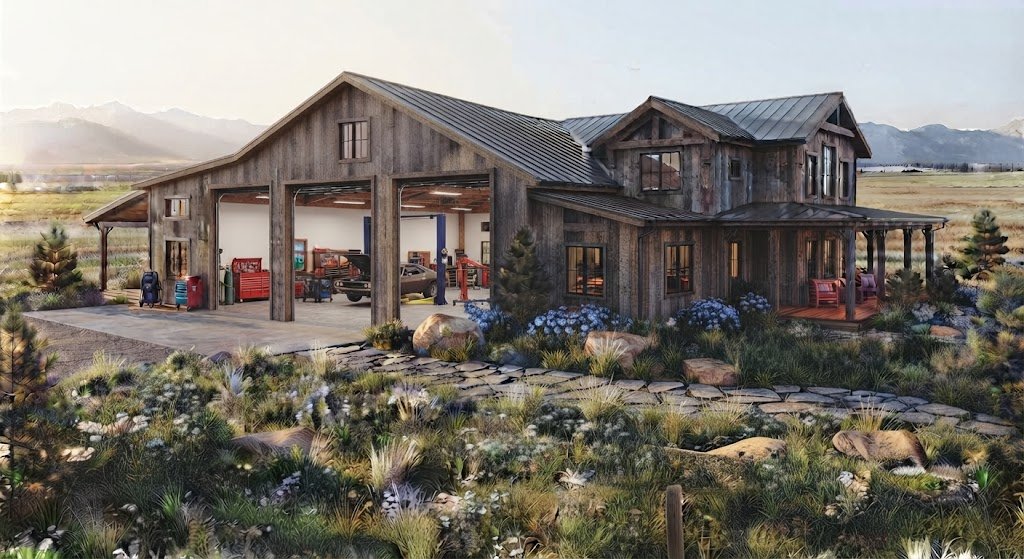
Discover the best barndominium plans with garage to seamlessly blend vehicle storage, workshop space, and living areas. Compare integrated layouts, costs, and pro tips for your build.
-
Barndominium Plans with Shop: Build Efficient Workspaces
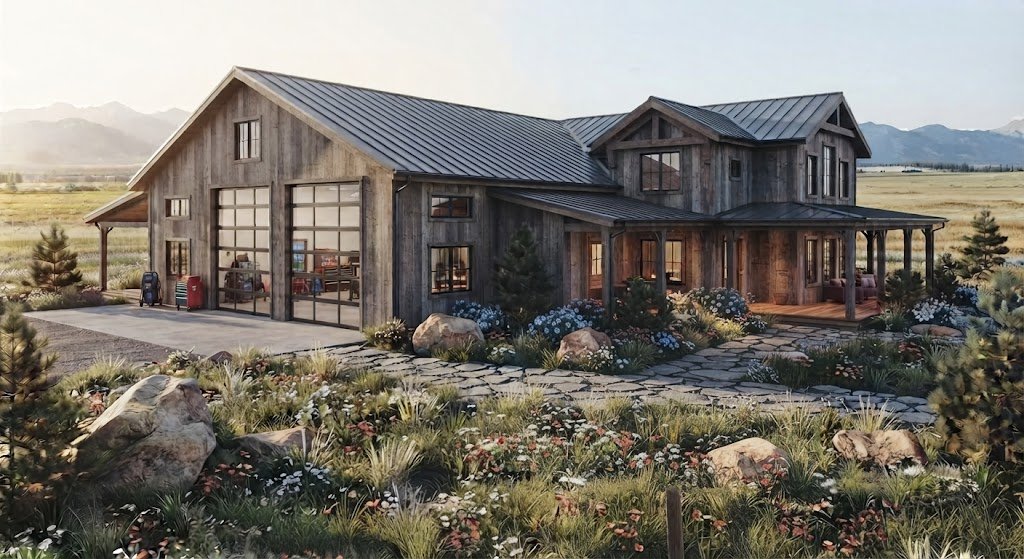
Discover barndominium plans with shop that combine living space and workshop functionality. Compare layouts, costs, and design tips for your barndo workshop or shop house plans.