
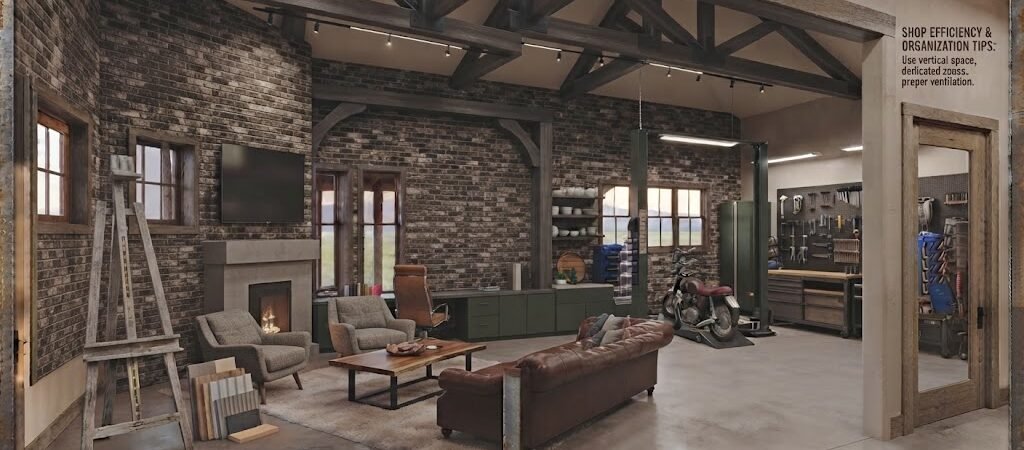
Garage plans with office combine a functional workspace above or beside a vehicle bay, typically ranging from 400 to 800 square feet. These detached office garage structures cost between $45,000 and $95,000 depending on size and finishes, and they add significant value while solving the growing demand for home-based work spaces.
“`
The Problem With Home Offices
Setting up a desk in the spare bedroom can be challenging. You may struggle with distractions like foot traffic and phone calls from the kitchen. This is why the demand for separate work spaces has exploded since 2020. A garage plans with office solution gives you a dedicated area with real walls, proper insulation, and no interruptions from the household.What Does a Garage Office Combo Look Like?
The most common layout includes a one-car or two-car garage on the ground floor with an office loft above. The office typically spans 300 to 500 square feet and has its own exterior door for separate access. An alternative is the side-by-side configuration, where a standard garage sits next to an office module, sharing a common wall. This design works well for narrower lots.Typical Dimensions That Work
- A 24-by-30-foot footprint provides a 720-square-foot garage with a 12-by-16-foot office loft above, totaling roughly 400 square feet of workspace.
- A two-car garage with office should be around 28-by-32 feet, totaling approximately 1,120 square feet.
- Ceiling height should be at least 10 feet in the garage for vehicle access and a minimum of 7 feet in the office to ensure comfort.
Cost Breakdown for Garage Plans with Office
Building costs vary significantly by region and finishing level. Here’s what to expect in 2025 and beyond:| Configuration | Size | Base Cost | Finished Cost |
|---|---|---|---|
| One-car garage + small office loft | 600 sq ft total | $35,000 | $55,000 |
| One-car garage + full office suite | 800 sq ft total | $48,000 | $72,000 |
| Two-car garage + office loft | 1,100 sq ft total | $62,000 | $95,000 |
| Detached office garage with workshop | 900 sq ft total | $55,000 | $85,000 |
Layout Options That Solve Real Problems
The best garage plans with office solve specific issues before you begin construction. Here are three layouts that consistently perform well:The L-Shaped Detached Office Garage
This layout wraps around an existing structure or property corner. The garage runs 24 feet deep and 20 feet wide, with a 12-by-16-foot office section. This design preserves your driveway access and makes the structure feel intentional.The Two-Story Loft Over the Bay
A full second-floor office maximizes the footprint effectively. A 20-by-24-foot garage supports a 14-by-16-foot office above, leaving space for a cathedral ceiling effect in the garage.The Side-by-Side Workshop Office
A 24-by-20-foot garage shares a wall with a 12-by-14-foot office module. This approach simplifies foundation work and reduces costs while providing separate entry points.Permits, Zoning, and Essential Considerations
Before engaging in any garage plans with office, verify local regulations and zoning requirements. Key considerations include:- Foundation depth — usually 32 to 48 inches.
- Required electrical permits and inspections.
- Plumbing if a bathroom is included.
- Fire-rated wall assembly where the office shares space with the garage.
- Compliance with energy codes for insulation and windows.
Design Details That Matter
Insulation is critical; aim for at least R-13 wall insulation and R-30 attic insulation. A ductless mini-split HVAC system will efficiently heat and cool the office. Proper lighting and structural integrity for the garage door are also essential.Who Should Build a Garage Office Combo?
This structure is ideal for remote workers needing separation from household noise, home-based business owners wanting a professional space, DIY enthusiasts requiring workshop areas, or empty nesters seeking rental income potential.Next Steps
To begin your project:- Measure your yard space for potential construction.
- Consult your local building department for regulations.
- Determine the need for a workshop or office.
- Get quotes from several builders.
- Align your budget with the proposed costs.