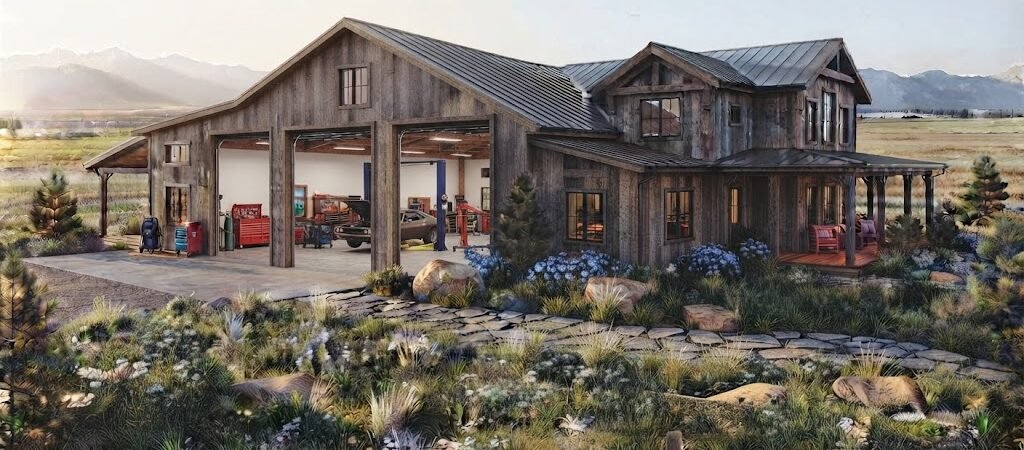
The most effective barndominium plans with garage integrate the parking and storage space directly into the main structure, typically adding a 2-car garage (20×20 ft) for $30,000–$50,000. The best layout depends on your lot, climate, and whether you need a workshop, hobby room, or additional living space above.
Understanding the Balance: Parking vs. Living Space
You’ve found the perfect lot and want a barndominium that feels like a home, not just storage. But you also require space for two trucks, a workshop, and outdoor gear storage. This is where builders often hit a wall.
The wrong garage placement disrupts your floor plan’s flow. Poor ventilation can introduce moisture and fumes into your living quarters. A cramped garage complicates daily activities.
Getting the
barndominium with garage layout right means balancing vehicle access, workshop functionality, and residential comfort from day one. It requires a thoughtfully integrated garage layout, not an afterthought.
Three Effective Integrated Garage Layout Models
No single plan is superior. The right choice depends on your priorities: maximizing interior living space, creating a dedicated workspace, or building a multi-generational unit above.
Model 1: The Side-Entry Garage (Classic Barndo)
This common configuration features the garage on one side of the building’s footprint, typically a 20×20-foot or 24×24-foot bay. The living space fills the rest of the metal building shell.
- Typical Dimensions: A 40×60-foot barndo might feature a 20×40-foot garage section and a 20×40-foot living area.
- Cost Impact: Adding a 2-car garage to the plan typically increases total construction costs by $30,000 to $50,000, depending on finishes and site work.
- Best For: Builders who want a clean, simple footprint with direct interior access from the garage into a mudroom or laundry area.
Model 2: The Rear-Entry Garage with Workshop
This layout places the garage at the back of the home, often featuring a large overhead door facing the driveway and a walk-out door to the backyard. It typically serves as a hybrid workshop and garage.
- Typical Dimensions: A 24×30-foot rear bay can accommodate two vehicles while leaving room for a workbench and tool storage.
- Cost Impact: This model can be more expensive due to the need for reinforced flooring and upgraded HVAC zoning to manage workshop dust and fumes.
- Best For: DIY enthusiasts or anyone needing a serious hobby space that is thermally and air-sealed from the living area.
Model 3: The Upper-Level Loft or Apartment
The garage occupies the ground floor, with full living space on the second floor. This is the ultimate
attached garage barndominium for maximizing land use.
- Typical Dimensions: A 30×40-foot garage footprint supports a 1,200-square-foot upper level, designed as a master suite, in-law apartment, or rental unit.
- Cost Impact: Adding a second story raises the price per square foot due to structural reinforcement. Expect a 15-20% premium over a single-story equivalent.
- Best For: Multi-generational families, rental income strategies, or builders on tight lots who need to separate living and utility spaces vertically.
Side-Entry vs. Rear-Entry: What to Choose?
Choosing between a side-entry and rear-entry garage is critical in your
barndominium plans with garage. Each offers distinct trade-offs for usability and construction complexity.
| Feature |
Side-Entry Garage |
Rear-Entry Garage |
| Driveway Access |
Direct from the side of the home |
Direct from the rear or side, depending on lot |
| Interior Flow |
Garage door often faces living space; needs a buffer room |
Keeps vehicle noise and odors away from main living areas |
| Workshop Potential |
Good, but can feel enclosed |
Excellent; often has walk-out door to yard for easy access |
| Construction Cost |
Generally lower ($30k-$50k add-on) |
Can be 10-15% higher due to flooring and zoning |
| Best Lot Type |
Wide lots, corner lots |
Narrow lots, sloped lots with walk-out basement potential |
Integration Tips to Avoid Common Pitfalls
Even with the best
barndominium plans with garage, poor execution can lead to moisture damage and frustrating workspaces. Here are three critical details to ensure a professional build:
1. Prioritize Thermal and Air Separation
The wall separating your garage from your living space must be treated as an exterior wall. Insulate to at least R-13, seal all penetrations, and use a solid-core door with a weatherstrip kit to prevent fumes and pests from compromising indoor air quality.
2. Ensure Proper Floor Drainage
Your garage floor should have a minimum 2% slope toward a floor drain. Use a 4-inch thick fiber-reinforced concrete mix with waterproofing to prevent cracking and moisture seepage.
3. Dedicate HVAC Zones and Ventilation
A garage needs dedicated HVAC. Install a separate thermostat and exhaust fan to manage air quality and maintain comfortable temperatures while preventing fumes from infiltrating living areas.
Cost Breakdown for Your Barndo Garage
Understanding the real cost of an
integrated garage layout helps avoid budget overruns. Here are national averages for planning:
| Garage Component |
Basic Build |
Mid-Range Build |
High-End Build |
| 2-Car Bay (20×20 ft) |
$25,000 – $35,000 |
$35,000 – $50,000 |
$50,000 – $75,000+ |
| 3-Car Bay (24×30 ft) |
$40,000 – $55,000 |
$55,000 – $80,000 |
$80,000 – $120,000+ |
| Workshop Finishes |
None (concrete shell) |
$5,000 – $15,000 |
$15,000 – $30,000 |
| Overhead Door (2-car) |
$1,500 – $2,500 |
$2,500 – $4,000 |
$4,000 – $8,000+ |
| Interior Partition & Door |
$1,000 – $2,000 |
$2,000 – $4,000 |
$4,000 – $7,000 |
These figures cover garage space only. Expect additional site work, driveway installation, and utility connections to add $10,000 to $20,000 to your total project costs.
Steps to Finalize Your Barndo Plans
With many variables, how do you choose the right
barndominium plans with garage? Follow this decision framework to narrow your options:
- Define Your Primary Use: Is the garage for parking or a workshop? This question narrows down your layout options significantly.
- Analyze Your Lot: Assess driveway placement and lot slope; this determines the most functional entrance.
- Determine Required Square Footage: Measure vehicles plus desired workspace. A 20×20 garage feels tight for two SUVs and a workbench; larger bays offer comfort.
- Check Local Zoning and Codes: Always verify setback requirements and garage door specifications with your building department before finalizing plans.
- Consult a Specialized Designer: Work with someone who specializes in barndominiums to ensure optimal designs that account for metal construction requirements.
Frequently Asked Questions About Barndo Garages
Can I add a garage to an existing barndominium?
Yes, but it is significantly more expensive and structurally complex than including it in the original
barndominium plans with garage. Expect a budget of $40,000 to $60,000 for a 2-car addition.
How much does a 3-car garage add to my barndo cost?
A 3-car garage bay typically adds $40,000 to $80,000 to the total build cost, depending on finishes and materials.
Is it worth insulating the garage space?
Absolutely. Insulating prevents extreme temperatures that can damage vehicles and stored items. Spray foam insulation (R-19 to R-30) is ideal for a conditioned garage.
What is the best door type for a barndo garage?
Standard sectional overhead doors are cost-effective. For aesthetics, consider a tilt-up door for an industrial look, although it requires more clearance.
How do I prevent fumes from entering my living space?
Strict air separation is essential. Use a solid-core door, seal gaps with foam, and install a dedicated exhaust fan venting outside.
Can I build a loft or apartment above my garage?
Yes, the barndominium’s structure is typically engineered to support upper-level loads. Proper planning for stairways and floor systems is essential.
Your Next Steps: From Plan to Build
Choosing the right
barndominium plans with garage affects your budget, convenience, and satisfaction. Prioritize function, ensure thermal separation, and collaborate with experienced designers.
Create a list of your essential garage features: vehicle count, workshop needs, and potential upper-level space. Then, source plans specifically for metal buildings. Engage a builder familiar with barndominium specifics and local codes to validate your layout.
Ready to proceed? Share your lot dimensions, vehicle counts, and primary garage use with a specialized barndominium designer. They can help turn your vision into a buildable reality.