A
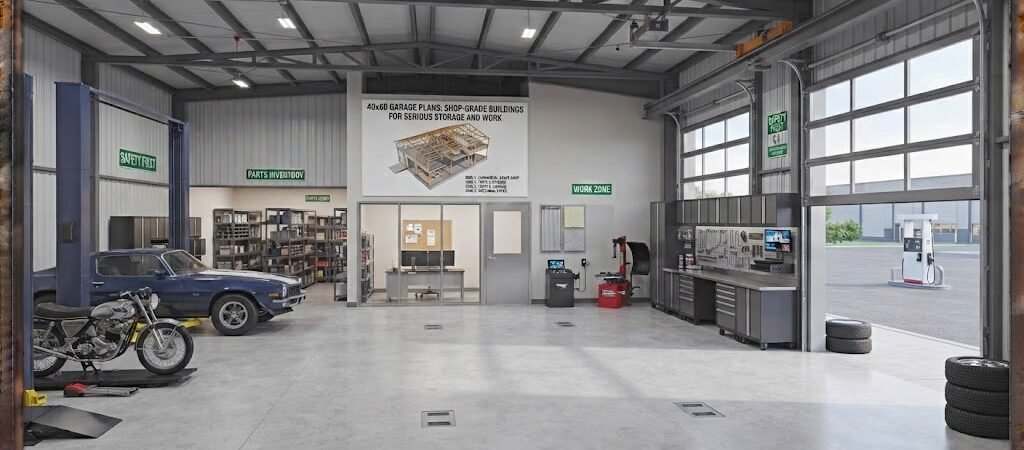
40×60 garage plan gives you 2,400 square feet of building space — enough for multiple vehicles, a full workshop, and storage all under one roof. Post-frame construction keeps costs between $30,000 and $75,000 depending on finishes, and the open interior layout makes it one of the most flexible garage plans available for homeowners who need serious shop-grade space.
“`
Why Are 40×60 Garage Plans Ideal for Serious Builders?
You’ve outgrown your two-car garage. Maybe it’s the truck taking up all the room. Perhaps you’ve accumulated tools, a workbench, and shelving units that no longer fit in the basement. Or maybe you’re planning ahead with a building that won’t need replacing in five years.
A
40×60 garage plan hits a unique size — large enough to be genuinely useful, but not so massive that it requires a commercial-grade budget. The 2,400 square feet gives you room to zone the space: vehicles on one side, a dedicated workshop area on the other, and storage or an office loft above.
The real advantage of this size is that it’s the smallest footprint that still allows a proper 40-foot-wide clear-span interior, meaning no interior support columns to block your parking or workspace. A smaller garage may cost less upfront, but once you try to maneuver around posts, you’ll see why the extra 600 square feet matters.
What Does 2,400 Square Feet Offer?
Here’s a practical breakdown of what fits inside a
40×60 garage with a standard 12-foot side wall and 16-foot peak height:
- Three full-size vehicles with walk space between them (a 20×22 bay handles one SUV or truck comfortably with 8 feet of clearance on each side)
- A 16×20 workshop zone with a full workbench, tool storage wall, and space for a table saw
- A 10×12 storage room with floor-to-ceiling shelving — about 200 square feet of organized storage capacity
- An overhead loft running the entire 40-foot width for seasonal items, providing an additional 800 square feet of storage
Post-Frame Construction: The Best Choice for 40×60 Garage Plans
Most
40×60 garage plans feature post-frame construction for great reasons. This method uses large embedded posts or surface-mounted brackets spaced 8 feet apart, with 2×6 or 2×8 walls gusseted to 4×4 or 6×6 columns. It results in a building that can manage wide spans without interior load-bearing walls.
A conventional stick-built garage would need a foundation wall, load-bearing partitions, and a complex roof truss system. Post-frame eliminates most of that as posts carry the roof load directly to the ground, allowing walls to function primarily as weather barriers rather than structural elements.
Post-frame garages are significantly less expensive per square foot than traditional garages, with simpler foundations, fewer materials, and faster assembly. A typical 40×60 post-frame build goes from permit to weather-tight in 4 to 8 weeks, depending on local conditions.
Foundation Options for Your 40×60 Garage
Your foundation choice affects cost and interior possibilities. Here’s how the main options compare:
| Foundation Type |
Cost Range |
Best For |
Build Time |
| Gravel pad with concrete apron |
$4,000 – $8,000 |
Storage-only buildings, budget builds |
1–2 weeks |
| Full concrete slab (4″ thick) |
$12,000 – $22,000 |
Workshops, vehicle storage, finished interiors |
2–3 weeks |
| Perimeter foundation with crawl space |
$15,000 – $28,000 |
Buildings needing utilities or HVAC |
4–6 weeks |
| Pier and beam with deck flooring |
$8,000 – $15,000 |
Equipment garages on uneven terrain |
2–4 weeks |
A 4″ concrete slab is the most popular choice for a 40×60 workshop due to its ability to handle the weight of vehicles and heavy equipment. For installations requiring air lines or electrical, it’s advisable to pour a 5″ slab with rebar on an 18-inch grid for enhanced durability.
Layout Options for Your 40×60 Garage
The beauty of a 40×60 footprint is that you can configure the interior in various practical ways. Here are three common layouts for large shop plans:
Layout 1: Dual Vehicle Bay with Workshop
This configuration divides the 40-foot width into two 10-foot drive bays with a 20-foot-wide workshop zone at the back. Each bay gets a 10×22 door, with the workshop spanning the full 20-foot width, complemented by a 12-foot overhead door for equipment access.
- Total vehicle capacity: 2 full-size trucks or SUVs
- Workshop area: 800 square feet
- Storage loft: 800 square feet above
Layout 2: Three-Car Garage with Side Workshop
This layout includes three 10-foot bays along the 40-foot front, each featuring its own overhead door, and dedicates the rear 15 feet for workshop and storage. This option is excellent for those with multiple vehicles, tucking the workshop away from the main parking area.
- Total vehicle capacity: 3 cars or 2 trucks with space for a sedan
- Workshop area: 600 square feet
Layout 3: Full-Width Workshop with Storage Loft
This layout uses the entire 40×60 structure as a workshop and storage building, adding an 18-foot overhead door on the front and a 10×10 personnel door on the side, along with a loft throughout its length at 10 feet high. This open floor plan provides 2,400 square feet of uninterrupted workspace, favored by contractors and serious hobbyists.
- Total usable space increases to over 3,200 square feet with the loft included
Cost Breakdown: What to Expect for 40×60 Garage Plans
Cost is where many find surprises. A 40×60 garage plan may seem affordable until you see the detailed expenses. Here’s a practical cost breakdown for a 2,400-square-foot post-frame building:
| Component |
Low End |
Mid Range |
High End |
| Foundation (concrete slab) |
$12,000 |
$16,000 |
$22,000 |
| Post-frame kit (walls, roof, columns) |
$45,000 |
$65,000 |
$90,000 |
| Roofing (standing seam metal) |
$6,000 |
$10,000 |
$15,000 |
| Siding (metal or engineered wood) |
$8,000 |
$14,000 |
$20,000 |
| Overhead doors (2–3 units) |
$4,500 |
$9,000 |
$15,000 |
| Electrical rough-in |
$3,000 |
$6,000 |
$10,000 |
| Insulation and vapor barrier |
$4,000 |
$8,000 |
$14,000 |
| Interior finish (drywall or paneling) |
$5,000 |
$12,000 |
$25,000 |
| Permits and inspections |
$1,500 |
$3,000 |
$5,000 |
| Labor (contractor-built) |
$30,000 |
$55,000 |
$85,000 |
| Total estimated cost |
$119,000 |
$198,000 |
$300,000 |
The wide range in costs is driven by options and finishes. An equipment garage with a bare-bones design and a concrete floor, metal walls, and one overhead door falls on the low end. Conversely, a fully finished workshop featuring insulation, drywall, and HVAC can rise higher.
If you tackle the build yourself — framing, electrical, drywall — you can potentially save $30,000 to $60,000.
Cost Per Square Foot Analysis
A range of $119,000 to $198,000 positions your 40×60 garage at approximately $50 to $83 per square foot for complete construction. In contrast, conventional attached garages run between $100 and $200 per square foot, revealing the post-frame advantage of more space at a lower price.
Permits, Zoning, and Pre-Build Considerations
Before ordering any 40×60 garage plans, address three essential questions: Can you build it on your lot? What standards must it meet? And how much will the permits cost?
Setback requirements vary by municipality, but a 40×60 building usually needs 10 to 25 feet of clearance from property lines, necessitating a lot at least 60 to 110 feet deep and 60 to 90 feet wide. Rural parcels may offer more leniency, whereas subdivisions are often stricter.
Height restrictions present another common challenge. Many jurisdictions limit accessory structures to 15 feet at the eave or 18 feet at the peak. The standard configuration of this post-frame building may require a variance in certain areas.
The
International Residential Code (IRC) classifies structures over 200 square feet, such as your 40×60 garage, requiring permits and inspections. Prepare a site plan, foundation details, structural calculations, and electrical and plumbing rough-in inspections if applicable.
For energy efficiency needs, the EPA’s guidelines can clarify insulation standards that may apply in your area. Explore
Energy.gov’s building efficiency resources to find local insulation and ventilation requirements that may shape your construction process.
Consequences of Skipping Permits
Bypassing permits may save $1,500 to $5,000 upfront, but this decision can lead to significant complications later. An unpermitted structure cannot legally be sold or insured. If you decide to refinance or sell, appraisers may flag it for retaining compliance or possible demolition.
The permit acquisition process generally takes 2 to 6 weeks, depending on your local jurisdiction. Factor this into your timeline prior to commencing construction.
Key Design Features for a Functional 40×60 Workshop
Here are critical design elements that differentiate a functional 40×60 workshop from one that feels cramped or frustrating:
Door Size and Placement
Invest in appropriate door sizes. Although a 10×10 overhead door accommodates most trucks and SUVs, consider larger 12×12 or 14×14 doors for moving trailers or oversized loads. The price increase for wider doors is justified for added flexibility.
Whenever possible, place primary vehicle doors on the 40-foot facade. This orientation offers better maneuverability and simplifies the framing of wide openings on shorter walls.
Electrical Planning
A 40×60 workshop requires more circuits than most anticipate. Minimum recommendations include:
- Two 240-volt circuits for welding equipment and major tools
- Eight to twelve 120-volt circuits for outlets and lighting
- One dedicated 20-amp circuit for HVAC if climate-controlled
- A 100-amp or 200-amp service panel depending on load
Install conduit through walls before closing them off. Retrofitting electrical later is labor-intensive. Keep spare conduit stubs at key locations for future tools or equipment installations.
Effective Lighting Solutions
While fluorescent lights may be standard, LED high-bay fixtures outperform them, using less power and providing superior lumens. Plan for around 15 to 20 fixtures generating between 4,000 and 5,000 lumens each for proper illumination in a 2,400-square-foot workspace.
Position primary lighting over work areas and along central walkways, employing motion-sensor lighting in the storage loft and surrounding areas for enhanced safety.
Is a 40×60 Garage Plan Right for You?
A 40×60 garage plan is suitable if you need ample vehicle storage, a workspace to run a side business, or if you’re building on a large parcel where zoning won’t be an issue. Its flexibility means this space can transition with your changing needs, whether for a home gym, studio, or additional vehicle bays.
This option may not fit narrow lots or areas with strict HOA regulations. A 40×60 structure demands significant outdoor space and might infringe on usable yard area. In such cases, a 30×40 or 24×40 plan may be more appropriate.
Building Yourself vs. Hiring a Contractor
A 40×60 post-frame construction remains among the few substantial structures manageable for a capable DIYer with help. This method simplifies assembly with fewer cuts and joints. A two-person crew can erect the frame within 3 to 5 days, with roofing and siding adding another week depending on skill level.
Expect labor costs between $30,000 to $85,000 for contractor assistance in full builds. By undertaking framing and sheathing yourself and employing trades for specific installations, you can cut labor expenses significantly.
FAQ: 40×60 Garage Plans
How much does it cost to build a 40×60 garage?
The cost for a complete 40×60 post-frame garage typically ranges from $119,000 to $198,000. DIY builds with minimal finishes can fall under $80,000, while fully finished models may reach $200,000 to $300,000 depending on features.
Do I need a permit for a 40×60 garage?
Yes, virtually all jurisdictions require permits for structures exceeding 200 square feet, including a 40×60 garage, which necessitates several inspections and a building permit. Expect the process to last 2 to 6 weeks.
Can a 40×60 garage fit on a residential lot?
That depends on the size of your lot and local zoning setbacks. Most 40×60 buildings require 10 to 25 feet of clearance from property lines. Therefore, ensure your lot meets the minimum dimensions of 60 to 110 feet deep and 60 to 90 feet wide.
What’s the difference between a 40×60 workshop and a post-frame garage building?
The structure remains the same; the distinction lies in interior finishes and configurations. Workshop plans prioritize electrical outlets and workspaces, while garage blueprints focus on durability and vehicle access.
How long does it take to build a 40×60 garage?
Expect an approximate 8 to 16-week timeline from permit approval to a move-in ready state for contractor-built projects. DIY builds generally take 4 to 8 months, influenced by weather and skill level, with the post-frame structure erectable within a week.
Final Thoughts on 40×60 Garage Plans
A 40×60 garage plan might not be the lowest cost option, but its practicality is hard to beat. You receive 2,400 square feet of versatile space for vehicles, workshops, and storage within one structure. Post-frame construction keeps the cost per square foot competitive while allowing for a flexible layout.
Plan wisely before you build. Sort permits, choose fitting foundations, size doors according to current and future needs, and wire the building for ample circuits. Those three decisions can significantly influence your overall experience with a 40×60 build.
If you’re ready to begin, start by checking local zoning requirements and sketching out plans to fit a 40×60 garage with the necessary setbacks. Choose a layout reflective of your true needs, not just aspirations. The best 40×60 garage plan is one that aligns with your lot, budget, and intended space usage.