
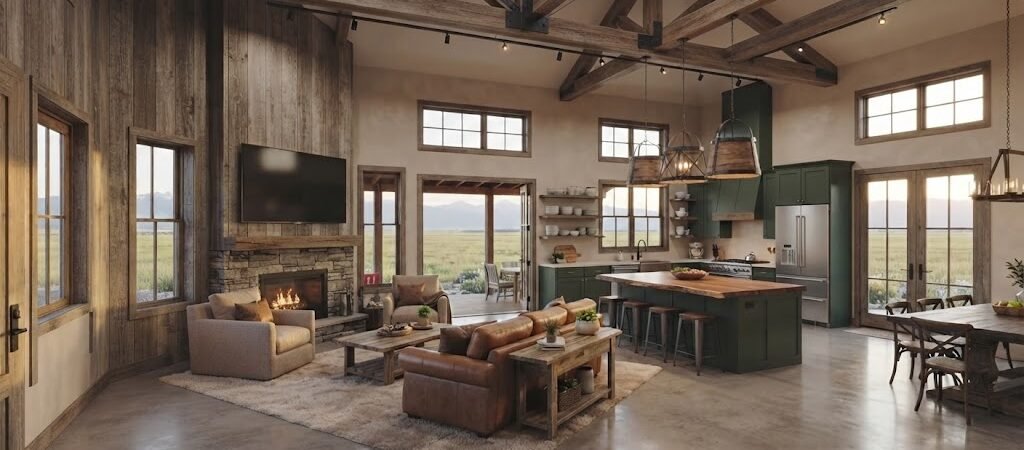
A 30×40 barndominium gives you 1,200 square feet of livable space at a fraction of traditional home costs. Most 2-bedroom barndo layouts run $120–$180 per square foot, while 3-bedroom configurations add roughly $15,000–$25,000. The key to keeping costs down lies in smart layout choices, material selection, and phased construction.
Why Are 30×40 Barndominium Plans Popular?
30×40 barndominium plans are becoming a preferred choice for those who value efficiency and cost-effectiveness. This footprint is large enough to feel like a real home while keeping your budget intact. Unlike traditional stick-built houses, a barndo typically goes up within 4 to 6 months.Detailed 30×40 Barndo Layouts
When selecting a layout for a 30×40 barndo, consider the differences between 2-bedroom and 3-bedroom configurations:2-Bedroom Layout
- Master bedroom: 12′ x 14′ (168 sq ft)
- Second bedroom: 11′ x 12′ (132 sq ft)
- Two full bathrooms: ~40 sq ft each
- Open kitchen and living area: ~400 sq ft
- Laundry nook: 5′ x 6′ (30 sq ft)
- Covered porch: ~80 sq ft
3-Bedroom Layout
- Master bedroom: 11′ x 12′ (132 sq ft)
- Bedroom 2: 10′ x 11′ (110 sq ft)
- Bedroom 3: 10′ x 10′ (100 sq ft)
- Two full bathrooms: ~36 sq ft each
- Open kitchen, dining, living: ~500 sq ft
- Utility/laundry: 5′ x 5′ (25 sq ft)
Effective Cost-Saving Strategies
To avoid budget overruns, focus on specific cost-saving strategies:1. Stick with a Single-Story Design
- Avoid stairs to save square footage and reduce plumbing costs.
2. Choose Post-Frame Construction
- This method decreases costs by 20-30%, allowing for wider open spaces.
3. Opt for an Interior Bathroom Cluster
- Stacking bathrooms reduces plumbing costs significantly.
4. Delay the Finished Garage
- Save $10,000-$20,000 by building the shell initially.
5. Source Materials Strategically
- Order materials at the right time for cost savings of 15-25%.
Comparing Barndominiums: The 30×40 vs. Others
| Barndo Size | Total Sq Ft | Avg Build Cost (Mid-Range) | Beds/Baths Possible | Best For |
|---|---|---|---|---|
| 24×36 | 864 | $100,000 – $155,000 | 1–2 bed / 1 bath | Couples, ADU, vacation cabin |
| 30×40 | 1,200 | $144,000 – $216,000 | 2–3 bed / 1–2 bath | Small families, remote workers |
| 40×60 | 2,400 | $288,000 – $432,000 | 3–4 bed / 2–3 bath | Full-time family living |
| 50×60 | 3,000 | $360,000 – $540,000 | 4+ bed / 2–3 bath | Large families, hobby workshops |
The Compact Shop House Advantage
Utilizing a compact shop house layout, you’re able to allocate:- Front 30′ x 20′: 600 sq ft of living space
- Rear 30′ x 20′: 600 sq ft garage/workshop
Permitting and Zoning for Barndominiums
Barndominiums typically fall under familiar residential construction codes:- Minimum room sizes: 70 sq ft for bedrooms
- Permits are required before starting construction.
Timeline and Budget Expectations
A 30×40 barndominium construction timeline usually follows this pattern:- Month 1: Permitting and site prep
- Month 2: Steel frame erection
- Month 3: Rough-in plumbing, electrical, HVAC
- Month 4: Insulation and drywall
- Month 5: Finishing touches