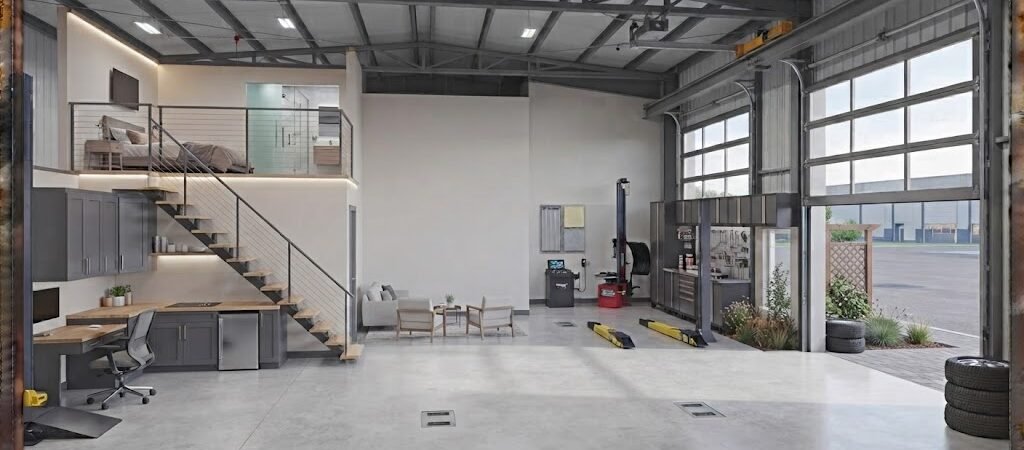
Yes, a 24×24 footprint (576 sq ft) is one of the most efficient sizes for a small garage apartment or apartment above garage. These 24×24 garage apartment plans typically yield a 1-bedroom, 1-bath layout for $80,000–$130,000, depending on finishes and local permits. The compact footprint fits standard two-car garage dimensions, simplifying foundation work and speeding up construction timelines to roughly 4–6 months.
“`
Why Is a 24×24 Garage Apartment Plan a Smart Choice?
The 24×24 square design provides 576 square feet of interior living space, an efficient size that fits within municipal ADU allowances. Many jurisdictions cap accessory dwelling units at 600 to 800 square feet, allowing sufficient space for a full kitchen, bathroom, and a comfortable bedroom.
The square shape simplifies framing, ensuring consistent roof spans and fewer load-bearing walls. This design enables a streamlined mechanical run for plumbing and HVAC, with the kitchen and bathroom stacked along one interior wall while keeping the rest of the layout open for flexible furniture arrangements.
Moreover, the parking underneath provides practicality; positioning the apartment above an existing or new two-car garage preserves vehicle storage while adding rentable or multigenerational living space.
What Are Your Layout Options for 24×24 Garage Apartment Plans?
Layouts significantly influence the feel of the 576-square-foot space. Below are three proven configurations ideal for a 24×24 design.
Option 1: One Bedroom, One Bath with Open Living
This layout features a bedroom in one corner, separated from the living area by a partial wall or sliding pocket door. The kitchen is positioned opposite, opening into the great room.
- Best for: rental income, in-law suites, or a home office with a guest room.
Option 2: Two Compact Bedrooms
This configuration includes two bedrooms, each measuring about 10 by 11 feet. This setup is suitable for a small guest room or home office. A trade-off exists: a tighter living area necessitates using a murphy bed or convertible sofa.
- Best for: multi-generational living or a duplex-style rental if local codes permit.
Option 3: Studio Layout with Alcove Sleeping Area
The studio maximizes every square foot, with a sleeping alcove behind a curtain or glass partition, keeping the kitchen and living areas open.
- Best for: backyard rental units or compact live-work spaces.
| Layout |
Bedrooms |
Best Use |
Approx. Cost Range |
| One Bed, One Bath |
1 |
Rental, in-law suite |
$90,000–$120,000 |
| Two Compact Bedrooms |
2 |
Multi-gen, dual rental |
$100,000–$135,000 |
| Studio with Alcove |
Studio |
Max rental yield |
$80,000–$110,000 |
What Are the Real Costs of Building a 24×24 Garage Apartment?
The costs can vary by region, but here is a practical breakdown:
- Foundation and slab: $12,000–$18,000
- Frame and roof: $25,000–$35,000
- Windows and exterior doors: $8,000–$14,000
- Plumbing and rough-in: $10,000–$16,000
- HVAC system: $6,000–$10,000
- Interior finishes: $15,000–$25,000
- Permits and impact fees: $3,000–$8,000
- Contingency (10 percent): $8,000–$12,000
Typically, the total cost lands between $80,000 and $130,000. Premium finishes and complex site conditions may increase costs. Stacking wet walls helps cut plumbing costs by up to 30%.
What Should You Know About Permitting and Zoning?
Before finalizing your garage ADU plans, verify necessary details with your local building department:
- Confirm the maximum ADU square footage allowed on your lot.
- Check setback requirements for accessory structures.
- Ask about the need for a separate utility meter or submetering for the unit.
Many cities streamline ADU permits via online portals, although the review process may take 60 to 120 days. Engaging a knowledgeable architect can expedite planning.
How Long Will It Take to Build Your 24×24 ADU?
A standard build typically takes 4 to 6 months from permits to final inspection. Here’s a realistic phase breakdown:
- Weeks 1–2: Site preparation and foundation pour
- Weeks 3–5: Framing and roofing
- Weeks 6–8: Rough plumbing, electrical, and HVAC
- Weeks 9–10: Insulation and drywall
- Weeks 11–13: Interior finishes and fixtures
- Week 14: Final inspections and certificate of occupancy
Delays may arise from material lead times or unexpected site conditions. To stay on schedule, order long-lead items early.
How Can You Design a Spacious 24×24 Living Area?
To ensure compact quarters feel spacious:
- Choose an open floor plan that minimizes unnecessary hallways.
- Position the bedroom away from the main living zone.
- Utilize tall cabinets and built-in storage for floor space.
- Incorporate large windows for natural light, enhancing the spacious feel.
Consider innovative storage solutions and high ceilings to further the sense of openness.
How Does a 24×24 Plan Compare to Other ADU Sizes?
Choosing the right footprint depends on size, budget, and rental goals. Below is a comparison with other popular options:
| Size |
Square Footage |
Typical Layout |
Estimated Cost |
Best For |
| 20×20 |
400 sq ft |
Studio or 1-bed |
$70,000–$100,000 |
Tight budgets, small lots |
| 24×24 |
576 sq ft |
1-bed or 2-bed |
$80,000–$130,000 |
Balanced space and cost |
| 28×28 |
784 sq ft |
2-bed or 1-bed plus office |
$110,000–$160,000 |
Multi-gen or larger rentals |
The 24×24 plan typically offers the best return on investment for homeowners looking for a spacious yet efficient living solution.
What Mistakes to Avoid When Planning Your Garage Apartment?
Common pitfalls include:
- Skipping a site evaluation for unforeseen costs.
- Underestimating local parking requirements.
- Choosing subpar windows to cut initial expenses.
Proper planning can mitigate costly errors and enhance your project.
What Are The Next Steps for Your 24×24 Garage Apartment Plans?
With layout options and cost estimates in hand:
- Obtain your property survey and design the layout according to your goals.
- Collaborate with a local architect to convert plans into detailed, permit-ready drawings.
Final Checklist Before Starting Construction
- Confirm ADU square footage limits with your local building department.
- Verify parking and setback requirements.
- Choose a layout that fits your use and budget.
- Order long-lead items early.
- Engage a designer who understands local permit processes.
- Have a 10 percent contingency set aside for unexpected issues.
Frequently Asked Questions
Can I build a 24×24 garage apartment on my own lot?
In most jurisdictions, yes. Check your local zoning code for ADU allowances and required conditions for construction.
How much rent can I expect from a 24×24 unit?
Rent varies widely; a 576-square-foot one-bedroom ADU may fill the range of $1,400 to $2,200 per month, depending on the market.
Do I need a separate entrance for the apartment above the garage?
Most building codes mandate a separate exterior entrance for ADUs to ensure compliance and safety.
What is the fastest way to permit a small garage apartment?
Consider utilizing pre-approved ADU plans or hiring a local architect knowledgeable about the permitting process to ensure compliance.
Are 24×24 living quarters suitable for long-term rental?
Yes, the layout appeals to various demographics, and compact living lowers utility costs while providing a comfortable space.