
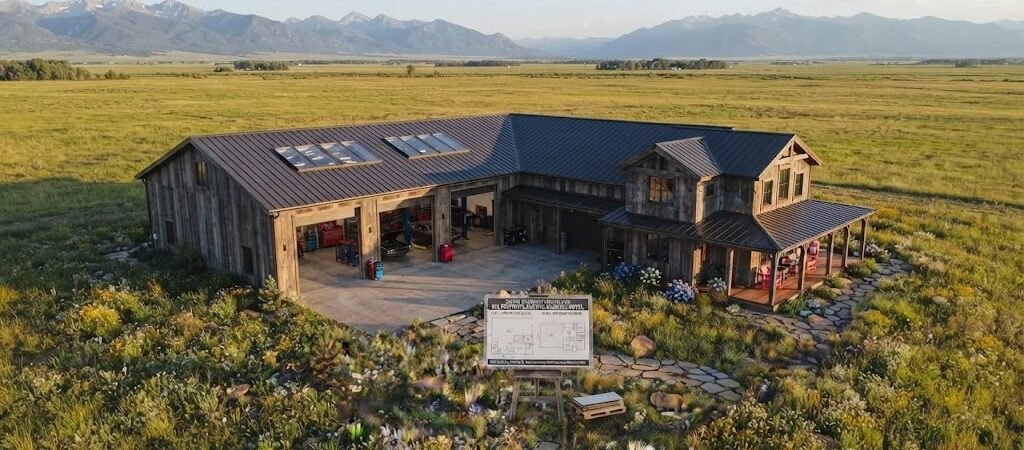
A 30×50 barndominium plan gives you exactly 1,500 square feet of buildable space—a sweet spot for a 3-bedroom layout, open-concept living area, and dedicated storage without breaking the bank. These metal home plans typically run $150,000 to $250,000 fully finished, depending on your finishes and site conditions.
You’ve been scrolling through barndo photos for weeks. Every image shows something different—a sprawling two-story, a minimalist studio, a garage-home hybrid that looks like it belongs on a magazine cover. But your lot isn’t huge, your budget is real, and you need a floor plan that actually works for your family. That’s where the 30×50 barndominium plan stops being just another search result and starts looking like the answer.
Here’s the thing most plan sellers won’t tell you upfront: 30 by 50 is one of the most flexible dimensions in the barndo world. It’s wide enough for a proper open-concept barndominium layout but compact enough to keep foundation and roofing costs honest. Let’s walk through exactly how to make this size work for you, step by step.
Why Is a 30×50 Barndominium the Smartest Size Right Now?
Let’s talk numbers before we talk aesthetics. A 30×50 footprint equals 1,500 square feet of conditioned space. That’s not a theoretical number—it’s the exact amount of floor area you’ll be heating, cooling, finishing, and maintaining. For a family of three to four, that’s comfortable. For a couple who wants a workshop wing, it’s generous.- The 30-foot width allows open-concept layouts.
- A 50-foot length provides space for zoning.
- Functional proportions ideal for living and storage.
Real Cost Breakdown for a 30×50 Barndo
Cost is where most people get stuck. Here’s what a 30×50 barndominium plan actually costs to build in 2025, broken down by category:| Component | Low End | Mid Range | High End |
|---|---|---|---|
| Shell kit (pole barn structure) | $35,000 | $55,000 | $80,000 |
| Foundation & slab | $18,000 | $28,000 | $40,000 |
| Roofing & siding | $12,000 | $18,000 | $25,000 |
| Plumbing & electrical | $22,000 | $35,000 | $50,000 |
| HVAC system | $8,000 | $14,000 | $22,000 |
| Interior finishes | $25,000 | $45,000 | $75,000 |
| Windows & doors | $10,000 | $16,000 | $25,000 |
| Permits & engineering | $3,000 | $6,000 | $10,000 |
| Total estimated | $133,000 | $217,000 | $327,000 |
What Are Effective 3 Bedroom Barndo Layouts?
Most people searching for 30×50 barndominium plans are looking for three bedrooms. It’s the most common family size and the one that creates the most layout tension. You need three private rooms, a bathroom (or two), and still leave room for living space that doesn’t feel like an afterthought. Here are the three most proven 3 bedroom barndo layouts for a 30×50 footprint, each with a different trade-off:Layout A: The Classic Three-Bedroom Split
This is the most popular 30×50 barndo layout and for good reason. You place all three bedrooms on one end of the 50-foot length—typically occupying a 30×15 section at one end. That gives you roughly 450 square feet of bedroom space, which works for two standard bedrooms at 12×12 and a slightly smaller third room at 10×12.Layout B: The Master Suite Wing
If you’re building a 30×50 barndo for a couple who wants a home office or a future nursery, this layout puts the master bedroom on one end with an en-suite bath, then places two smaller bedrooms on the opposite end sharing a hall bath.Layout C: The Workshop-Integrated Barndo
This is the layout most people don’t consider until it’s too late. You allocate a 30×20 section at one end of the 50-foot length as a heated workshop. The remaining section serves as your living space.Open Concept Barndominium: Design Choices That Matter
The open concept barndominium is what sells these homes. But open concept in a 30×50 barndo requires intentional design.Ceiling Height and Spatial Perception
A 30×50 barndominium plan with high ceilings will feel larger than the square footage suggests. Vaulting sections make the space feel custom.Kitchen Placement in a 30×50 Layout
Position your kitchen along the 30-foot wide wall facing the primary living area for flow and functionality.Storage Solutions That Don’t Eat Living Space
A dedicated storage room or closet is crucial. Design this during the framing stage for efficiency.Permitting and Zoning: What to Know
Your plan is only as good as your ability to get it permitted. Barndominiums face two main regulatory hurdles regarding zoning classifications and building codes.Timeline: From Plan to Move-In
A 30×50 barndominium plan moves faster than a traditional home, here’s a realistic timeline:- Plan purchase and engineering review: 2 to 4 weeks
- Permit acquisition: 4 to 12 weeks
- Site prep and foundation: 2 to 3 weeks
- Shell erection: 1 to 2 weeks
- Mechanical rough-in: 2 to 3 weeks
- Interior framing and drywall: 3 to 4 weeks
- Final inspection: 1 to 2 weeks
Common Mistakes to Avoid with a 30×50 Barndo
Even experienced builders make mistakes. Don’t skip insulation specification—proper insulation is essential.30×50 Barndominium Plans: Your Next Move
You now have a clear picture of what a 30×50 barndominium plan can deliver. The question is whether you’re ready to move from planning to permitting.- Call your county to confirm permit requirements.
- Verify your lot’s zoning classification.
- Choose one of the three bedroom layouts.
- Request a complete plan set before buying.
- Get at least two quotes from suppliers.
- Research local material costs.
- Decide on DIY or contractor for finishes.