
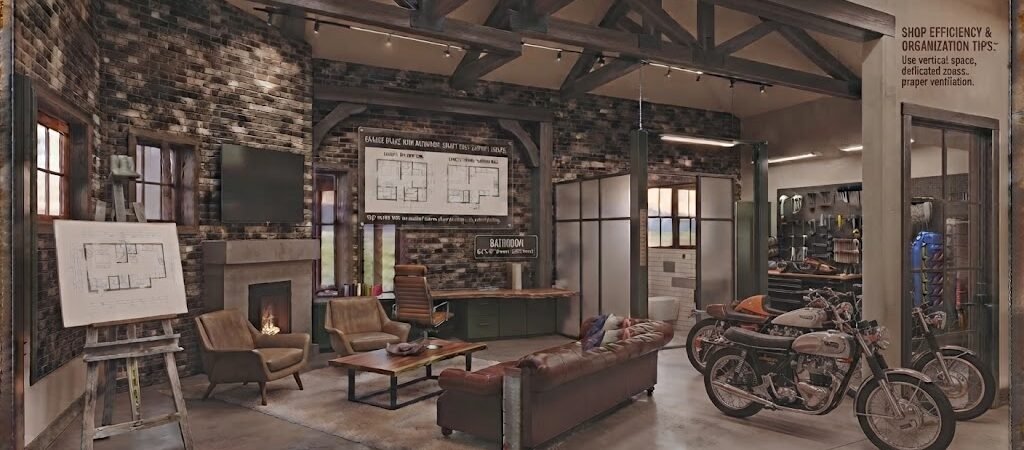
Garage plans with bathroom transform a basic workspace into a fully functional living or working environment. Adding a half bath or full restroom to your garage typically costs between $8,000 and $25,000 depending on size, plumbing complexity, and local permit requirements. The key is smart layout planning that minimizes pipe runs and maximizes every square foot.
“`
What Is the Real Cost of Adding a Bathroom to Garage Plans?
You’ve spent months planning the perfect garage workshop. Maybe you’re converting an existing detached garage into a functional workspace, or you’re breaking ground on a new build. Either way, the question keeps coming up: should you include a bathroom in your garage plans? Here’s what most builders don’t tell you upfront. A properly planned garage bath can add $12,000 to $22,000 to your total project cost. But a poorly planned one? That can balloon to $35,000 or more through rework, code violations, and emergency plumbing fixes. The difference comes down to one thing: layout strategy. The placement of your workshop restroom relative to your main house’s plumbing stack determines everything about cost, timeline, and long-term maintenance headaches.Garage Bath Layout: Where to Place It for Maximum Savings
The single most important decision in your garage plans with bathroom is location. Not fixture selection. Not finish materials. Location. When you align your garage bath layout with your home’s existing plumbing stack, you’re looking at minimum pipe runs of 10 to 15 feet. That’s the sweet spot. Every additional 10 feet of horizontal drain line adds roughly $300 to $600 in materials and labor. Vertical stacks cost even more when you’re drilling through foundation walls or running lines beneath slab foundations. Here’s a practical rule most contractors follow: position your workshop restroom on the same wall as your home’s main bathroom or kitchen. This shared-wall strategy can cut your plumbing costs by 40 to 60 percent compared to a detached garage positioned on the opposite side of your property.Detached Garage With Half Bath: The Space-Smart Choice
A detached garage with half bath is the most popular configuration for professionals who want a functional workspace without the expense of a full plumbing system. A half bath requires only a toilet and a sink. That means you can run a single 2-inch drain line instead of a 3-inch or 4-inch main stack. The square footage you’re working with matters enormously here. A 12-by-16-foot garage bath layout can comfortably fit a half bath in a 3-by-6-foot alcove. That leaves you with 156 square feet for actual workshop or storage space, which is more than enough for most professional use cases. For a full bath in a detached setup, plan for a minimum 5-by-8-foot enclosure. That’s 40 square feet dedicated to plumbing, which eats into your workspace but gives you shower access for longer work sessions or overnight projects.How to Achieve Functional Garage Design: Balancing Workspace and Utility
Functional garage design means every square foot earns its place. When you’re carving out space for a restroom in your garage plans with bathroom, you need to think about workflow, not just code compliance. Consider this: a well-placed garage bath should be 15 to 20 feet from your primary workbench area. Close enough for convenience during long projects. Far enough that toilet odors and cleaning chemicals don’t mix with your workspace environment. The door placement within your garage bath layout is another detail that separates amateur plans from professional ones. Position the bathroom door so it doesn’t open directly into your main work area. An L-shaped hallway or a small vestibule between the garage door and bathroom entrance creates a natural buffer zone for dust, fumes, and debris. Here’s something most people overlook: ventilation. A bathroom in a garage plans with bathroom setup needs at least 50 CFM of exhaust capacity. But if you’re running a workshop with saws, sprayers, or chemical solvents, you should upgrade to a 100 CFM fan with a humidistat. The extra $150 in equipment cost prevents moisture damage to your workshop tools and prevents mold growth in an enclosed space that already deals with temperature fluctuations.What Insulation and Climate Control Considerations Should You Keep in Mind?
Garages are notorious for temperature extremes. Without proper insulation, your workshop restroom can drop below freezing in winter or climb past 110 degrees in summer. Both conditions damage plumbing fixtures and create uncomfortable working conditions. Target R-13 insulation for walls and R-19 for ceilings in your garage bath layout. That’s the same standard your home’s conditioned spaces use. The upfront cost is approximately $2.50 to $4 per square foot for materials, but it prevents pipe bursts, fixture failures, and comfort issues that cost far more to fix later. Heating and cooling a detached garage with half bath adds another $2,000 to $4,500 to your project depending on your climate zone and the size of the space. Mini-split systems are the most efficient option, providing both heating and cooling with minimal electrical requirements.Cost Breakdown: What Each Component Really Costs
Understanding the real costs helps you make smarter decisions in your garage plans with bathroom. Here’s a detailed look at what you’re actually paying for.| Component | Half Bath Cost | Full Bath Cost | Notes |
|---|---|---|---|
| Plumbing rough-in (shared wall) | $2,500 – $4,500 | $4,000 – $7,000 | Depends on distance from main stack |
| Plumbing rough-in (detached, remote) | $5,000 – $9,000 | $8,000 – $14,000 | Sump pump or upflush may be required |
| Fixture package (toilet, sink, faucet) | $800 – $1,800 | $1,500 – $3,500 | Commercial-grade fixtures cost more |
| Vanity and countertop | $400 – $1,200 | $600 – $2,000 | Moisture-resistant materials essential |
| Shower stall (full bath only) | N/A | $1,200 – $3,000 | Pre-fab units save 30% vs. tile |
| Ventilation system | $200 – $400 | $250 – $500 | 100 CFM recommended for workshop use |
| Finishes (floor, walls, ceiling) | $1,500 – $3,000 | $2,000 – $4,500 | Epoxied floors handle workshop wear |
| Permits and inspections | $500 – $1,500 | $800 – $2,000 | Varies significantly by municipality |
| Total estimated range | $8,900 – $18,400 | $14,350 – $28,700 | Excludes structural modifications |
What Are the Code Requirements That Will Make or Break Your Plans?
Building codes exist for safety, but they also dictate the practical realities of your garage plans with bathroom. Ignoring them means costly rework or failed inspections that delay your project by weeks. The International Residential Code (IRC) requires a minimum bathroom size of 36 square feet with a clear floor space of 30 by 30 inches in front of all fixtures. Your garage bath layout must meet these dimensions or your plans get rejected at permit review. Emergency egress is another critical requirement. If your workshop restroom is located more than 20 feet from an exterior door, you’ll need a window or other emergency exit that meets specific opening dimensions. This is especially important for detached garage with half bath configurations where the only exit might be through your main workshop area. Electrical codes in wet areas require GFCI protection for all outlets within 6 feet of the sink. Your garage plans with bathroom need at least one dedicated 20-amp circuit for the restroom, separate from your workshop equipment circuits. This prevents your table saw from tripping the bathroom breaker and leaving you in the dark during a project. For detailed code requirements specific to your area, consult your local building department or reference the HUD guidelines for residential construction standards, which provide comprehensive framework references for bathroom and garage modifications.Space-Saving Hacks That Professionals Use
Experienced builders have developed several techniques that squeeze maximum functionality into minimal square footage. These aren’t theoretical ideas. They’re proven strategies that save real money on your garage plans with bathroom. Pocket doors save 18 inches of floor space. A standard bathroom door swing requires a 24-inch clearance arc. That’s space you can’t use for storage or workshop equipment. A pocket door slides into the wall cavity, freeing up that entire footprint. The hardware runs about $150 to $300, but the space recovery is worth it in a tight garage bath layout. Wall-hung toilets eliminate floor cleaning and save visual space. A wall-hung toilet costs $400 to $800 more than a floor-mounted unit, but it creates a continuous floor surface that’s easier to sweep and mop. More importantly, the exposed space beneath the bowl makes a small bathroom feel 20 percent larger. Recessed medicine cabinets replace surface-mounted mirrors. A standard medicine cabinet adds 6 inches to your wall depth. In a 3-by-6-foot alcove, that’s the difference between a comfortable sink area and a cramped one. Recessed units cost $200 to $500 and require framing modifications during rough-in, so plan for this early in your garage bath layout design. Combination washer-dryer units for laundry integration. If you’re designing functional garage design with utility space, a stacked washer-dryer combo in your garage plans with bathroom can eliminate the need for a separate laundry room. These units cost $1,200 to $2,500 and require only a standard 120-volt outlet and a nearby drain.When Does a Garage Plans With Bathroom Make Financial Sense?
Not every project justifies the investment. Here’s how to determine if adding a restroom to your garage plans with bathroom is the right call for your situation. Long-term workspace usage: If you plan to spend more than 20 hours per week in your garage workshop, a restroom becomes a genuine quality-of-life improvement. Daily commuters who spend weekends on projects might not need one. But professional woodworkers, contractors, or hobbyists who treat their garage as a second workspace will appreciate the convenience immediately. Property value considerations: A well-executed garage bath layout can add $15,000 to $30,000 to your home’s appraised value, depending on your market. The return on investment typically ranges from 60 to 80 percent, meaning you’ll recoup most of your $12,000 to $22,000 investment when you sell. Multi-generational or rental potential: If your garage plans with bathroom include a separate entrance and sleeping area, you’re creating an accessory dwelling unit (ADU). These units can generate $1,200 to $2,500 per month in rental income in most markets, easily paying for the construction costs within three to five years. Workshop equipment needs: Large-scale projects like cabinet builds or furniture restoration often require extended work sessions. A functional garage design with restroom access means you can work 10-hour days without interrupting your workflow to trek inside the house. For professionals who bill by the hour, that convenience has real economic value.Common Mistakes That Inflate Your Garage Plans With Bathroom Budget
Even experienced builders make costly errors when planning a garage bath. Avoiding these pitfalls can save you $3,000 to $8,000 on your project. Underestimating permit costs: Some municipalities charge permit fees based on project valuation. A $20,000 plumbing upgrade might trigger a $1,500 permit fee in certain jurisdictions. Factor this into your budget from the start, and check your local requirements before finalizing your garage bath layout. Choosing the wrong drain line size: A toilet requires a 3-inch minimum drain line. A sink only needs 1.5 inches. Mixing these on the same horizontal run without proper venting causes slow drains and sewage backups. Your garage plans with bathroom should specify separate vent stacks or use an air admittance valve rated for commercial use. Ignoring floor slope requirements: Shower floors in a full garage bath layout must slope toward the drain at a minimum of 1/4 inch per foot. Getting this wrong during slab pouring means tearing out and repouring concrete, which costs $2,000 to $5,000 in remediation. Skipping the rough-in inspection: Never close up walls before your plumbing rough-in passes inspection. A failed inspection means cutting open finished drywall, correcting the issue, and rescheduling. This single mistake can add $1,500 to $3,000 and two weeks to your timeline.Detached Garage With Half Bath: The Most Cost-Effective Option
For most homeowners, a detached garage with half bath represents the best balance of functionality and cost. You get essential convenience without the expense of full plumbing infrastructure. A 20-by-24-foot detached garage with a 3-by-6-foot half bath alcove provides 432 square feet of total space. After the bathroom, you have 414 square feet for workshop, storage, or vehicle parking. This configuration typically costs $18,000 to $28,000 to build, including foundation, framing, roofing, plumbing, and finishes. The half bath reduces your plumbing complexity significantly. No shower drain. No bathtub. Just a toilet and sink on a single 2-inch drain line. This simplicity translates to faster permit approval, lower inspection risk, and reduced long-term maintenance costs. If you’re considering a detached garage with half bath, start with a site plan that shows the relationship between your existing home’s plumbing stack and your proposed garage location. This single drawing will determine whether you’re looking at a $12,000 project or a $28,000 one.FAQs: Garage Plans With Bathroom
How much does it cost to add a bathroom to a garage?
A half bath in an existing garage typically costs $8,000 to $18,000, while a full bath with shower runs $14,000 to $28,000. Costs vary based on proximity to your home’s main plumbing stack, local permit fees, and finish selections.Do I need a permit for garage plans with bathroom?
Yes. Almost all jurisdictions require permits for plumbing, electrical, and structural work in garage conversions. Permit costs range from $500 to $2,000 depending on your municipality. Unpermitted work can cause issues during home sales and void insurance coverage.Can I install a garage bath layout in a 2-car garage?
Absolutely. A standard 2-car garage is 20 to 24 feet wide and 20 to 24 feet deep. You can fit a half bath in a 3-by-6-foot alcove along one wall while retaining ample space for vehicles and workshop equipment. Just ensure you maintain minimum 7-foot ceiling heights and proper ventilation.What’s the smallest bathroom I can fit in my garage plans with bathroom?
The IRC minimum is 36 square feet with a 3-by-6-foot layout. This fits a toilet, wall-mounted sink, and enough clearance for comfortable use. Some jurisdictions allow 30 square feet with compact fixtures, but check local amendments before finalizing your design.How do I ventilate a workshop restroom properly?
Install a 100 CFM exhaust fan vented to the exterior, not into your attic or crawl space. The fan should run on a humidistat timer that continues operating 15 to 20 minutes after use. This prevents moisture buildup that damages tools, woodwork, and structural framing in your functional garage design.Your Next Steps: A Practical Checklist for Garage Plans With Bathroom
Before you break ground or sign contracts, work through this checklist to ensure your garage plans with bathroom are set up for success.- Confirm your zoning allows bathroom additions: Some HOAs and municipal codes restrict plumbing modifications in detached structures. Check your local regulations at permits.gov or your county building department before investing in design work.
- Map your home’s plumbing stack location: Measure the distance from your main house’s bathroom or kitchen drain to your proposed garage location. This single measurement determines whether you’re looking at a budget-friendly shared-wall setup or an expensive remote installation.
- Decide half bath versus full bath: Be honest about your usage patterns. If you’re spending fewer than 15 hours per week in the garage, a half bath provides 90 percent of the convenience at 60 percent of the cost.
- Get three detailed quotes: Any contractor who gives you a verbal estimate without a site visit isn’t taking your project seriously. Require written bids that break down plumbing, electrical, framing, and finish costs separately.
- Schedule your rough-in inspection early: Book your plumbing and electrical rough-in inspections before you close any walls. Rescheduling delays add weeks to your timeline and thousands to your costs.
- Plan for future upgrades: Even if you’re installing a half bath now, run a 4-inch drain stub to your future full bath location. The $400 difference in pipe cost today saves you $4,000 in wall demolition tomorrow.