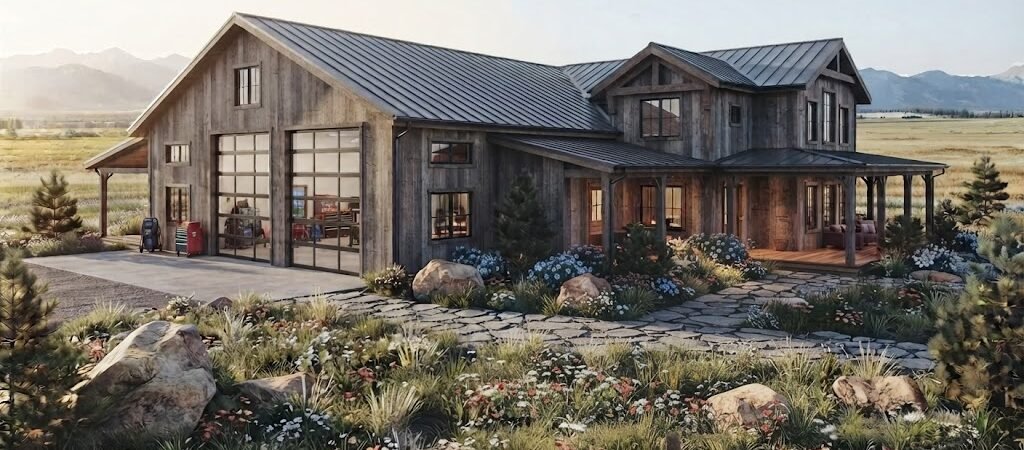
Barndominium plans with shop combine residential living space with dedicated workshop or garage areas in a single metal building structure. These layouts typically range from 1,200 to 3,000+ square feet, with shop spaces ranging from 400 to 1,200 square feet, and cost between $150 and $250 per square foot to build.
The Workshop Problem Most Homeowners Face
You’ve got the tools. You’ve got the projects. You’ve got the equipment that takes up half your garage and spills into the driveway. Yet somehow, you still can’t find a clean, organized space to work without tripping over a lawnmower or dusting off your woodshop table through a layer of garage debris.
This is exactly why barndominium plans with shop have exploded in popularity. You’re not just buying a building—you’re solving a real problem. A well-designed barndo workshop gives you climate-controlled workspace, proper lighting, electrical capacity for heavy tools, and storage that actually works.
The best part? You don’t have to choose between living space and workshop space anymore. Modern barndo shop house plans let you build both under one roof, often saving money compared to constructing a separate garage or shed addition.
What Are Barndominium Plans With Shop?
A barndominium is a metal building that combines residential living quarters with functional workspace. When you add a shop component, you’re essentially creating a hybrid structure that serves as both home and workshop—sometimes called a shop house or garage shop combo depending on how you split the square footage.
These plans typically feature:
– A metal building shell (pole barn construction)
– Finished living space with bedrooms, kitchen, and bathrooms
– Dedicated workshop area with concrete floors, 220V outlets, and large overhead doors
– Storage lofts or closets for tools and materials
– Optional vehicle bay for trucks, trailers, or equipment
The beauty is flexibility. You might want a 1,200-square-foot shop with a 900-square-foot living space, or flip it to a 600-square-foot workshop with a 1,500-square-foot home. The layout depends entirely on your needs.
Shop Layout Options for Your Barndo Workshop
Not all barndominium plans with shop are created equal. The layout you choose will dramatically affect how functional your workspace becomes. Here are the three most popular configurations:
Live-Work Layout (Side-by-Side)
This is the most common approach. The living space occupies one side of the building while the workshop runs along the other. A interior door connects the two, but they remain separate zones. You might have your bedroom and kitchen on the left, with the shop on the right featuring a 12-foot overhead door and workbench along the back wall.
This layout works well if you want clear separation between living and working areas. It’s also easier to heat and cool efficiently since you can zone the spaces independently.
Open-Concept Workshop Living
Some barndo workshop plans feature an open floor plan where the shop area flows into the living space. Think of it like a loft apartment with a workshop attached. You might have a kitchen and living area in the front, with a partial wall or screen separating the workshop zone.
This works great for smaller barndos (under 1,500 square feet total) where you want to maximize every square foot. It’s also ideal if you run a home-based business and want clients to see your workspace.
Two-Story Barndo with Shop Below
For larger properties, a two-story barndominium places the shop on the ground floor and living space upstairs. This gives you full ceiling height in the workshop—often 14 to 16 feet—perfect for storing tall equipment or building large projects.
The living space above gets natural light from windows along the gable ends, and you can add a loft area for additional storage or a home office.
Cost Breakdown: Barndo Shop Plans vs. Traditional Builds
Let’s talk money, because this is where barndominium plans with shop really shine. Here’s how costs compare across different building approaches:
r>
| Building Type |
Cost Per Sq Ft |
1,500 Sq Ft Total |
Shop Space |
| Barndominium with shop |
$150 – $225 |
$225,000 – $337,500 |
400 – 800 sq ft |
| Stick-built house + detached shop |
$180 – $275 |
$315,000 – $475,000 |
400 – 600 sq ft |
| Prefab barndo kit |
$120 – $180 |
$180,000 – $270,000 |
Varies |
| Custom metal building home |
$175 – $250 |
$262,500 – $375,000 |
400 – 1,000 sq ft |
As you can see, barndominium plans with shop typically run 20 to 30 percent less than building a traditional house plus a detached shop. The savings come from the single foundation, simplified roofing, and efficient metal building construction.
Keep in mind these are national averages. Costs vary significantly by region, material prices, and whether you DIY portions of the build. Rural areas often see lower labor costs, while urban markets can push prices toward the higher end.
Key Design Elements for Functional Barndo Shop Plans
Having barndominium plans with shop is one thing. Having a shop that actually works for your projects is another. Here’s what separates a functional barndo workshop from a frustrating one:
Overhead Door Dimensions
Standard 8-foot overhead doors work for cars and small equipment. But if you’re building barndominium plans with shop for larger machinery—like a wood lathe, table saw, or trailer—you’ll want a 10-foot or 12-foot door. Some barndo workshop plans even include dual doors for moving wide equipment in and out.
Measure your largest piece of equipment before finalizing your floor plan. Add 2 feet to the width and 1 foot to the height for comfortable clearance.
Electrical Capacity
A proper barndo workshop needs more than just a few outlets. You’ll want:
– 200-amp service minimum (240V for welders, large tools)
– Dedicated 20-amp circuits for each major tool
– 110V outlets along workbenches
– Outdoor outlets for lawn equipment
– Lighting circuits for task lighting
Electrical work in a workshop environment requires careful planning. Overloading circuits is a fire hazard, and running out of outlets mid-project is annoying.
Flooring and Drainage
Concrete floors are standard for barndo shops, but not all concrete is created equal. You’ll want at least 4 inches of reinforced concrete with a sealant. If you’re working with oils, solvents, or chemicals, consider an epoxy coating for easier cleanup.
For barndominium plans with shop in wet climates, add a slight slope toward a floor drain. This lets you hosing down the workspace without water pooling around your tools.
Climate Control Considerations
Your shop doesn’t need to match your living space temperature, but extreme conditions damage tools and make working miserable. A basic mini-split system or ductless heater can keep your workshop between 50 and 70 degrees Fahrenheit.
Pro tip: Install a separate HVAC zone for your shop. This lets you heat or cool the living space without conditioning the workshop, saving energy and money. The EPA notes that proper zoning in homes can reduce heating and cooling costs by 10 to 30 percent depending on climate and usage patterns. Learn more about energy-efficient home design at
Energy.gov’s HVAC efficiency resources.
Popular Barndominium Shop Sizes and Configurations
Different projects call for different sizes. Here are some common barndominium plans with shop configurations based on real-world builds:
Compact Workshop Barndo (1,200 – 1,500 sq ft total)
– Living space: 800 – 1,000 sq ft (1-2 bedrooms)
– Shop space: 400 – 500 sq ft
– Ideal for: Hobbyists, small tool collections, weekend projects
– Cost range: $180,000 – $270,000
This size works well on smaller lots and keeps construction costs manageable. The shop can fit a workbench, tool storage, and a car or trailer.
Medium Workshop Barndo (1,800 – 2,400 sq ft total)
– Living space: 1,200 – 1,500 sq ft (2-3 bedrooms)
– Shop space: 600 – 900 sq ft
– Ideal for: Serious hobbyists, home-based businesses, equipment storage
– Cost range: $270,000 – $450,000
This is the sweet spot for most barndo shop builds. You get comfortable living space plus a workshop large enough for multiple projects and proper tool organization.
Large Workshop Barndo (2,500 – 3,500+ sq ft total)
– Living space: 1,500 – 2,000 sq ft (3-4 bedrooms)
– Shop space: 1,000 – 1,500+ sq ft
– Ideal for: Professional contractors, woodworkers, vehicle restoration
– Cost range: $400,000 – $700,000+
Large barndo workshop plans can include multiple bays, a parts storage area, a small office, and even a guest room. Some include a second overhead door for separate vehicle and equipment access.
Permitting and Zoning for Barndo Shop Plans
Before breaking ground, you’ll need to navigate permits and zoning requirements. These vary by location, but here’s what to expect:
– Zoning classification: Verify your lot allows residential use with accessory workshop space
– Building permits: Required for structural changes, electrical, and plumbing
– Setback requirements: Most jurisdictions require 15-30 feet from property lines
– Height restrictions: Some areas limit building height to 35 feet
– Environmental reviews: Wetlands or protected areas may trigger additional requirements
The U.S. Department of Housing and Urban Development provides resources for understanding housing and building requirements. Check with your local building department early in the planning process to avoid costly surprises.
Many rural areas are more lenient with barndominium plans with shop, especially if you’re on agricultural or residential-zoned land. Urban and suburban areas often have stricter restrictions.
Common Mistakes to Avoid in Barndo Shop Design
Even experienced builders make errors when designing barndominium plans with shop. Here are the most costly mistakes—and how to avoid them:
Undersizing the Workshop
It’s tempting to maximize living space and minimize the shop. But you’ll regret it when you can’t fit your project or your tools are crammed into corners. Plan for the shop size you need today, plus 20 percent growth room for future tools and projects.
Ignoring Ventilation
Workshops generate dust, fumes, and heat. Without proper ventilation, your air quality suffers and your tools corrode faster. Install exhaust fans, consider a dust collection system, and plan for cross-ventilation with windows or louvers.
Skipping the Loft
Vertical storage is your friend in a barndo workshop. A loft area above the shop or living space provides storage for seasonal items, rarely-used tools, and bulk materials. It’s an easy way to add 200-400 square feet of storage without expanding the footprint.
Poor Lighting Design
Fluorescent shop lights create shadows and glare. LED panels with high CRI (Color Rendering Index) provide better visibility for detailed work. Plan for task lighting at workbenches and general overhead lighting for the entire shop area.
Forgetting About Future Expansion
Some barndominium plans with shop are designed to expand. Consider leaving room for a second bay, additional living space, or a detached structure. Building the foundation and shell to accommodate future expansion saves money and disruption down the line.
Barndominium Shop Plans: FAQ
How much does a barndominium with shop cost?
Barndominium plans with shop typically cost $150 to $225 per square foot, depending on location, finishes, and shop size. A 1,800-square-foot barndo with a 600-square-foot shop usually runs $270,000 to $405,000 total.
Can I build a barndominium with shop on my own land?
Yes, if your land is zoned appropriately. Check local zoning laws, setback requirements, and building codes before purchasing land or starting construction. Rural properties often have more flexible regulations.
What’s the difference between a barndo workshop and a garage shop?
A barndo workshop is part of a metal building designed for both living and working. A garage shop is typically attached to a traditional house or built as a separate structure. Barndo shops offer more height, open floor plans, and often lower costs per square foot.
Do barndominium plans with shop include electrical and plumbing?
Most barndo kits include the structural shell but not electrical or plumbing. You’ll need to hire contractors for these systems, or choose a turnkey builder who includes rough-in and finishes.
How long does it take to build a barndominium with shop?
Construction typically takes 4 to 8 months, depending on size, complexity, and weather. Permits can add 2 to 6 months to the timeline. Shop finishes (concrete, electrical, lighting) usually take 2 to 4 weeks after the shell is complete.
Can I use my barndo shop for a home-based business?
Yes, many barndominium plans with shop are designed for home-based businesses. Check local zoning and business licensing requirements, but metal buildings are popular choices for contractors, woodworkers, and makers.
What’s the best size for a barndo workshop?
For serious hobbyists, 600 to 800 square feet of shop space provides room for a workbench, tool storage, and a vehicle or trailer. Professional woodworkers or contractors may want 1,000 to 1,500 square feet for multiple workstations and material storage.
Your Barndominium Shop Action Checklist
Ready to move forward? Use this checklist to stay on track:
– [ ] Research local zoning and permit requirements for your lot
– [ ] Determine your shop size needs (measure your largest equipment)
– [ ] Choose a barndominium plan with shop that fits your budget
– [ ] Get quotes from at least three barndo builders or kit suppliers
– [ ] Plan electrical and plumbing rough-in before ordering materials
– [ ] Budget 10 to 15 percent contingency for unexpected costs
– [ ] Consider future expansion needs when selecting your layout
– [ ] Order your barndominium plans with shop and start construction
Barndominium plans with shop offer a practical, cost-effective solution for homeowners who need both living space and functional workshop area. Whether you’re a weekend woodworker or a professional contractor, the right barndo shop layout can transform how you work, store, and live.
Start by defining your needs, research local requirements, and work with a builder who understands barndominium construction. Your dream workshop-home is more achievable than you might think.