
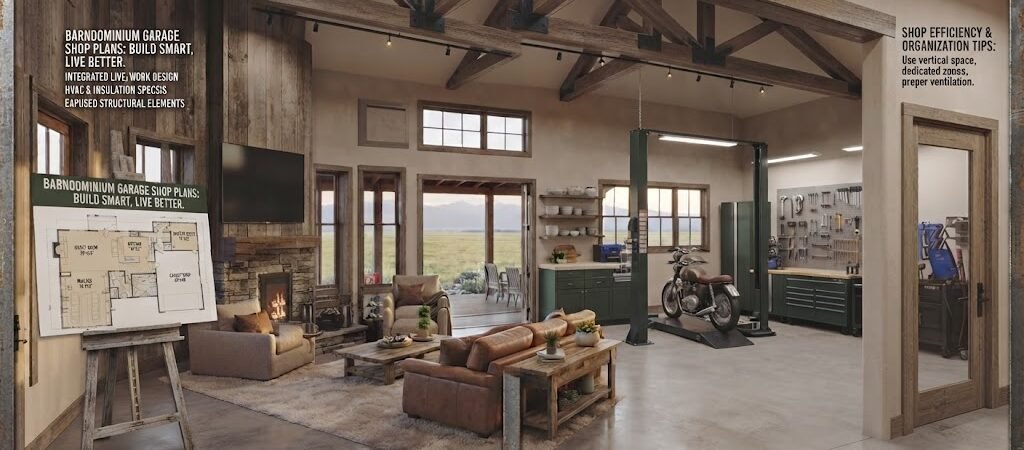
Barndominium garage shop plans combine living space with a workshop or garage under a single metal building. These shop house plans let you save on construction costs, simplify utilities, and create a functional layout for both daily living and serious projects. Most range from 1,200 to 3,000 sq ft, with costs between $150 and $300 per sq ft depending on finishes and location.
Why Are Barndominium Garage Shop Plans Popular?
You’ve got a truck, a few tools, and a growing list of weekend projects. The garage is a mess, and your workshop dreams are stuck in a cluttered shed. A barndominium garage shop solves that by uniting living quarters and a functional workspace in one efficient footprint. These structures—often called a garage barndo—are built with metal frames and can be customized to fit everything from a two-car garage with a small studio to a full-sized workshop with a two-bedroom apartment above. The appeal is practical: you get dedicated space for hobbies, storage, and even a home office without buying separate properties or adding expensive additions.Key Layout Considerations for Shop House Plans
Before you choose your workshop living quarters plans, think about how you’ll actually use the space. A well-designed barndominium garage shop plan separates noisy, dusty work areas from quiet living zones. Here’s what to prioritize:- Zoning the floor plan: Place the workshop at the front or side with direct exterior access. Keep living quarters toward the rear or upstairs to reduce noise and fumes.
- Ceiling height: A minimum of 12 feet in the shop area allows for loft storage, large equipment, and proper ventilation. Living spaces can drop to 8–9 feet.
- Utility placement: Run electrical, plumbing, and HVAC zones early. Position the kitchen and bathrooms near the living quarters to minimize pipe runs and costs.
- Vehicle access: Oversized garage doors (12×12 or 16×14) make it easier to move trailers, ATVs, or machinery in and out without scraping the frame.
Size and Square Footage: What Works Best?
Most barndominium garage shop plans fall between 1,200 and 3,000 square feet. The right size depends on your needs, budget, and local zoning limits. Here’s a quick breakdown:| Plan Type | Approx. Sq Ft | Typical Layout | Estimated Cost Range |
|---|---|---|---|
| Compact Shop Barndo | 1,200–1,500 | 2-car garage + studio apartment | $180,000–$250,000 |
| Mid-Size Workshop Living | 1,800–2,200 | 3-car garage + 2-bed, 1-bath | $270,000–$380,000 |
| Full-Size Barndominium | 2,500–3,000+ | 4-car shop + 3-bed, 2-bath main floor | $375,000–$550,000+ |
Cost Breakdown: Where Your Money Goes
Building a barndominium garage shop isn’t cheap, but it’s often more affordable than traditional stick-built homes with separate outbuildings. Here’s where the budget typically splits:- Shell and frame: $40–$70 per sq ft for the metal structure, including foundation and roofing.
- Insulation and HVAC: $15–$30 per sq ft, critical for comfort in both shop and living areas.
- Interior finishes: $50–$100+ per sq ft, depending on kitchen, bath, and flooring choices.
- Permits and engineering: 5–10% of total project cost, varies by county and zoning.
Step-by-Step: From Plan to Built Barndominium Garage Shop
Turning shop house plans into a finished barndominium takes careful sequencing. Follow these steps to avoid costly rework:- Secure financing and permits: Get pre-approved for a construction loan and submit plans to your local building department. Check zoning for minimum square footage and setback requirements.
- Choose a reputable builder or kit provider: Some companies specialize in garage barndo kits with pre-engineered frames. Others offer custom architectural plans. Get at least three bids.
- Pour the foundation: A reinforced concrete slab with embedded conduit for utilities is standard. Consider a thickened-edge slab to support heavy equipment.
- Erect the metal frame and shell: This usually takes 1–2 weeks for a 2,000 sq ft structure. Seal all seams and install roofing before interior work begins.
- Rough-in utilities: Run plumbing, electrical, and HVAC lines before closing walls. Install a dedicated circuit for welders, compressors, and large tools.
- Insulate and drywall: Use spray foam or rigid board insulation in the shop for temperature control. Living areas can use standard batt insulation.
- Finish interiors and exterior: Add flooring, cabinets, fixtures, and exterior trim. Seal the workshop floor with epoxy for durability.
Common Mistakes to Avoid in Barndominium Garage Shop Plans
Even experienced builders slip up on workshop living quarters layouts. Here are frequent pitfalls and how to sidestep them:- Skipping ventilation: Without proper exhaust fans and air exchange, fumes from paints, solvents, and welding will drift into living spaces. Install a dedicated shop ventilation system.
- Undersizing the garage door: A standard 9×7 door won’t fit a lifted truck or wide equipment. Plan for at least 12×12 or a double-door setup.
- Ignoring soundproofing: Concrete floors and metal walls amplify noise. Add mass-loaded vinyl or acoustic panels between the shop and living areas.
- Forgetting future expansion: Leave room for additional outlets, plumbing stubs, and a larger HVAC unit if you plan to add a loft or second bathroom later.
Where to Find Reliable Barndominium Garage Shop Plans
You can source barndominium garage shop plans from several channels, each with trade-offs:- Architectural plan sites: Websites like HousePlans.com or The Plan Collection offer customizable shop house plans. Prices range from $1,000 to $5,000 for detailed blueprints.
- Barndo kit manufacturers: Companies like Barndominium Kits or Steel Building Direct provide pre-engineered packages with optional living quarters add-ons.
- Local designers and engineers: Hiring a custom designer ensures plans meet local codes and site-specific needs. Expect to pay $3,000–$10,000 for full architectural sets.