
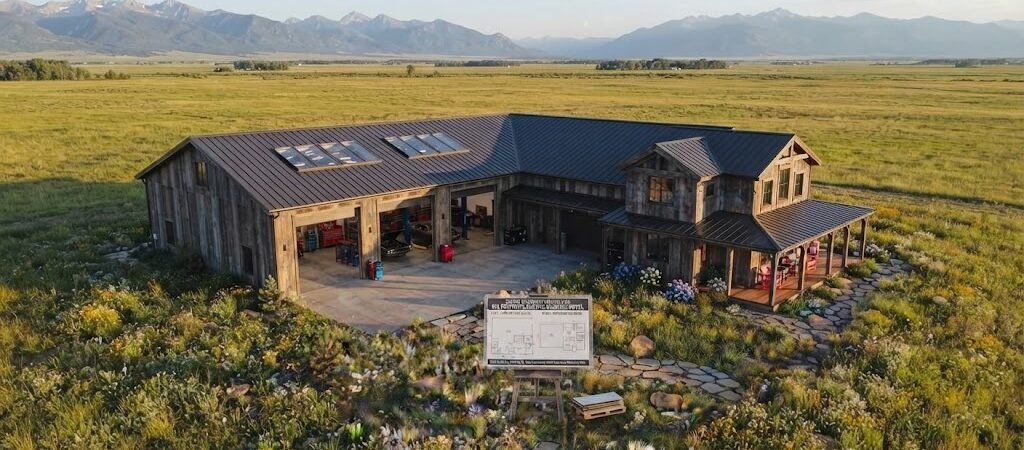
50×100 barndominium plans deliver 5,000 square feet of flexible space—ideal for small business owners who need a shop and living combo under one roof. Costs range from $150K to $350K depending on finishes, with layouts supporting everything from a 2,000 sq ft workshop plus 3,000 sq ft residence to fully commercial configurations.
Why Are 50×100 Barndominium Plans Ideal for Small Business Owners?
You’ve been running your business out of a garage or leased workshop for years. The equipment is expanding. The client meetings are getting more frequent. And your current space is simply not cutting it anymore. A 50×100 barndominium plan might be the answer you’ve been looking for. Here’s the data that makes this footprint compelling. A 50×100 structure gives you exactly 5,000 square feet. That’s roughly the size of a standard tennis court. For comparison, the average American single-family home sits at about 2,300 square feet. You’re looking at more than double that in a single, open, customizable envelope. The beauty of this dimension is the ratio. Fifty feet of width allows for wide-open shop space without excessive interior columns. One hundred feet of depth gives you room to zone—work on one end, live on the other, or stack commercial use vertically with mezzanine storage above. Small business owners in sectors like contracting, automotive repair, custom woodworking, and agricultural equipment have flocked to this footprint. It’s not accidental. The math works.How to Break Down the Numbers for Costs, Timeline, and ROI
Before you commit to any 50×100 barndominium plans, you need to understand what this project actually costs. The numbers vary significantly based on your location, material choices, and how much of the space you finish for residential use.| Component | Low-End Estimate | Mid-Range Estimate | High-End Estimate |
|---|---|---|---|
| Shell (kit + erection) | $75,000 | $120,000 | $200,000 |
| Foundation | $25,000 | $45,000 | $75,000 |
| Utilities (plumbing, electrical, HVAC) | $40,000 | $75,000 | $120,000 |
| Interior finishing | $30,000 | $80,000 | $150,000 |
| Permits and engineering | $8,000 | $15,000 | $25,000 |
| Total | $178,000 | $335,000 | $570,000 |
Shop and Living Combo: What Layout Strategies Work Best?
The most common question small business owners ask is: how do I divide 5,000 square feet between business and personal life? The answer depends on your operation, but three layout strategies consistently perform well.Strategy 1: Side-by-Side Zoning
This is the most popular configuration for 50×100 barndominium plans. You allocate 25 feet by 50 feet (1,250 sq ft) for the shop on one side and 25 feet by 50 feet (1,250 sq ft) for living space on the other. The remaining 2,500 square feet becomes flexible—storage, a second workshop bay, or an expanded living area with a large open-concept kitchen and living room. The side-by-side approach keeps noise, dust, and vehicle traffic physically separated from your living quarters. A solid core wall with a sealed door between the two zones does most of the work. You’ll want to install separate HVAC zones, too, so the shop heater doesn’t fight the home thermostat.Strategy 2: Front-and-Back Zoning
With a 50×100 footprint, you can divide the space lengthwise. The front 50 feet (2,500 sq ft) becomes your shop and work area. The back 50 feet (2,500 sq ft) becomes your residence. This layout works exceptionally well if your property fronts a road and you want clients to pull up to the shop entrance without crossing through your home. The front-and-back approach also simplifies utility routing. You can run electrical and plumbing chases down the center wall, keeping both sides serviced without long runs to the exterior.Strategy 3: Vertical Stacking with Mezzanine
If your 50×100 barndo has 14-to-16-foot clear height (standard for metal building kits), you can build a mezzanine level. Drop a 2,000-square-foot mezzanine across the rear half of the structure, and you’ve effectively created a third floor without expanding your footprint. Use the ground level for the shop—vehicles and equipment clear the height. Put the living space on the mezzanine with a staircase and a safety railing. This is a custom barndo layout that requires more engineering but delivers incredible space efficiency. The mezzanine approach works best when your business doesn’t require tall vehicle access. If you’re storing box trucks or equipment over 12 feet tall, you’ll need full-height clearance throughout and this strategy won’t work.What Floor Plan Options Work for Different Business Types?
Your business type should drive your floor plan more than anything else. A custom barndo layout for a general contracting business looks very different from one designed for a high-end auto detail shop or a boutique furniture maker. General contractors and construction businesses benefit most from expansive floor plan configurations with high-capacity bay doors. Plan for at least two 12-foot-by-14-foot overhead doors. One for vehicle access, one for material loading. A 36-inch pedestrian door between them keeps daily foot traffic separated from equipment movement. Automotive and equipment repair shops need different considerations. Floor drains in the shop area. 200-amp electrical service minimum, ideally 400-amp if you run lift equipment. Compressed air lines running the length of the shop wall. These aren’t afterthoughts—they’re design requirements that cost far more to add later than to plan upfront. Woodworking and fabrication shops require dust management. Plan for a dedicated dust collection system with ducting routes built into the wall cavities before you close anything up. A 50×100 barndominium with a well-planned dust collection setup will stay cleaner and safer for decades. Agricultural and equestrian operations often combine equipment storage with living space. These layouts typically feature a large center bay for tractors or implements, flanked by smaller rooms for tool storage and a full residence on one end. The key insight here is planning for a 14-foot-by-16-foot door if you’re bringing in wide equipment like combines or heavy loaders.How to Navigate Zoning, Permits, and the Regulatory Landscape?
One of the biggest hurdles for small business owners considering a barndominium is zoning. Not all jurisdictions allow mixed-use residential-commercial structures on the same lot. Some require a separate commercial zoning designation. Others have restrictions on client traffic, signage, or the types of businesses permitted on residential parcels. Before you order any kit or pour a single foot of foundation, verify your local zoning allowances. Contact your county planning department or visit your local government’s official planning portal to review the code. The U.S. Department of Housing and Urban Development provides resources on understanding zoning classifications and mixed-use development rules at HUD.gov. Permit costs for a 5,000-square-foot barndominium typically range from $8,000 to $25,000 depending on your jurisdiction. This includes building permits, electrical permits, plumbing permits, and mechanical permits. Some counties bundle these. Others charge separately. Expect the process to take 4 to 12 weeks from application to approval in most rural and suburban areas. Engineering stamps are another requirement most builders encounter. A 50×100 metal building typically requires site-specific engineering for wind and snow loads. This runs $2,000 to $5,000 and is non-negotiable in most jurisdictions. Your kit supplier can often coordinate this, or you can hire a local structural engineer familiar with barndo construction.What Common Mistakes Should You Avoid with 50×100 Barndominium Plans?
Even experienced builders make mistakes on large barndo projects. Here are the ones that show up most often—and how to sidestep them.- Underestimating foundation costs: A 50×100 slab requires approximately 2,500 square feet of concrete at 4 inches thick, plus reinforcement and vapor barrier. That’s roughly 9.25 cubic yards per inch of thickness, or about 37 cubic yards total. At current concrete prices, budget $6,000 to $12,000 for the slab alone, not including grading and excavation.
- Sizing the HVAC incorrectly: A 5,000-square-foot metal building has vastly different thermal characteristics than a stick-built home. Metal conducts heat and cold. Without proper insulation and a correctly sized HVAC system, your energy bills will be punishing. Plan for at least 2 tons of cooling per 1,000 square feet in most climates, plus a separate heating strategy for the shop zone.
- Skipping the utility rough-in plan: Running electrical, plumbing, and data lines through a finished metal building is possible but expensive. It’s infinitely cheaper to route everything through the wall cavities and ceiling plenums before the interior panels go up. Draw your utility plan on paper first. Then walk the space and verify every outlet, switch, and fixture location before you frame a single wall.
- Ignoring future expansion: If you think you might need more shop space in five years, build the electrical and plumbing infrastructure to support it now. Adding a second story or extending the footprint later is dramatically more expensive than planning for it during the initial build.
When Do 50×100 Barndominium Plans Make Sense?
This footprint is not for everyone. It requires a substantial land parcel—ideally at least one acre to accommodate the building, vehicle access, parking, and any required setbacks. It demands a budget that most first-time builders don’t have readily available. And it involves a level of project management that can overwhelm someone who’s never led a construction effort. But if you’re a small business owner who needs dedicated commercial space, values the flexibility of a custom barndo layout, and has the land and capital to support the project, a 50×100 barndominium plan is one of the smartest investments you can make. You’re building an asset that serves your business and your family simultaneously. The dual-purpose nature of the structure creates value that a standalone commercial building simply cannot match. The key is planning thoroughly before you break ground. Get your zoning verified. Lock in your layout strategy. Order your kit early. And don’t skimp on the insulation and energy efficiency measures—your future self will thank you every time you flip a thermostat.Your 50×100 Barndominium Action Checklist
- Verify zoning allowances for mixed-use residential-commercial structures in your jurisdiction
- Secure your building site with proper access roads and utility connections
- Choose your 50×100 barndominium plans based on your specific business type and growth projections
- Order your metal building kit with sufficient lead time (typically 8 to 16 weeks)
- Hire a contractor experienced in barndo construction before signing any agreements
- Plan your shop-and-living combo layout with clear separation between commercial and residential zones
- Budget for insulation, HVAC, and energy efficiency from day one—not as an afterthought
- Submit permit applications early and factor 4 to 12 weeks into your timeline
- Route all utilities through wall cavities and ceiling plenums before closing anything up
- Consult a tax professional about depreciation and business-use deductions for the commercial portion