
Latest posts
-
Loft Cabin Plans: Smart Space Solutions for Small Homes
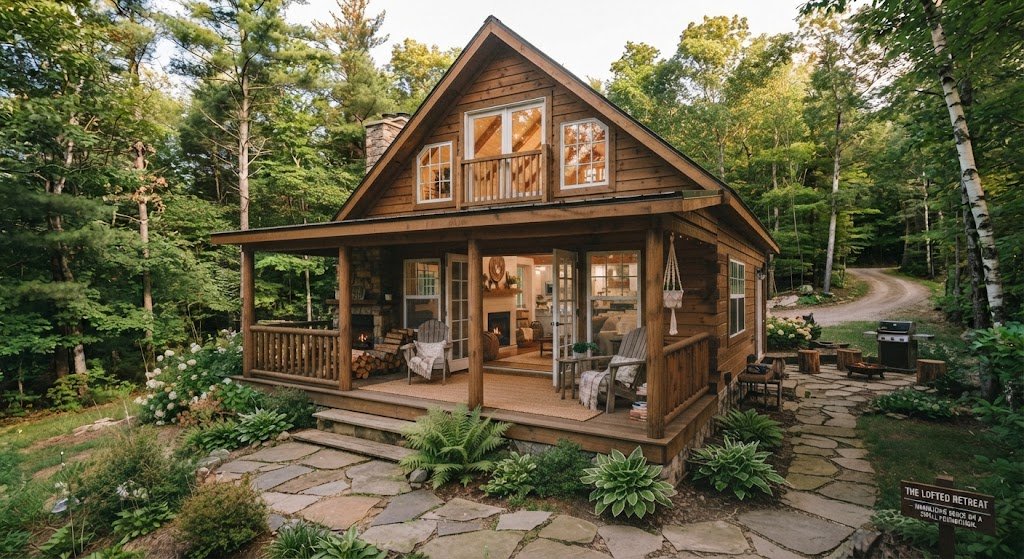
Cabin plans with loft add 300–600 sq ft of sleeping space without expanding your footprint. Learn layouts, costs, and building tips for a rustic loft house or compact vacation home.
-
Porch Cabin Plans: Enhance Your Small Cabin’s Value
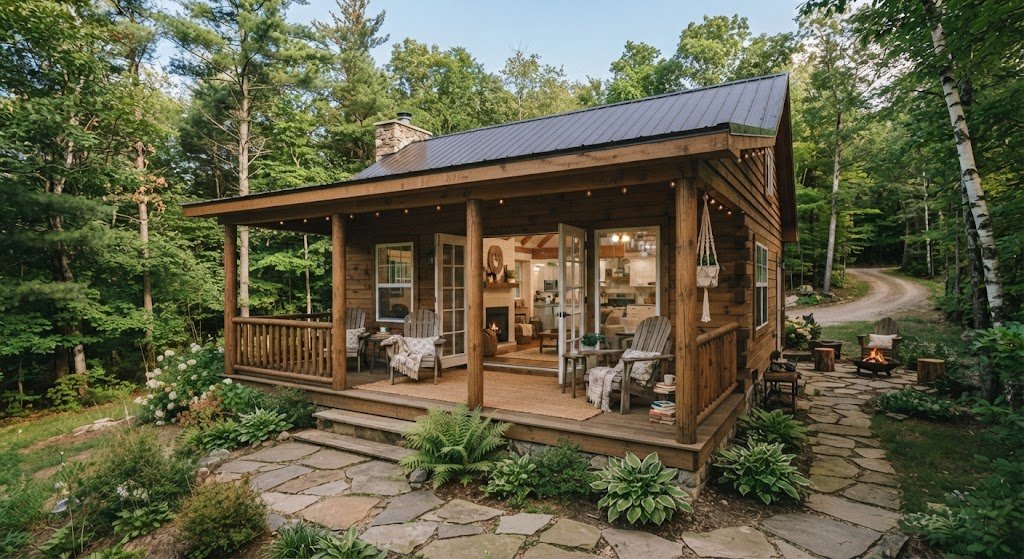
Discover how cabin plans with porch designs can transform compact footprints into spacious retreats. Data-backed analysis of porch cabin ideas, cost breakdowns, and ROI for small business owners.
-
Modern Cabin Plans: Design Your Dream Retreat Today
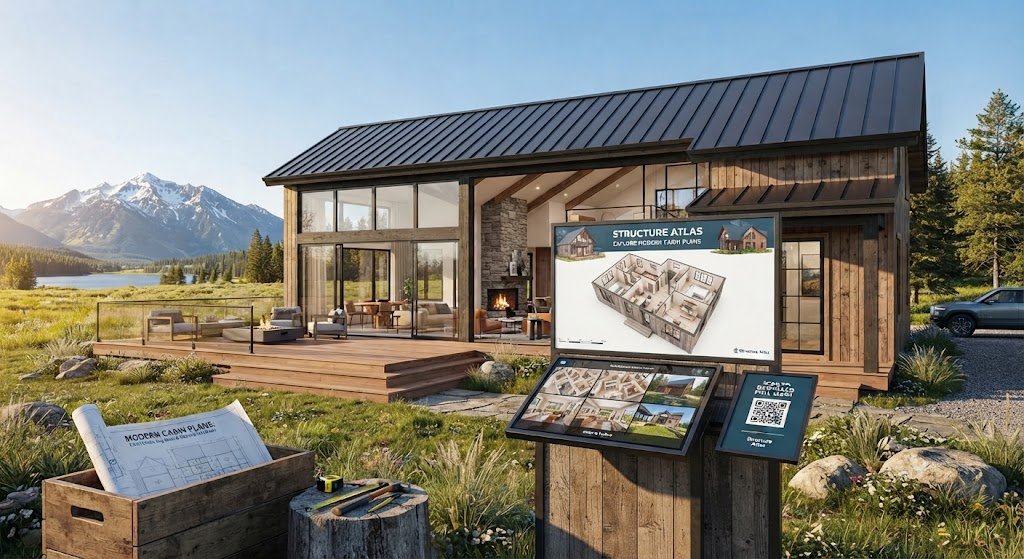
Planning a contemporary cabin? Explore modern cabin plans with big glass, warm wood, and minimalist layouts. Get step-by-step blueprints, cost breakdowns, and real dimensions for your mountain retreat design.
-
Rustic Cabin Plans: Your Guide to Building a Cozy Retreat
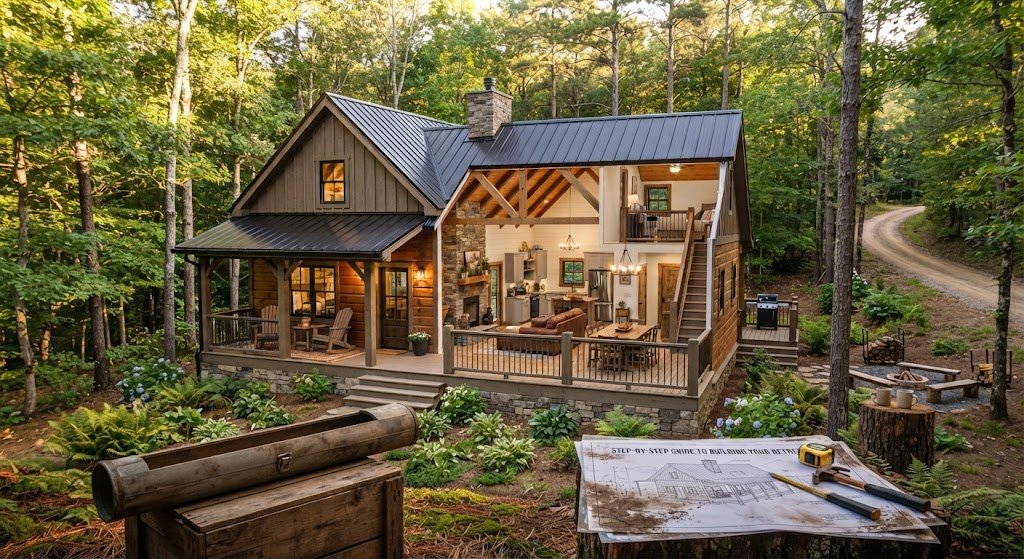
Looking for rustic cabin plans that actually work? Explore log cabin style plans, traditional cabin design layouts, and real cost estimates to build your cozy retreat.
-
2 Bedroom Cabin Plans: Smart Layouts for Family Getaways
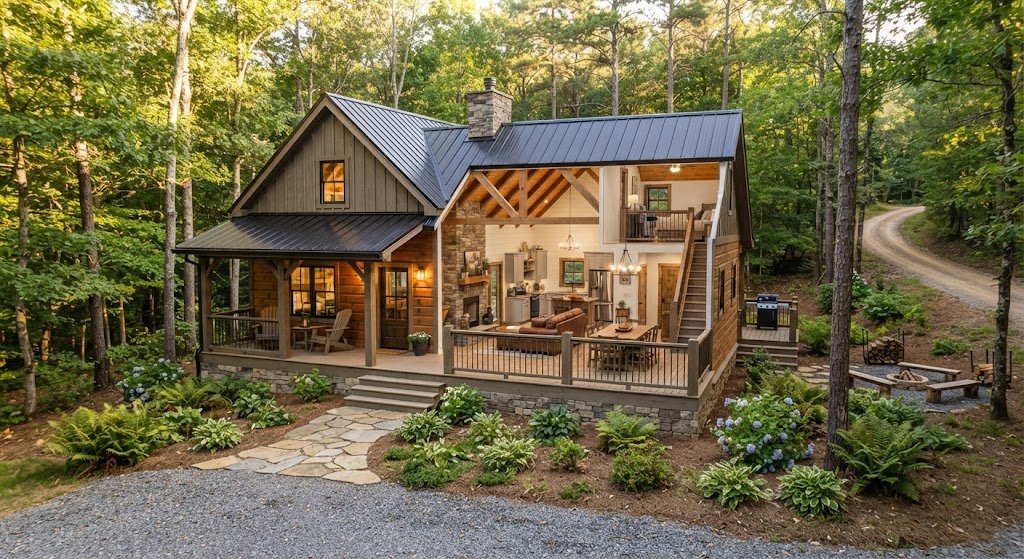
Explore data-backed bedroom cabin plans for small 2 bedroom cabins. Compare family cabin floor plans, vacation cabin layouts, and weekend retreat design costs from $90K–$270K.
-
14×28 Cabin Plans: Smart Weekend Retreat Solutions
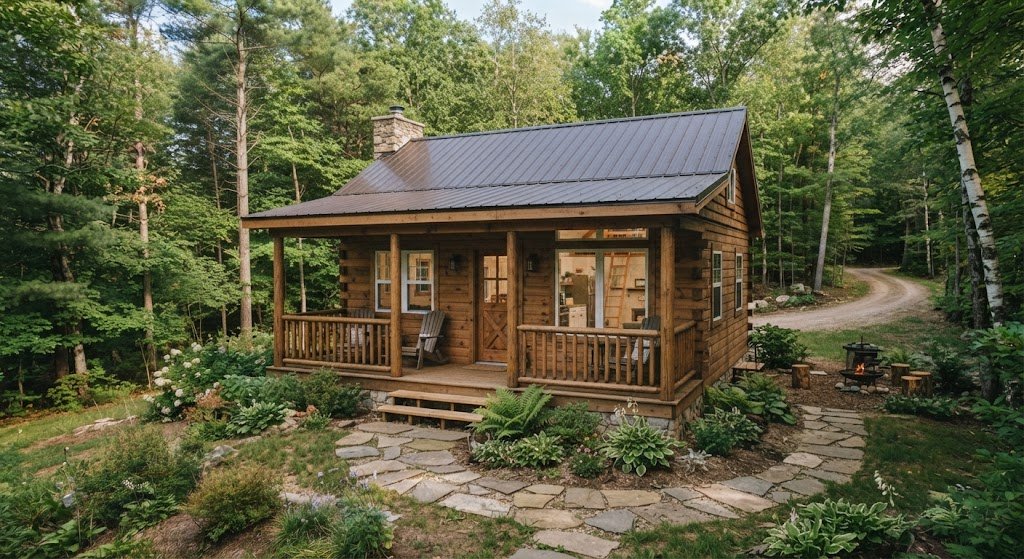
Discover detailed 14×28 cabin plans with a practical layout, real cost estimates, and step-by-step guidance for building your ideal weekend retreat.
-
24×36 Cabin Plans: Optimal Designs for Full-Time Living
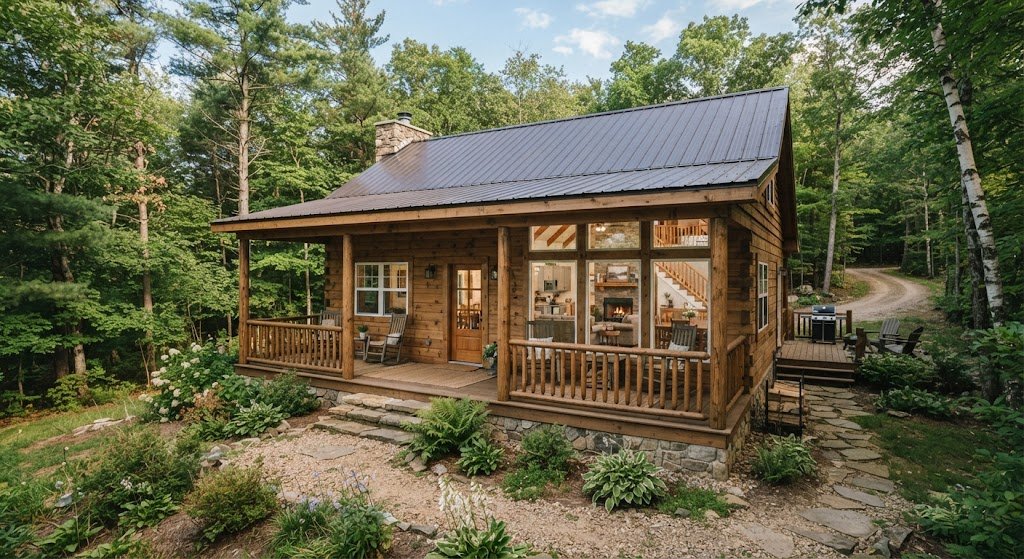
Explore 24×36 cabin plans with 864 sq ft of livable space. Compare floor layouts for full-time living, vacation homes, and mountain retreats with real costs and build timelines.
-
Smart Cabin Floor Plans Under 1000 Sq Ft
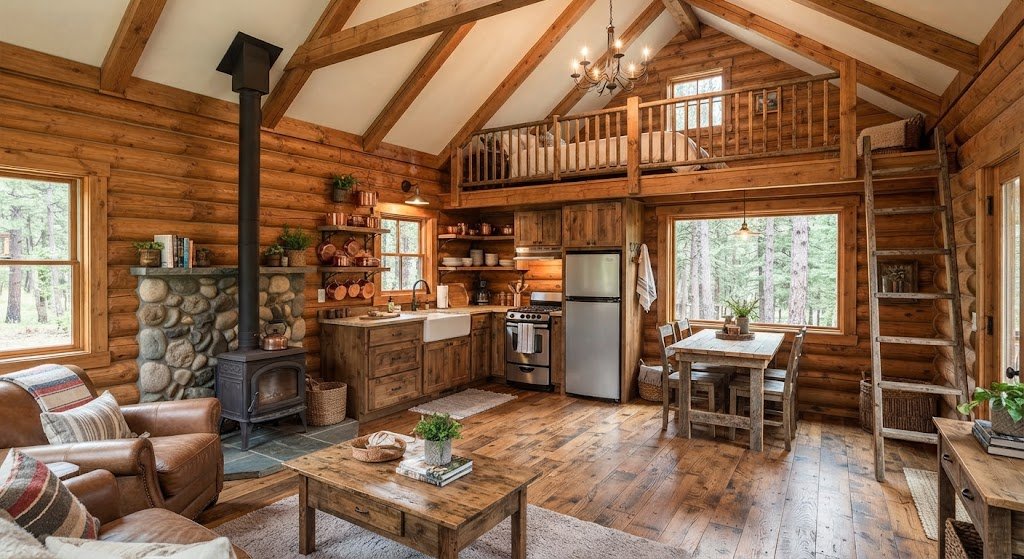
Discover cabin floor plans under 1000 sq ft that maximize every inch without breaking the bank. Compare layouts, costs, and design strategies for your compact retreat house.
-
Loft Shed Plans: Smart Overhead Storage Solutions
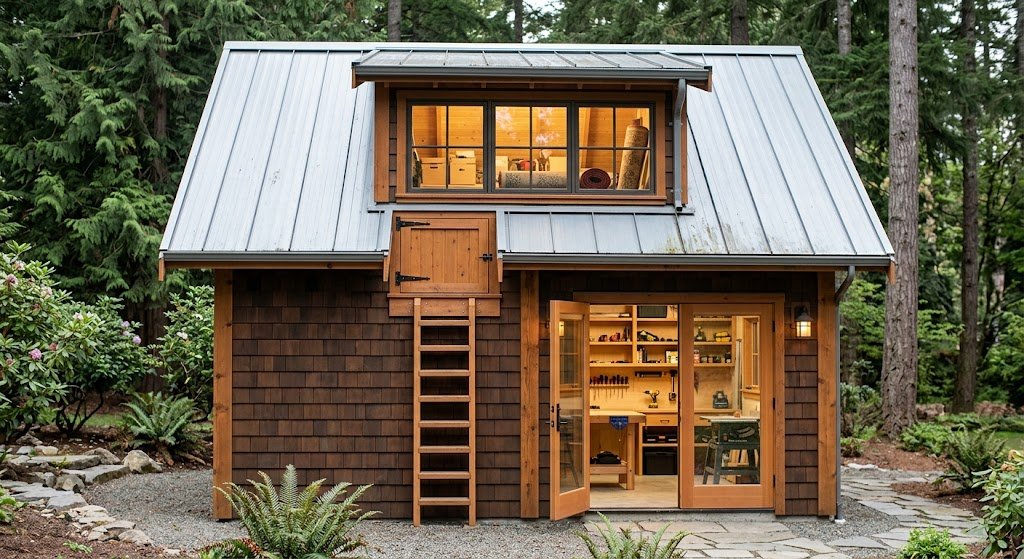
Shed plans with loft let you double your storage capacity without expanding your footprint. Learn the structural requirements, cost breakdowns, and layout strategies that actually work for a loft shed build.
-
Backyard Office Shed Plans for Smart Home Offices
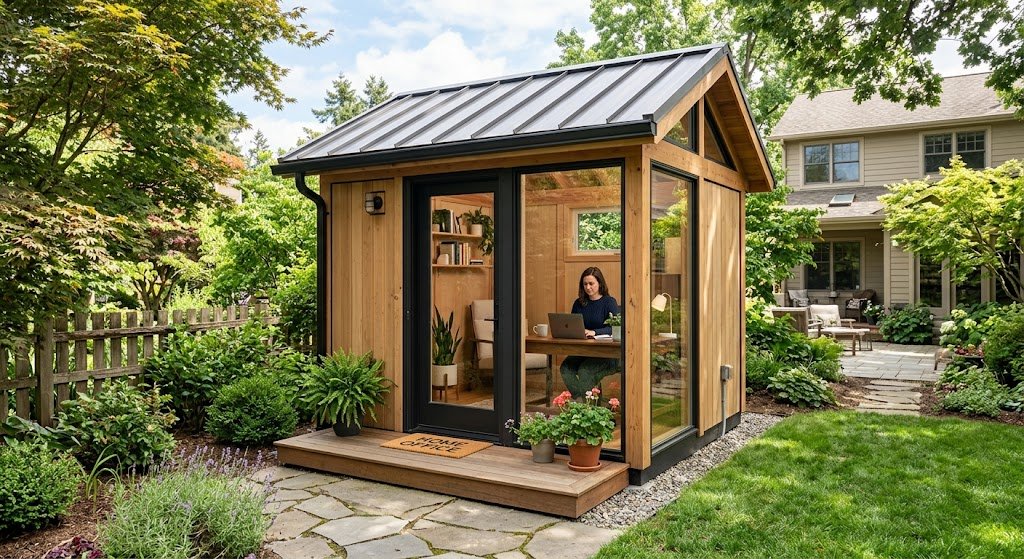
Explore detailed backyard office shed plans for a detached workspace. Get step-by-step guidance on design, costs, permits, and build timelines.