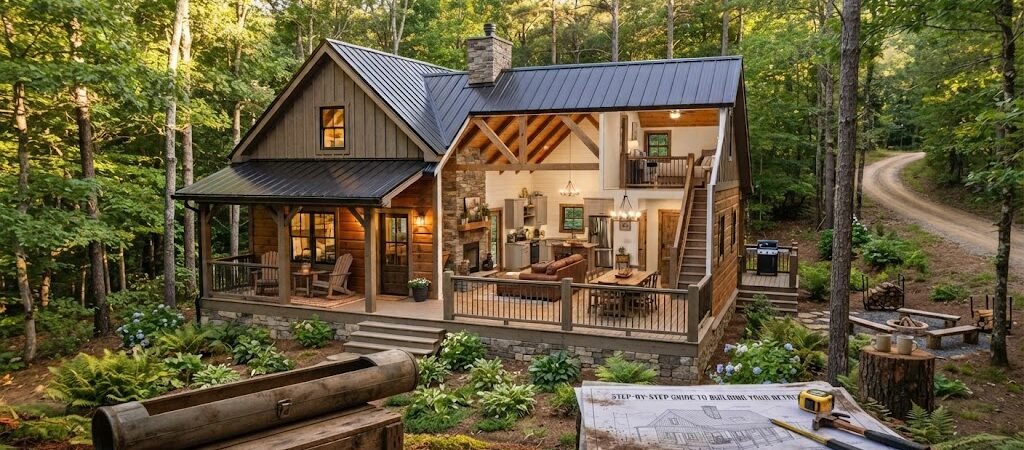
Rustic cabin plans combine simple shapes, natural materials, and efficient layouts to create affordable, timeless retreats. Most 600–1,200 sq ft designs cost between $80 and $150 per square foot to build, with traditional cabin design and log cabin style plans offering the most straightforward paths for first-time builders.
“`
When Do You Know You Need a Cabin?
You’ve seen the photos. The ones with weathered cedar siding, a stone chimney rising against pine trees, and a wraparound porch that looks like the perfect place to start every morning.
But turning that image into reality requires more than a Pinterest board. It demands a plan — one that accounts for your budget, your site, and the materials you can actually source locally.
That’s where choosing the right
rustic cabin plans becomes the single most important decision you’ll make. Get the layout wrong, and you’ll be fighting your floor plan for years. Get it right, and every beam, every window, every square foot works in harmony.
This guide walks you through the step-by-step process of selecting, adapting, and executing cabin plans that deliver a
cozy retreat layout without the custom-architect price tag.
Log Cabin Style vs. Traditional Cabin Design: What’s the Difference?
Not all
classic rustic home plans are created equal. The terminology matters — and it affects everything from your foundation to your heating bill.
Log cabin style plans typically feature interlocking horizontal logs with visible corners. These demand precise milling, specialized techniques, and often a heavier foundation system. The aesthetic is unmistakable, but the build complexity is real.
Traditional cabin design is broader. It encompasses frame construction with rustic finishes — think board-and-batten siding, stone accents, and gabled roofs. These plans are generally more forgiving for DIY builders and offer greater flexibility with site conditions.
| Cabin Plan Type |
Construction Method |
Avg Cost/Sq Ft |
Build Difficulty |
Best For |
| Log Cabin Style Plans |
Interlocking round or squared logs |
$120–$180 |
Advanced |
Experienced builders, dedicated projects |
| Traditional Cabin Design |
Frame with rustic finishes |
$80–$140 |
Intermediate |
First-time builders, budget-conscious projects |
| Cozy Retreat Layout |
Compact efficient floor plan |
$70–$120 |
Beginner-friendly |
Cabinettes, ADUs, weekend getaways |
The cost gap between a log build and a frame build with rustic finishes can be $40,000 or more on a 1,000-square-foot cabin. That’s not a trivial difference — it’s the margin between completing your project and abandoning it halfway through.
What Are the Core Elements Every Rustic Cabin Plan Needs?
Before you browse a single blueprint, understand the five non-negotiable elements that separate a well-designed cabin from one that feels cramped and awkward.
1. Simple Roof Geometry
A classic gable or shed roof is your best friend. Complex rooflines with multiple valleys multiply your material costs and introduce leak points. A simple 6/12 to 8/12 pitch sheds snow efficiently in most climates and keeps your truss costs predictable.
Most
rustic cabin plans in the 600 to 1,000 square foot range use a single gable roof. This keeps the structural engineering straightforward and the interior ceiling volume generous.
2. Open-Concept Main Living Area
The heart of a
cozy retreat layout is a combined kitchen-living-dining space that feels expansive despite modest square footage. A 20×16 main room gives you room for a full kitchen island, a dining area, and a living zone with a wood stove — all without corridors eating into your footprint.
Open plans also maximize natural light. One well-placed bank of windows on the primary exposure does more for perceived space than any interior paint color.
3. Strategic Bedroom Placement
Even a two-bedroom cabin benefits from separating sleeping quarters from the main living area. A hallway or partial-height partition creates privacy without sacrificing the open feel. In a
traditional cabin design, placing bedrooms at opposite ends of a compact footprint achieves this naturally.
4. Exterior Material Honesty
A
classic rustic home doesn’t fake its materials. If you’re using board-and-batten siding, let it be real cedar or pine — not vinyl that mimics wood grain. Stone accents should be locally quarried. The beauty of rustic design is that authenticity is the design itself.
5. Efficient Mechanical Systems
Cabins are small. That’s an advantage. A single mini-split HVAC unit can condition an 800-square-foot space effectively. A compact wood stove provides both heat and ambiance. Running plumbing walls vertically through the center of the cabin — rather than spreading them out — cuts your pipe and vent costs significantly.
How to Choose and Adapt Rustic Cabin Plans: A Step-by-Step Guide
Here’s the practical sequence most builders follow. Skip steps at your peril.
Step 1: Define Your Exact Square Footage Target
Start with a number. A studio cabin at 400–500 sq ft runs roughly $40,000–$70,000 in construction costs. A two-bedroom at 800–1,000 sq ft lands between $80,000–$150,000. A three-bedroom at 1,200–1,400 sq ft pushes toward $120,000–$200,000 depending on materials and location.
Being specific here prevents scope creep. The most common mistake is starting with a 600-square-foot plan and adding a sunroom, a loft bedroom, and a larger foundation — then wondering why the budget doubled.
Step 2: Verify Zoning and Permit Requirements
Before you fall in love with any set of
log cabin style plans, confirm what your local jurisdiction allows. Setback requirements, maximum square footage for accessory structures, and energy code compliance vary wildly between counties.
The U.S. Department of Housing and Urban Development maintains resources on building standards and housing regulations that can guide your research at
HUD.gov housing resources. Your local building department is the final authority — call them before you order plans.
Step 3: Select a Plan with the Right Structural Shell
Look for plans that include structural engineering notes, foundation details, and framing diagrams. A set of plans that only shows floor layouts and elevations is incomplete. You need to know where the load-bearing walls are, what the roof truss specifications call for, and how the foundation ties into your soil conditions.
Reputable plan sellers provide construction-grade drawings — not just artistic renderings. If you can’t see the framing details, walk away.
Step 4: Adapt the Plan to Your Site
No plan fits a site perfectly on the first try. A slope on your lot might require a walkout basement instead of a crawl space. A dominant view might mean shifting your main windows 10 feet to the left. A mature tree you want to preserve might force your foundation footprint to shift.
This is where working with a local architect or draftsperson pays for itself. They’ll adjust your
rustic cabin plans to the actual terrain — not the idealized version.
Step 5: Lock in Material Sources Early
Timber frame components, specific stone types, and certain lumber grades can have lead times of 8 to 16 weeks. If your
traditional cabin design calls for hand-peeled log beams from a specific mill, order them before you break ground. Waiting for materials mid-construction is the fastest path to budget overruns and schedule collapse.
What Are Common Rustic Cabin Plan Configurations?
Here are three common configurations that represent the majority of successful rustic cabin builds.
| Configuration |
Square Footage |
Bedrooms |
Estimated Build Cost |
Build Timeline |
| Studio Retreat |
400–550 sq ft |
0 |
$40K–$70K |
4–6 months |
| Two-Bedroom Cabin |
800–1,000 sq ft |
2 |
$80K–$150K |
6–10 months |
| Three-Bedroom Family Cabin |
1,200–1,400 sq ft |
3 |
$120K–$200K |
9–14 months |
These are national averages. Coastal markets and remote mountain sites can push costs 20–40% higher due to material delivery and labor scarcity. Rural areas with abundant local lumber and labor may come in 10–15% below these ranges.
What Insight Do Most Plan Buyers Miss?
The single most valuable thing you can do before purchasing any set of
rustic cabin plans is to visit a completed build — any completed build — and walk through it with the owner.
You’ll notice things no blueprint reveals. The kitchen feels cramped because the island blocks the path to the pantry. The bathroom door swings into the shower. The wood stove draft is fine in summer but creates backpressure in winter because the chimney chase is too narrow. The “cozy” loft becomes an uncomfortable climb with a queen mattress in it.
These are the details that separate a plan that looks good on paper from one that works in practice. If you can’t visit a finished cabin, ask the plan seller for builder references and follow up honestly.
What Are Common Mistakes When Working With Rustic Cabin Plans?
Avoid these errors, and you’ll be ahead of most first-time builders.
- Underestimating foundation costs on sloped sites. A flat-site pier foundation might cost $8,000. A sloped site requiring a stacked stone retaining wall and stepped piers can run $25,000 or more. Get a geotechnical report before you commit.
- Choosing a plan without checking local energy codes. Many older classic rustic home plans predate current insulation and window efficiency requirements. Upgrading to code after purchase can mean re-engineering walls and roofs.
- Ignoring the utility closet. A 4×6 utility space saves thousands in future repairs. Skip it, and your water heater, HVAC, and electrical panel become a maintenance nightmare.
- Over-designing the exterior. Every dormer, every intersecting roofline, every decorative beam adds cost and complexity. The most photographed cabins are often the simplest in plan.
Where to Find Quality Rustic Cabin Plans?
Three reliable sources stand out for different builder profiles.
Architectural design firms that specialize in residential small-house plans offer the most complete documentation. Expect to pay $2,000–$5,000 for a full construction set, but you get engineered drawings, material schedules, and usually builder support.
Online plan marketplaces like Houseplans.com or The Plan Collection offer
log cabin style plans and
traditional cabin design options at $800–$2,500. Read reviews carefully — some listings are sketchy elevation drawings, not construction-ready sets.
Local draftspersons or residential architects can adapt an existing plan to your site and local codes for $1,500–$4,000. This is often the best value if your site has unique constraints or your jurisdiction has unusual requirements.
FAQ: Rustic Cabin Plans
How much do rustic cabin plans cost?
Pre-drawn
rustic cabin plans range from $500 to $5,000 depending on completeness and source. Custom-drawn plans from a residential architect typically run $4,000–$12,000. The plan cost is a small fraction of total build cost — don’t skimp here.
Can I build a cabin myself with purchased plans?
Yes, if you have intermediate carpentry skills and a reliable crew. A 800-square-foot
cozy retreat layout built by a skilled owner-builder with helpers can save $40,000–$70,000 in labor costs. If you’re a complete beginner, budget for a general contractor or at minimum a lead carpenter.
What’s the smallest rustic cabin plan that still feels livable?
A 400–500 square foot studio with a loft bedroom and a full kitchenette is the practical minimum. Below 400 sq ft, you start sacrificing storage and circulation space that no amount of clever design can fully recover. The most efficient
rustic cabin plans in this range use a single open room with a loft for sleeping.
Do rustic cabin plans include engineering stamps?
Reputable plan sellers include structural engineering notes and foundation details. However, many jurisdictions require a local engineer to stamp drawings for permit submission. Budget an additional $500–$1,500 for this if your area requires it.
How long does it take to build a cabin from purchased plans?
From permit approval to move-in, a 800–1,000 sq ft cabin typically takes 6–10 months. This includes foundation work (2–4 weeks), framing and drying-in (4–8 weeks), mechanicals and interior finish (6–10 weeks), and exterior finish (4–6 weeks). Weather delays and material lead times are the most common schedule risks.
Summary Takeaways
Choosing the right
rustic cabin plans comes down to five decisions: your target square footage, your construction method (log vs. frame), your site adaptation needs, your material sourcing strategy, and your builder capability.
The most successful builds start with a
traditional cabin design that matches the builder’s actual skill level — not the one that looks best in a magazine. A frame-built cabin with rustic finishes delivers the aesthetic at 30–40% lower cost and with far fewer technical risks than a true log structure.
Invest in complete, construction-grade plans. Visit a completed build before you buy. And never skip the step where you verify your local zoning and building code requirements against your chosen plan.
Your
cozy retreat layout is waiting. The difference between a cabin that works and one that disappoints usually comes down to the plan you chose at the beginning. Pick it carefully.