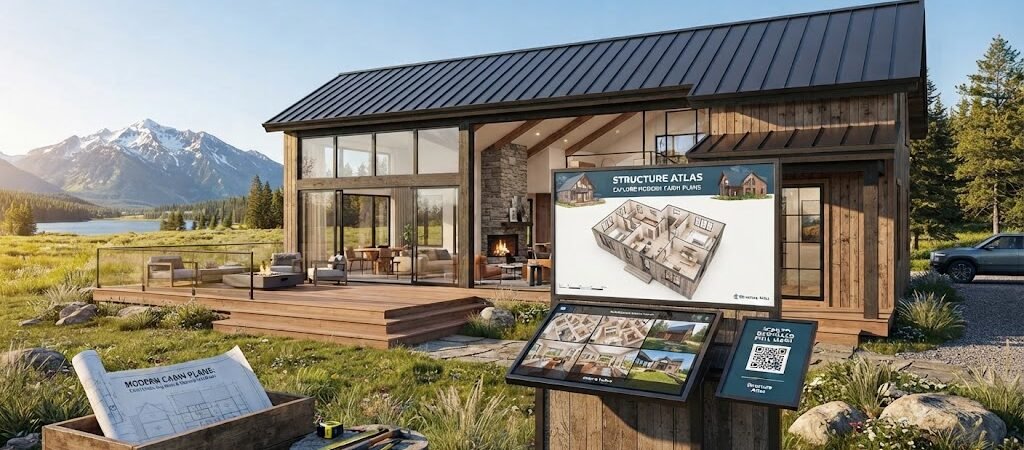
Modern cabin plans combine clean architectural lines, expansive glass walls, and warm natural materials like cedar and stone. A typical 1,200-square-foot contemporary cabin costs between $180,000 and $320,000 to build, depending on location and finish level. These layouts prioritize open living spaces, minimal interior walls, and seamless indoor-outdoor transitions.
“`
You Found the Right Plot — Now What?
You’ve spent months driving backroads looking for that one piece of land. Maybe it’s a sloped lot in the Blue Ridge, a flat acreage near a pine forest, or a waterfront parcel with southern exposure. You found it. Your heart is already imagining the cedar siding, the floor-to-ceiling windows, and the stone fireplace you’ll sip morning coffee beside.
But then reality hits. You open a search for
modern cabin plans and get buried under thousands of Pinterest boards, outdated blueprints from the 1990s, and generic house plan sites that don’t understand what makes a contemporary cabin livable. You need something specific. Something that works for your climate, your budget, and the way you actually live.
This guide walks you through the step-by-step blueprint process for designing a modern retreat that doesn’t look like a box with windows punched in it. We’re talking real square footage, real material costs, and real layout decisions that separate a beautiful rendering from a home you’ll love for decades.
What Actually Defines Modern Cabin Plans?
The term “modern cabin” gets thrown around loosely. Some plans call themselves modern because they have a metal roof. Others just remove the dormers. Real modern retreat design follows a set of principles that go beyond aesthetics.
The Three Non-Negotiables
Every well-executed
modern cabin plan shares three core elements. Ignore any one of them, and you’re building a traditional house with a trendy name.
- Horizontal massing: Modern cabins emphasize low, sprawling profiles. Think single-story or split-level designs with rooflines that run parallel to the ground, not steep A-frames that scream “mountain lodge.” A typical footprint stretches 40 to 60 feet across the front, keeping the structure grounded against the landscape.
- Glass-to-wall ratio above 35%: This isn’t about slapping a window wherever you can. Modern cabin plans position glazing to frame specific views — a valley, a stand of birch trees, or a rocky outcrop. The glass becomes a deliberate compositional tool, not just daylighting.
- Material honesty: Every exterior material should be visible and structural, not applied as decoration. Cedar siding that’s actually 1×4 boards, not fiber cement pretending to be wood. Stone veneer that’s thin-cut and locally quarried, not stacked fieldstone that looks like a landscaping catalog. The warmth comes from texture and grain, not from paint colors.
What Modern Cabin Plans Avoid
Understanding what to exclude is just as important. A true
minimalist cabin layout rejects the clutter of traditional mountain design. No decorative brackets under the eaves. No gable-end windows that serve no structural purpose. No interior columns that break up open sightlines. No built-in cabinetry that fills every wall with dark-stained wood.
The result feels lighter, even when the square footage matches a traditional cabin. That’s the power of intentional subtraction.
Your Step-by-Step Modern Cabin Blueprint
This is where most people skip ahead to browsing plan books. Don’t. The difference between a cabin that works and one that feels cramped or disconnected from its site comes down to the order you make decisions. Follow this sequence, and you’ll save thousands in redesigns and change orders.
Step 1: Site Analysis Before Square Footage
Before you decide whether your cabin needs two bedrooms or three, you need to understand the land. A
mountain cabin plan that ignores topography will either cost a fortune to build on or look like it was dropped from a helicopter onto the wrong hillside.
Walk your parcel at dawn and at dusk. Note where the sun hits each slope. Identify the prevailing wind direction — in mountain regions, that’s often the west or northwest. Mark the views you want to capture and the ones you want to block. Look for natural drainage patterns. A well-placed cabin uses the land’s gravity for stormwater, not against it.
Step 2: Define Your Actual Living Rhythm
Here’s a practical insight most plan sellers won’t tell you: the room that gets used the least in a modern cabin is almost never the bedroom. It’s the formal living room, the extra office, the guest space that becomes a storage room within six months.
Modern cabin plans that work prioritize the spaces where you’ll actually spend 80% of your time. That usually means a generous kitchen that opens to the dining area, a living space that flows to an outdoor deck, and a primary suite that feels like a retreat rather than a master bedroom. A typical efficient layout for a couple or small family runs 900 to 1,400 square feet with two bedrooms and one full bath plus a powder room.
Step 3: Choose Your Structural System
The framing method shapes everything about your
modern cabin plans. Stick framing (2×6 or 2×8 walls) is the most common and cost-effective. It allows for standard window sizes and easier DIY modification. But it creates more thermal bridging unless you add continuous exterior insulation.
Advanced options include structurally insulated panels (SIPs), which deliver R-21 to R-26 walls in a single 6-inch panel and reduce construction time by roughly 30%. Cross-laminated timber (CLT) is emerging for modern designs that want exposed wood structural elements on the interior — no drywall needed. Each system has trade-offs in cost, speed, and design flexibility that deserve a side-by-side look.
Step 4: Position the Glass Before the Walls
This reverses the conventional approach. Most builders frame the shell first, then figure out where windows go. Modern cabin plans work better when you place the glazing on your site diagram first, then build the walls around those openings.
Start with a simple grid. Draw your desired view lines from each room. Where a view line intersects the building envelope, that’s your window location. The remaining wall space becomes solid — clad in cedar, stained or natural, depending on your material palette. This method guarantees that every window serves a purpose. No decorative glass. No “just in case” windows that look out onto a neighbor’s fence.
Step 5: Design the Roof as a Weather Shield, Not a Style Statement
Modern cabin plans typically use low-slope roofs between 4:12 and 6:12 pitch. This is practical, not just aesthetic. A 4:12 roof sheds water adequately in most climates while keeping the profile low and horizontal. It also allows for deeper overhangs — 24 to 36 inches — which protect your large glass walls from rain and reduce solar heat gain in summer.
Standing seam metal roofing in charcoal or matte black is the standard choice. It lasts 50+ years, sheds snow efficiently, and complements the natural material palette without competing. Some
contemporary cabin designs use a combination of metal roofing with cedar shake accents in dormer-like projections, but keep those accents minimal and purposeful.
Contemporary Cabin Floor Plans: Three Proven Layouts
Not every modern cabin needs to be a single-story ranch. Here are three layout approaches that consistently perform well, with real dimensions and cost indicators.
| Layout Type |
Square Footage |
Bedrooms |
Baths |
Best For |
Estimated Build Cost |
| Single-Story Ranch |
1,000 – 1,400 sq ft |
1 – 2 |
1 – 1.5 |
Couples, retirees, minimal maintenance |
$180K – $280K |
| Split-Level Mountain |
1,200 – 1,800 sq ft |
2 – 3 |
2 |
Families, sloped lots, multi-generational |
$240K – $380K |
| Compact Studio Retreat |
400 – 700 sq ft |
0 – 1 |
1 |
ADU, rental property, weekend escape |
$95K – $165K |
The single-story ranch remains the most popular choice for
modern cabin plans. It eliminates stairs, simplifies the foundation, and keeps the structural system straightforward. The split-level version works beautifully on sloped terrain — the different floor heights follow the contour rather than fighting it. The compact studio is gaining traction as a secondary unit on larger parcels, generating rental income while providing a guest space.
Mountain Cabin Plans: Climate-Specific Considerations
A
mountain cabin plan designed for the Colorado Rockies won’t perform well in the Smokies, and neither will one built for the Pacific Northwest work in the Adirondacks. Climate drives specific design decisions that can make or break your comfort and operating costs.
Snow Country Requirements
If you’re building where snow loads exceed 40 psf, your roof pitch needs to be at least 6:12, ideally 7:12 or 8:12. The steeper pitch prevents snow accumulation that can lead to ice damming and structural stress. You’ll also want a continuous heated eave system — either heat cable or a ventilated soffit design — to keep the roof edge clear. Interior ceiling insulation should target R-49 minimum, with the air barrier located at the ceiling plane, not the roof deck.
Moderate Climate Flexibility
In zones where snow is occasional and temperatures stay above 20°F for most of winter, a 4:12 to 5:12 roof works fine. The bigger focus shifts to summer heat gain. Large south-facing glass walls without proper overhangs will turn your cabin into a greenhouse. Calculated overhang depth — typically 18 to 24 inches for south-facing glazing at 35° latitude — blocks high summer sun while admitting low winter sun. This passive solar strategy is one of the most effective features in any
modern retreat design.
Hot and Humid Regions
In the southern Appalachians and similar climates, the priority flips to ventilation and moisture control. Raised foundation with cross-ventilation openings, exterior shade devices on east and west facades, and a continuous exterior insulation layer that wraps the entire thermal envelope become critical. The goal is keeping humid outdoor air from reaching cold interior surfaces where it condenses.
Minimalist Cabin Layout: What Actually Saves Space
Minimalist doesn’t mean sparse. A well-executed
minimalist cabin layout feels generous because every element serves multiple purposes. Here’s how the space-efficient modern cabin achieves that.
Open-plan living eliminates interior doors between the kitchen, dining, and living areas. This creates a single volume that feels 30 to 40 percent larger than the same square footage divided into rooms. A 600-square-foot open space reads like a 900-square-foot traditional layout. The trick is zoning through furniture placement and ceiling height variation, not walls.
Storage gets built into the architecture. Toe-kick drawers under the kitchen counter. Bench seating with lift-up storage in the entry. A staircase that doubles as a display shelf with integrated cubbies. Every inch of interior volume becomes functional without adding square footage. This is the principle behind why
modern cabin plans often feel larger than their numbers suggest.
Cost Breakdown: What Modern Cabin Plans Actually Cost
Budgeting for a contemporary cabin requires more nuance than a simple per-square-foot estimate. Here’s a realistic cost breakdown for a 1,200-square-foot
modern cabin plan in a mid-range market as of 2024.
| Cost Category |
Low End |
Mid Range |
High End |
| Foundation & Framing |
$42,000 |
$65,000 |
$95,000 |
| Roofing & Exterior |
$28,000 |
$48,000 |
$75,000 |
| Windows & Glass Walls |
$18,000 |
$35,000 |
$55,000 |
| Interior Finishes |
$35,000 |
$60,000 |
$100,000 |
| Plumbing & Electrical |
$22,000 |
$38,000 |
$55,000 |
| HVAC Systems |
$8,000 |
$15,000 |
$25,000 |
| Site Work & Utilities |
$20,000 |
$45,000 |
$80,000 |
| Permits & Professional Fees |
$12,000 |
$22,000 |
$35,000 |
| Total Estimated Cost |
$185,000 |
$328,000 |
$525,000 |
Several factors push costs toward the high end. Custom structural glazing systems — the kind that eliminate mullions and create truly seamless glass walls — can double the window budget. Site work on steep or remote terrain adds significantly to foundation and utility costs. And material choices like reclaimed timber, hand-planed interior cedar, or locally sourced stone veneer carry premium pricing that compounds quickly at this scale.
For context, the average cost per square foot for a modern cabin lands between $150 and $280 in most U.S. markets, compared to $120 to $200 for a standard stick-built home. The premium reflects the larger windows, higher-performance insulation, and more expensive exterior finishes that define
modern cabin plans.
For additional guidance on energy-efficient building standards that can reduce long-term operating costs, you can reference
the Department of Energy’s resources on energy-efficient home improvements, which outline insulation and window performance standards relevant to modern cabin construction.
Common Mistakes in Modern Cabin Plans
Even experienced builders make these errors when working with contemporary designs. Spotting them early saves money and heartache.
Undersized structural glazing supports: Floor-to-ceiling glass panels require heavier framing at the top and bottom than standard windows. If your plan shows a 9-foot glass wall but the header detail only calls for a 2×12, it won’t support the load. Always verify that glass wall details include proper point-supported or frame-supported systems rated for the span.
Ignoring thermal bridging at the slab: A concrete slab foundation under a modern cabin creates a continuous thermal bridge unless you install rigid exterior insulation that wraps the slab edge. Without it, you’ll lose significant heat at the floor line and risk condensation issues. This detail is easy to miss in plan reviews but expensive to fix after pouring.
Over-glassing without shading: It’s tempting to maximize the glass for the view. But every square foot of south-facing glazing without calculated overhangs adds 15 to 25 percent to your cooling load. Modern cabin plans should treat glass as a view frame first and a thermal component second. The shading strategy matters as much as the window placement.
Frequently Asked Questions
How long does it take to build a modern cabin from plan to move-in?
A typical 1,200-square-foot modern cabin takes 6 to 10 months from permit approval to final inspection. The design phase — selecting plans, customizing details, and securing permits — adds another 2 to 4 months. Custom structural glazing and specialty materials like standing seam metal roofing often have 8 to 12-week lead times that can extend the schedule if not ordered early.
Can I modify existing modern cabin plans to fit my lot?
Most plan sellers offer modification services for a fee ranging from $500 to $3,000 depending on the scope. Minor changes like repositioning a door or adjusting room dimensions are straightforward. Major modifications — changing the structural system, altering the roof pitch, or reconfiguring the glazing strategy — may require a new engineering review and add significant time and cost. It’s often more efficient to start with a plan that’s 80 percent right and make targeted adjustments.
What’s the smallest viable modern cabin?
A 400 to 600-square-foot studio retreat is the practical minimum for comfortable year-round living. Below that, you’re in tiny-house territory where the design challenges shift from architecture to spatial optimization. The key is maintaining the modern cabin principles — horizontal massing, intentional glazing, and honest materials — even at reduced scale. A well-designed 500-square-foot cabin with a 12-foot ceiling and a 200-square-foot covered deck can feel as spacious as a 900-square-foot traditional cabin.
Do modern cabin plans work in all U.S. climate zones?
Yes, but the specific details change. The core design language — clean lines, large glass, natural materials — translates across climates. What changes is the insulation strategy, the roof pitch, the glazing specifications, and the foundation type. A
mountain cabin plan for Zone 5 (cold climate) will look similar in massing to one for Zone 4 (moderate climate), but the wall assembly, window SHGC rating, and heating system will be substantially different. Always adapt the plan to your climate zone, not just your aesthetic preference.
How much does structural glazing add to the budget?
Structural glazing — where glass panels are bonded directly to the frame without visible mullions — typically adds 40 to 60 percent to the window budget compared to standard framed windows. For a 1,200-square-foot cabin with 200 square feet of glass wall, expect to pay between $25,000 and $45,000 for the glazing system alone, versus $15,000 to $25,000 for conventional windows and doors. The visual payoff is significant, but it’s a line item that can surprise budget-conscious builders.
What permits do I need for a modern cabin?
Permit requirements vary by jurisdiction, but you’ll typically need a building permit, an electrical permit, a plumbing permit, and possibly a mechanical permit. In rural areas, you may also need septic system approval and well drilling permits. Some counties have specific design review requirements for structures in scenic corridors or wildfire-prone areas. Check with your local building department before purchasing plans — some jurisdictions require plans to be stamped by a locally licensed architect or engineer.
Your Next Steps: The Modern Cabin Action Checklist
You now have the blueprint knowledge. Here’s what to do next, in order:
- Secure your land and understand the zoning. Verify setbacks, height restrictions, and any design review requirements before you fall in love with a specific plan.
- Commission a site analysis. A professional survey with view lines, solar paths, and drainage mapping costs $1,500 to $3,000 but prevents costly design mistakes.
- Select a base plan that matches your climate zone. Don’t adapt a snow-country plan to a mild climate or vice versa. Start with something designed for your region.
- Engage a builder or architect early. Get a preliminary cost estimate before you finalize plans. The difference between a $220,000 build and a $380,000 build often comes down to decisions made in the first three plan revisions.
- Order long-lead materials now. Structural glazing, custom metal roofing, and specialty cedar siding can take months to source. Place orders as soon as your plan set is under contract.
- Finalize the glazing strategy. This is the single most important design decision in any modern cabin plan. Every window location, every overhang depth, every glass specification should be locked before you break ground.
The best
modern cabin plans aren’t the ones with the most dramatic renderings. They’re the ones where the glass frames the right view, the materials age gracefully, the layout matches how you actually live, and the climate details keep your energy bills reasonable. Take your time with the design phase. The decisions you make on paper are infinitely cheaper to change than the ones you make after the foundation is poured.
Start with your site. Pick a plan that respects it. Build something that feels like it belongs.