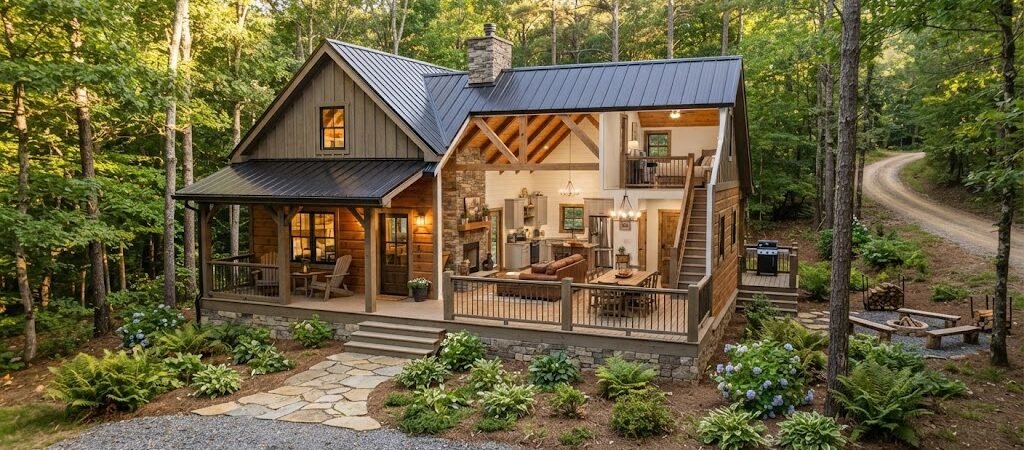
The best
2 bedroom cabin plans range from 600 to 900 square feet, with construction costs typically between $150 and $300 per square foot. A well-designed vacation cabin layout prioritizes an open great room, efficient kitchen placement, and two compact bedrooms sharing one full bath—keeping construction timelines around 4 to 6 months for a weekend retreat design.
“`
The Data Behind Small 2 Bedroom Cabin Floor Plans
You found a plot of land, maybe on a lake or tucked into pines. Now comes the challenge of figuring out what to build and the actual costs involved.
Most start with Pinterest boards and YouTube walkthroughs. However, data can save you thousands by preventing costly mistakes that can arise after framing.
Square Footage Breakdown by Layout Type
A small 2 bedroom cabin typically lands between 600 and 900 square feet. Here’s how different layout types are represented:
| Layout Type |
Total Sq Ft |
Bedroom 1 |
Bedroom 2 |
Great Room |
Kitchen |
| Rectangular Box |
600–720 |
10′ × 12′ |
10′ × 10′ |
14′ × 18′ |
8′ × 10′ |
| L-Shape Configuration |
720–850 |
11′ × 12′ |
10′ × 11′ |
16′ × 16′ |
10′ × 12′ |
| Open-Concept Studio Plus |
850–950 |
12′ × 12′ |
11′ × 11′ |
18′ × 20′ |
10′ × 14′ |
The rectangular box is the most cost-efficient layout but sacrifices livable space. The L-shaped configuration is popular, providing division between sleeping quarters and the living area, avoiding wasted hallway space.
Cost Per Square Foot by Region
Construction costs for 2 bedroom cabin plans vary significantly by region. Here’s a breakdown:
| Region |
Cost Per Sq Ft |
600 Sq Ft Total |
800 Sq Ft Total |
| Southeast |
$130–$180 |
$78,000–$108,000 |
$104,000–$144,000 |
| Midwest |
$140–$195 |
$84,000–$117,000 |
$112,000–$156,000 |
| Mountain West |
$175–$250 |
$105,000–$150,000 |
$140,000–$200,000 |
| Northeast |
$200–$300 |
$120,000–$180,000 |
$160,000–$240,000 |
These figures cover standard construction, excluding costs for land, permits, septic, and well installation, which typically add $15,000 to $40,000 depending on the area.
For accurate costs, check the
HUD.gov construction cost databases.
Which Family Cabin Floor Plans Work Best?
There’s a significant difference between a floor plan that looks good on paper and one that functions well for a family. Understanding movement through space is crucial.
The Classic L-Shaped Layout
The L-shaped design is popular for its separation of bedrooms and living space, minimizing unnecessary hallways. Consider these dimensions:
- Master bedroom: 11′ × 12′ with a 5′ × 3′ closet
- Second bedroom: 10′ × 11′ with a 4′ × 3′ closet
- Great room: 16′ × 16′ with a 6′ × 4′ fireplace niche
- Kitchen: 10′ × 12′ with a 6′ × 3′ island
- Bathroom: 5′ × 8′ with a 30″ × 48″ shower
- Entry foyer: 6′ × 6′
Total interior: approximately 780 square feet, bringing the footprint to about 840 to 860 square feet with exterior walls.
It’s ideal to place the second bedroom near the bathroom to minimize nighttime trips through the great room.
The Open-Concept Studio Plus
For families that enjoy entertaining, the open-concept design connects the kitchen, dining, and living areas, ideally suited for 850 square feet or more. Bedrooms should be positioned on the same side to reduce sound transmission.
Consider adding a half-bath off the great room to prevent families from lining up for one bathroom during peak hours.
Vacation Cabin Layout Essentials for Designs
Creating a functioning retreat requires focusing on three critical layout decisions.
Kitchen-to-Living Flow
In a 2 bedroom cabin, the kitchen must serve as the dining space. Maintain a workflow with a continuous triangle shape of the refrigerator, sink, and stove, ideally not exceeding 22 feet. Ensure at least 36 inches of clearance around the dining table, which should comfortably seat four people.
Bathroom Placement Math
Centering the bathroom between both bedrooms optimizes equal access and minimizes hallway waste.
Ensure the shower meets minimum code size of 30″ × 48″, but aim for 36″ × 48″ for taller users.
What Do Bedroom Cabin Plans Mean for Resale Value?
Two-bedroom vacation properties tend to appraise at 12 to 18 percent higher than one-bedroom alternatives, expanding appeal to a broader buyer market.
A 700-square-foot cabin with two well-proportioned bedrooms generally outperforms a one-bedroom design, appealing to families and investors.
Build Timeline Reality Check
Here is the realistic timeline for building a small 2 bedroom cabin:
- Permitting and plan review: 2 to 8 weeks
- Site work and foundation: 2 to 3 weeks
- Framing and sheathing: 3 to 4 weeks
- Roof, windows, and doors: 2 to 3 weeks
- MEP rough-in (mechanical, electrical, plumbing): 2 to 3 weeks
- Insulation and drywall: 2 to 3 weeks
- Interior finishes and fixtures: 3 to 5 weeks
- Final inspections and punch list: 1 to 2 weeks
Total: approximately 4 to 6 months from permit submission to move-in.
FAQ
How much does it cost to build a small 2 bedroom cabin?
Construction costs range from $90,000 to $270,000, depending on size, location, and finishes. A 600-square-foot cabin in the Southeast runs $78,000 to $108,000, while the same size in the Northeast is $120,000 to $180,000.
What is the smallest viable size for a 2 bedroom cabin?
The functional minimum size is 600 square feet. Anything smaller leads to cramped bedrooms, requiring careful planning to ensure comfort.
Should I build a cabin with one or two bathrooms?
A full bathroom is standard for a 2 bedroom cabin, while a second half-bath can be beneficial for rental properties or guests. The cost for the second bath ranges from $8,000 to $15,000.
How long does it take to build a weekend retreat design?
On average, small 2 bedroom cabins take 4 to 6 months from permit approval to completion. Custom homes may extend to 8 months due to site complexity.
What bedroom cabin plans are best for family cabin floor plans?
The L-shaped layout remains the most effective for family use, offering distinction between sleeping areas and living space, while the open-concept design works best in larger spaces.
Takeaways and Next Steps
Effective bedroom cabin plans can be simple yet practical. A 600 to 850-square-foot L-shaped layout with proper bedroom proportions and bathroom placement can offer significant functionality. Aim for construction costs between $90,000 to $180,000 and a build timeline of about 4 to 6 months.
Focus on bathroom positioning and room sizes to ensure comfort. Begin your planning process by reviewing local building department requirements and narrowing down layout options to fit your lot.