
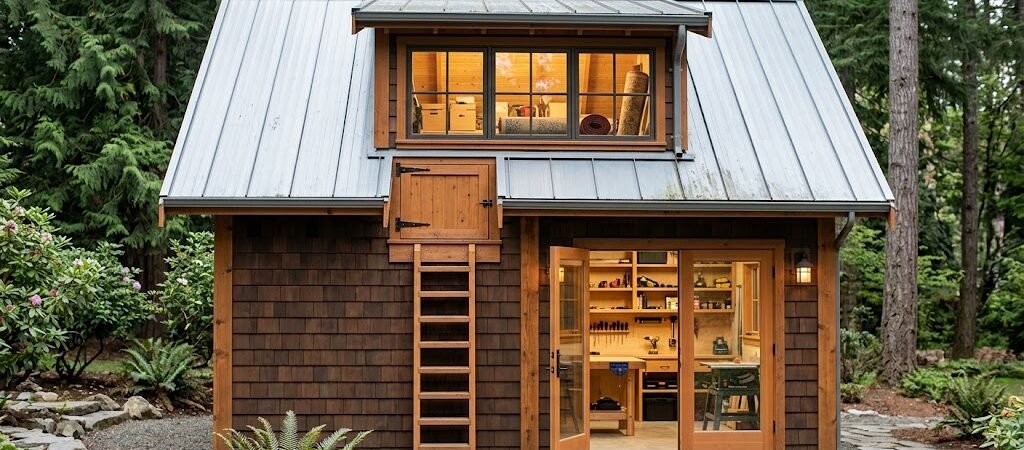
Loft shed plans add 80 to 150 square feet of overhead storage without consuming any floor space. The key is designing a structural loft that supports 50 to 75 pounds per square foot while maintaining at least 3 feet of clearance and complying with local zoning height limits before you break ground.
The Floor Space Problem Most Backyard Builders Ignore
You have a 12×16 shed holding the lawnmower, a workbench, and a few seasonal items. However, you often step over stacks of garden hoses, limiting your storage capacity. This is where a loft comes into play, converting vertical space into usable area.
A structural loft can support 50 to 75 pounds per square foot, ideal for storing holiday decorations, tool chests, or a year’s supply of firewood. A 12×16 shed offers 192 square feet of floor space; adding a loft can give you another 64 square feet of overhead storage. Professional shed builders design compact structures to function as workshops and not merely storage boxes.
How Much Loft Space Can You Actually Build?
Loft dimensions depend on three factors: the shed’s interior width, wall height, and the floor space sacrificed for stairs. A standard 8-foot-tall shed may support a loft running the back width at roughly 3 feet of headroom underneath, yielding:
- 32 to 48 square feet of loft floor in a 10×12 shed
- 64 to 80 square feet in a 16×20 model
Opting for taller structures (10 or 12 feet) can open up 100 to 150 square feet of loft space comfortably. Keep in mind that stair placement can eat into your usable floor area.
| Shed Size | Loft Footprint | Estimated Loft Sq Ft | Stair Space Required |
|---|---|---|---|
| 8×10 | Full back wall | 24–32 sq ft | 4×6 ft floor area |
| 10×12 | Full back wall | 32–48 sq ft | 5×7 ft floor area |
| 12×16 | Back half width | 48–72 sq ft | 6×8 ft floor area |
| 16×20 | Back third full width | 64–106 sq ft | 6×9 ft floor area |
| 20×24 | Back half full width | 100–150 sq ft | 7×10 ft floor area |
Workshop Loft vs. Storage Loft: Two Different Designs
A workshop loft requires different specifications compared to a storage-only model. For standing room, you need a minimum of 6 feet 6 inches clearance, necessitating taller walls (10 to 12 feet). In contrast, storage lofts need only 3 to 4 feet of clearance and can be positioned higher with steeper stairs.
Structural Requirements That Keep Your Loft From Sagging
Loft failures often stem from undersized joists. For a storage loft holding 50 psf, utilize 2×8 joists spaced 16 inches on center, spanning up to 6 feet. If anticipating heavier loads (75 psf), upgrade to 2×10 joists or reduce the span with 2x8s.
Ensure the rim joist and ledger board connect securely. Use joist hangers for appropriate load support, and consider a center support beam for sheds exceeding 12 feet in width to maximize stability.
Loft Shed Plans: Design Layouts That Actually Work
The best loft shed plans begin by identifying storage needs. For seasonal items, a full-width loft maximizes storage. If regular access is a priority, consider positioning the loft to open central floor space.
| Layout Type | Best For | Floor Space Impact | Loft Capacity |
|---|---|---|---|
| Full-width back loft | Seasonal storage | Reduces headroom in back third | Maximum |
| Side-wall mezzanine | Workshop use | Opens center floor | Moderate |
| Partial end loft | Mixed storage and workspace | Minimal floor impact | 30–50% of full loft |
| Dual-side loft (L-shape) | Large sheds 16×20+ | Creates open center | High |
The Ladder vs. Stairs Decision
A ladder saves space but complicates loading. A fixed staircase fosters safety and ease for bulky item transport, generally requiring 7 feet of depth for a proper pitch.
Cost Breakdown: What a Loft Shed Actually Runs You
Building a loft incurs extra costs but remains more economical than adding home space. For a typical 12×16 shed with loft, projected expenses may include:
| Component | Material Cost | Notes |
|---|---|---|
| Foundation | $400–$800 | 12×16 footprint, level site required |
| Frame lumber | $900–$1,400 | Pine or SPF; loft joists need 2×8 minimum |
| Plywood sheathing | $600–$900 | 3/4″ tongue-and-groove for loft surface |
| Roofing | $400–$700 | Includes underlayment and flashing |
| Staircase materials | $150–$300 | 2×8 treads, stringers, railing |
| Fasteners, hangers | $150–$250 | Joist hangers are essential |
| Doors and windows | $300–$600 | Pre-built shed door or DIY option |
| Paint and sealant | $150–$250 | Exterior-grade, 2 coats minimum |
| Total estimated materials | $3,050–$5,200 | DIY; professional builds add $4,000–$8,000 |
A pre-built loft shed typically ranges from $6,000 to $12,000, while a DIY project costs approximately $3,000, with an additional $400 to $700 for loft framing.
Zoning, Permits, and the Rules That Will Surprise You
Before proceeding, check your local zoning ordinances. Height restrictions often cap structures at 12 feet. For example, a 12×16 shed with a 10-foot wall could require a permit due to exceeding local limits.
Most counties require permits for sheds over 120 square feet, especially if you create usable loft space. Always verify with your local building department before starting your project.
Insulation and Climate: Does a Loft Shed Need Treatment?
A loft in an unconditioned shed will experience temperature fluctuations. For sensitive items, consider insulating the gable ends or using a dehumidifier to regulate moisture. Insulating the shed can significantly improve year-round usability.
Common Mistakes in Loft Shed Plans (And How to Avoid Them)
Even experienced builders can make mistakes. Here are common pitfalls:
- Using 2x4s for loft joists: Consider at least 2×6 for spans up to 5 feet.
- Skipping the center support: Add a beam to prevent sagging on wide lofts.
- Making stairs too steep: Limit the pitch to 7:12 or less.
- Overlooking guardrail requirements: Required for lofts over 30 inches high.
Choosing the Right Loft Shed Plans for Your Project
The right shed plans start with accurate measurements of what you’ll store. If your items are tall, ensure a loft height allowing for at least 70 inches clearance.
When to Buy Plans vs. When to Design Your Own
Purchasing pre-made plans ($30 to $80) can offer guidance for beginners or unique sites. Experienced builders can design custom layouts that save costs while ensuring functionality.
Final Takeaways on Shed Plans With Loft
A well-planned loft transforms your shed into a functional space. The success of your loft relies on critical decisions regarding joist size, support placement, and stair design. Remember to measure, understand local zoning laws, and confirm if you need a permit.
Frequently Asked Questions
Can I add a loft to an existing shed?
Yes, it can be complex. Verify that your current structure can handle the loft platform’s loads, consider reinforcing connections, and check for stair access without compromising the roof structure.
How much weight can a loft in a shed hold?
A properly framed loft can support 50 pounds per square foot if built with 2×8 joists. A workshop loft should be designed for 75 psf. Always plan for heavier weights based on usage.
Do I need a permit for a shed with a loft?
Permit requirements vary by locality. Many don’t require them for structures under 120 square feet, but a loft may necessitate a permit due to usability and height considerations.
What’s the best material for loft flooring?
For durability, 3/4-inch tongue-and-groove plywood is ideal. It resists sagging and provides a solid surface, making it suitable for heavier loads compared to OSB.
How steep should the loft stairs be?
A 7:12 pitch is ideal for stairs, providing a balance between comfort and safety. Avoid steeper angles to ensure easier navigation, especially when carrying items.