
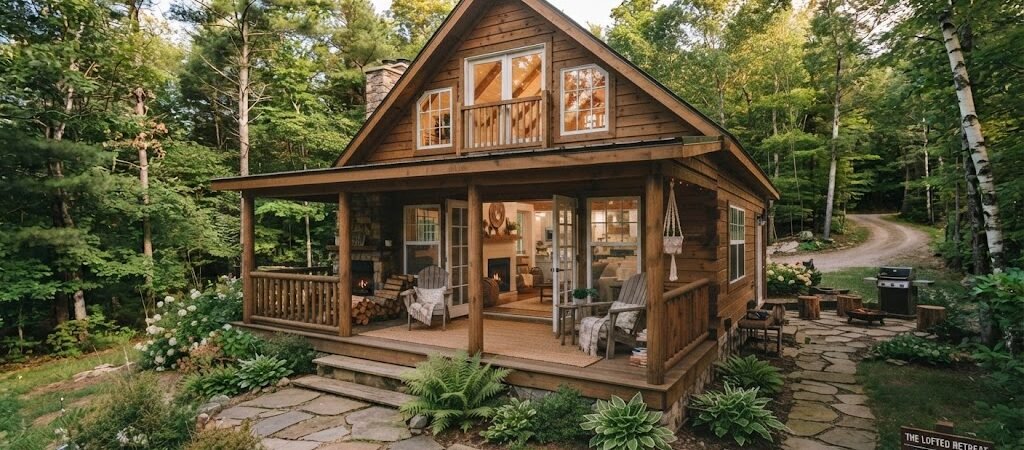
Cabin plans with loft provide extra sleeping area—typically 300 to 600 square feet—without requiring a larger foundation. These layouts work for a rustic loft house or compact vacation home by stacking living space vertically, often adding a second bedroom or storage zone above the main floor.
“`
You’re looking at a small cabin with loft because you want more usable space but your lot size, budget, or zoning restrictions won’t allow a wider footprint. That’s exactly where a loft cabin layout shines. Instead of spreading out, you build up.
A well-designed loft can add a full bedroom, a home office nook, or generous storage while keeping the main floor open for living. The key is choosing the right roof pitch, stair placement, and floor structure from the start.
Why Choose a Loft Cabin Layout?
Adding a loft to your cabin plans with loft isn’t just about square footage. It’s about smart zoning. You separate sleeping quarters from living areas without building an addition. That means lower foundation costs, less site disruption, and faster permit approval in many jurisdictions. For a compact vacation home, a loft also creates that cozy, cabin-like feel buyers and renters love. Think exposed beams, a ladder or spiral stair, and a window seat overlooking the yard. It’s functional and atmospheric. From a build perspective, lofts work best with a steep roof pitch—ideally 6/12 or greater. That gives you at least 4 to 5 feet of headroom in the center, which is enough for standing and walking without feeling cramped.Real Numbers: What a Loft Actually Adds
- A standard loft in an 800-square-foot cabin can add 300 to 400 square feet of usable space.
- In a 1,000-square-foot rustic loft house, you might gain 400 to 600 square feet above.
- Headroom requirements vary by code, but most jurisdictions require 5 feet of clear height over at least 50% of the loft area.
Common Cabin Plans With Loft Configurations
Not all loft layouts are the same. Your choice depends on how you plan to use the space and what kind of roof structure you’re working with. Here are the three most practical configurations for a small cabin with loft.1. Full-Width Sleeping Loft
This layout places a bedroom-sized loft across the entire width of the cabin. It’s common in 12×20 to 16×24 foot footprints. The loft sits above the main living area, leaving the ground floor for kitchen, dining, and bath. You’ll need a sturdy stair or a space-saving ladder. A 24-inch-wide stair takes up about 30 square feet of main floor space, so placement matters. Position it near the entry or adjacent to the bath for privacy.2. Partial-Width Loft with Open Living Below
Here, the loft covers only one side of the cabin—often over the bedroom or storage area. The rest of the main floor stays open and vaulted. This works well for a rustic loft house where you want visual height in the great room. The loft might be 10 feet wide by 12 feet deep, giving you about 120 square feet. That’s enough for a queen bed and a small closet, or a workspace with a desk and bookshelves.3. Wrap-Around Loft for Maximum Usability
If your cabin is square or nearly square, a wrap-around loft uses the perimeter for sleeping or storage while leaving the center open. This is popular in tiny cabin designs under 600 square feet. The center remains a two-story living space with a skylight or clerestory windows. The loft runs 6 to 8 feet deep around the edges, giving you about 200 to 300 square feet of additional floor space.| Configuration | Best For | Typical Loft Size | Main Floor Impact |
|---|---|---|---|
| Full-Width Sleeping Loft | Couples or guest cabin | 300–400 sq ft | Stair takes 25–35 sq ft |
| Partial-Width Loft | Open-concept living | 100–150 sq ft | Minimal, stair can be compact |
| Wrap-Around Loft | Tiny cabin maximization | 200–300 sq ft | Center stays open and tall |
Cost Breakdown: Building a Loft Adds What to Your Budget?
Adding a loft to your cabin plans with loft isn’t free, but it’s far cheaper than building an addition. The main costs come from framing, flooring, stairs, and safety railings. Let’s break it down with real numbers.Material and Labor Estimates
- Framing a 300-square-foot loft: $1,500 to $2,500 in materials, plus 16 to 24 hours of labor.
- Installing a standard stair: $400 to $800 for pre-built options, or $1,000 to $1,500 for custom carpentry.
- Safety railing and guardrails: $200 to $500, depending on height and material.
- Electrical for lighting and outlets: $300 to $600 if you’re adding circuits.
Where You Can Cut Costs
If budget is tight, consider a ladder instead of a stair. A fixed wooden ladder costs under $200 and saves floor space. You can always upgrade to a stair later. Also, skip the drywall on the loft ceiling if you’re going for that rustic loft house look—exposed joists and insulation work fine and save hundreds. Another tip: frame the loft using 2×10 or 2×12 joists spaced 16 inches on center. That handles live loads of 40 pounds per square foot, which is standard for sleeping areas. Don’t skimp on the subfloor—use ¾-inch plywood or OSB to prevent sagging.Building Codes and Safety Requirements for Lofts
Before you break ground, check your local building codes. Many jurisdictions treat lofts as habitable space if they meet certain criteria. That means egress, headroom, and guardrail rules apply. The International Residential Code (IRC) requires a minimum of 5 feet of headroom over at least 50% of the loft area. The remaining space can slope down to 3 feet. Also, any loft over 30 inches high needs a guardrail at least 36 inches tall with balusters no more than 4 inches apart. If you’re planning a full bedroom loft, you’ll likely need a permanent stair, not a ladder. Ladders are usually only allowed for access to storage lofts under 200 square feet. Check with your local building department, or refer to resources like the U.S. Department of Housing and Urban Development for guidance on residential safety standards.Escape Routes and Windows
A sleeping loft must have an emergency escape and rescue opening if it’s used as a bedroom. That means a window or door that’s at least 5.7 square feet in clear opening, with a sill no higher than 44 inches above the floor. A skylight can count if it’s operable and meets the size requirement. This is where many DIY builders get tripped up. They design a cozy loft with a small window, only to fail inspection. Plan for egress from day one.Design Tips for a Functional Loft Cabin Layout
A loft that feels cramped is a loft that fails. Here are practical tips to keep your space usable, safe, and comfortable.1. Position the Stair Strategically
Don’t hide the stair in a dark corner. Place it where natural light from the main floor can reach, and where it doesn’t block traffic flow. A corner stair near the entry works well. It keeps the center of the room open.2. Use the Loft for More Than Sleeping
If you don’t need a second bedroom, turn the loft into a home office, reading nook, or gear storage. A compact vacation home benefits from multi-use spaces. Install built-in shelves, a fold-down desk, or a Murphy bed that tucks away when not in use.3. Bring in Light and Air
Lofts can feel stuffy and dim. Add a skylight, a clerestory window, or a small operable window on the gable end. Even a 2×3 foot window improves ventilation and makes the space feel larger. Pair it with a ceiling fan if you’re using it as living space.4. Insulate Smartly
Insulation in a loft is tricky. You need to balance R-value with headroom. Spray foam insulation is thin and efficient—R-6 per inch—so you can fit more R-value in a tight cavity. Fiberglass batts are cheaper but require more depth. Either way, seal all gaps around wiring and plumbing penetrations. Here’s a pro tip most people miss: install a vapor barrier on the warm side of the insulation (the room side) in cold climates. That prevents moist air from condensing inside the wall cavity and causing mold. In hot humid climates, skip the vapor barrier and let the assembly dry outward.Choosing the Right Cabin Plans With Loft for Your Site
Your lot shape, orientation, and soil conditions should influence your loft design. A narrow lot benefits from a full-width loft because it maximizes width without deepening the footprint. A sloped lot might allow a walk-out basement below, letting you place the loft at a higher level for better views. If you’re building a rustic loft house in a forested area, consider a gable roof with overhanging eaves. That gives you more loft headroom and protects the walls from rain. A hip roof is more aerodynamic but reduces interior space. Also, think about future resale. A cabin with loft that includes a proper bedroom and egress window will appeal to more buyers than one with a storage-only loft. Even if you don’t plan to sell soon, it’s smarter to build for the broadest market.FAQ: Cabin Plans With Loft
Can I add a loft to an existing cabin?
Yes, but it depends on your roof structure and local codes. You may need to reinforce existing walls and joists to support the extra load. A structural engineer can assess feasibility for a few hundred dollars. It’s cheaper than fixing a sagging floor later.How much headroom do I need in a loft?
Most codes require 5 feet of clear headroom over at least 50% of the loft area. You can have lower ceilings in sloped sections, but don’t go below 3 feet. Anything less feels oppressive and may not pass inspection.Is a ladder safe for a loft bedroom?
No. Ladders are generally not allowed for sleeping lofts. They’re only acceptable for storage access in small, non-habitable spaces. If you want a bedroom up there, plan for a permanent stair.What’s the smallest cabin size that can fit a loft?
A 12×16 foot cabin (192 square feet) can accommodate a partial loft of about 80 to 100 square feet. A 16×20 foot cabin (320 square feet) can fit a full sleeping loft of 200 to 300 square feet. Go smaller, and you’ll sacrifice too much main-floor space.Do I need a permit for a loft?
If the loft is habitable—meaning it has heating, cooling, and egress—you’ll likely need a permit. Even storage lofts may require one if they involve structural changes. Check with your local building department before starting.Next Steps: Build Your Loft Cabin With Confidence
You now have the numbers, layouts, and code basics to move forward. Here’s your action checklist:- Decide on your loft configuration: full-width, partial, or wrap-around.
- Measure your lot and check zoning setbacks and height restrictions.
- Choose a cabin plan with loft that includes proper egress and headroom.
- Get a structural engineer’s sign-off if modifying an existing build.
- Apply for permits early—loft additions often trigger extra review.
- Frame with 2×10 or 2×12 joists, 16 inches on center, and ¾-inch subfloor.
- Install guardrails at 36 inches high with 4-inch-max baluster spacing.
- Add a skylight or window for light and emergency escape.
- Insulate with spray foam or batts, and place vapor barrier correctly for your climate.