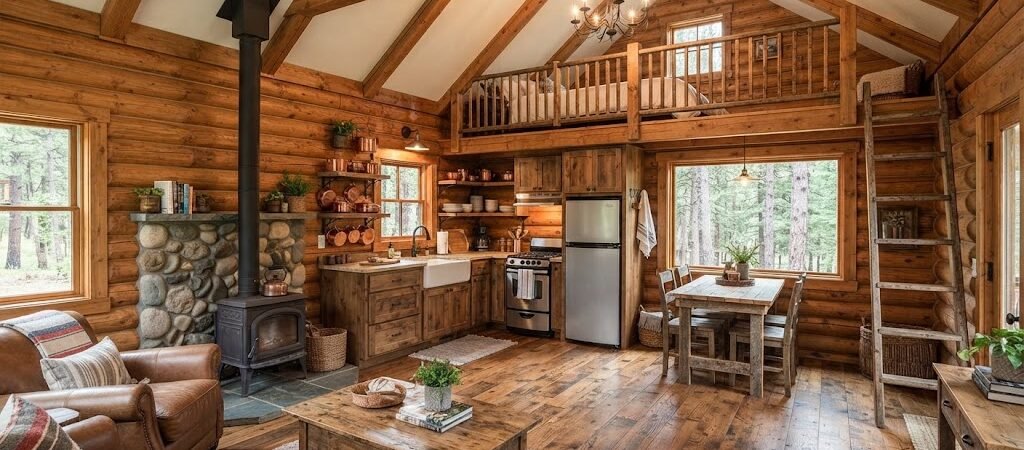
Cabin floor plans under 1000 sq ft range from $80 to $200 per square foot to build, with the most efficient layouts clustering the kitchen, living, and dining into a single 120-180 sq ft open space. A well-designed 800 sq ft cabin can comfortably sleep 2-4 people while keeping construction costs between $64,000 and $160,000 depending on finishes and location.
“`
Why Are Cabin Floor Plans Under 1000 Sq Ft Gaining Popularity?
You’ve probably noticed the shift: more people are choosing smaller cabins over sprawling vacation homes, and the math is hard to ignore. A
cabin floor plan under 1000 sq ft costs roughly 40 to 60 percent less to build than a 1,500 sq ft home of comparable quality. That gap widens when you factor in heating, cooling, and maintenance over time.
The appeal isn’t just financial; these compact retreat house designs prioritize quality materials, smart storage, and layouts that flow naturally. You stop decorating for show and start designing for living.
Here’s what most people miss: the cheapest cabin to build isn’t always the smallest. A well-planned 900 sq ft cabin with an open great room can cost less per square foot than a cramped 600 sq ft cabin stuffed with load-bearing walls and awkward hallways. Layout efficiency matters more than raw square footage.
What Are the Most Cost-Effective Cabin Floor Plans?
Let’s look at three proven cabin floor plans under 1000 sq ft and what they actually cost to build in 2024-2025. These numbers reflect average national costs, but your local labor rates and material availability will shift the final price.
| Plan Type |
Square Footage |
Bed/Bath |
Estimated Build Cost |
Best For |
| Rectangular A-Frame |
720 sq ft |
1 Bed / 1 Bath |
$57,600 – $108,000 |
Couples, weekend getaways |
| L-Shaped Cabin |
864 sq ft |
1 Bed / 1 Bath |
$69,120 – $129,600 |
Small families, extended stays |
| Open-Concept Box Cabin |
960 sq ft |
2 Bed / 1 Bath |
$76,800 – $144,000 |
Multi-purpose retreat |
Each of these plans uses a simple rectangular or L-shaped footprint to minimize exterior wall length. That’s the single biggest cost driver in any cabin build. Fewer walls mean less lumber, less siding, less roofing, and faster construction timelines. A 720 sq ft A-Frame can go from foundation to weather-tight in 6 to 8 weeks with a small crew.
The open-concept box cabin at 960 sq ft deserves special attention. Removing interior walls between the kitchen, dining, and living areas creates a sense of space that doesn’t exist in compartmentalized layouts. You gain a 20 to 30 percent perception of square footage without spending a dollar more on the structure itself.
The Loft Advantage in Efficient Cabin Designs
Lofts are non-negotiable in efficient rustic design. A sleeping loft adds 200 to 350 sq ft of usable bedroom space without expanding your footprint. You’re essentially building a second floor inside an already-permitted structure, which keeps your foundation and roofing costs locked to the original plan.
A standard loft in a 900 sq ft cabin typically measures 10 by 12 feet, giving you roughly 120 sq ft of sleeping area. Pair that with a main-floor bedroom or a convertible Murphy bed setup, and you’ve got a genuine two-bedroom cabin under 1000 sq ft.
One practical tip most builders overlook: position your loft staircase over a built-in storage area. Every step becomes a drawer. This single decision can recover 40 to 60 sq ft of storage space that would otherwise require a separate closet or cabinet run. In a cabin of this size, that’s the difference between feeling cramped and feeling comfortable.
How to Make Small Cabins Feel Larger?
The best cabin floor plans under 1000 sq ft share common DNA. They borrow from tiny house principles and adapt them for rustic living. Here are the strategies that actually improve perceived space:
- Single-story open floor plans: Eliminate hallway waste. Hallways consume 30 to 50 sq ft in a typical home; in a cabin, that’s 5 percent of your total space going nowhere.
- Kitchen placement against an exterior wall: Simplifies plumbing and venting while freeing up interior wall space for storage.
- Multi-functional zones: A dining table that doubles as a workspace, a sofa bed in the living area, and a mudroom bench with hidden storage.
- Large windows and strategic glass doors: Pull the outdoors in visually; a larger window can create an illusion of depth.
What Is the Real Cost Breakdown for a 900 Sq Ft Cabin Build?
Understanding where your money goes helps you make smarter decisions early. Here’s a realistic cost breakdown for a 900 sq ft cabin built to mid-range standards in a suburban or rural setting.
| Category |
Percentage of Total |
Estimated Cost Range |
| Foundation & Slab |
8-12% |
$6,000 – $14,000 |
| Framing & Structure |
18-22% |
$14,000 – $22,000 |
| Roofing & Exterior |
15-18% |
$12,000 – $18,000 |
| Plumbing & Electrical |
12-15% |
$9,000 – $16,000 |
| Insulation & Drywall |
8-10% |
$6,000 – $10,000 |
| Interior Finishes |
15-20% |
$12,000 – $24,000 |
| Appliances & Fixtures |
8-12% |
$6,000 – $14,000 |
| Landscaping & Deck |
5-8% |
$4,000 – $10,000 |
Total estimated build cost:
$65,000 to $132,000. These figures assume you’re hiring contractors for most trades. An owner-builder approach can reduce total costs by 20 to 30 percent, though it requires significant time investment and skill across multiple trades.
The biggest variable in any budget cabin plans project is interior finishes. A cabin with basic laminate counters, vinyl flooring, and stock cabinets can come in at the lower end. Upgrading to quartz counters, hardwood floors, and custom millwork pushes costs toward the upper range quickly.
Essential Rooms and Recommended Sizes
Every room in a cabin floor plans under 1000 sq ft layout needs to hit specific minimum dimensions to feel livable. Going smaller saves money upfront but creates frustration you’ll deal with for decades.
| Room |
Minimum Dimensions |
Recommended Size |
Square Footage |
| Master Bedroom |
10′ x 10′ |
11′ x 12′ |
110-132 sq ft |
| Kitchen |
6′ x 8′ (galley) |
8′ x 10′ |
64-80 sq ft |
| Bathroom |
5′ x 8′ |
5′ x 10′ |
40-50 sq ft |
| Living Area |
12′ x 14′ |
14′ x 16′ |
168-224 sq ft |
| Dining Area |
6′ x 8′ |
8′ x 10′ |
48-80 sq ft |
Notice that the recommended living area alone takes up nearly a quarter of a 900 sq ft cabin. That’s intentional. In a compact retreat house, the living area is your primary room. Everything else supports it.
The kitchen-bath wall strategy is another cost-saving technique worth implementing. Running the kitchen and bathroom back-to-back on the same interior wall cuts plumbing costs by 30 to 40 percent. You’re sharing drain lines, water supply lines, and vent stacks. This is one of the most effective moves in efficient rustic design.
Common Mistakes That Inflate Small Cabin Budgets
Even experienced builders make costly errors when designing cabin floor plans under 1000 sq ft. Learning from these mistakes can save you thousands.
- Undersizing the foundation: This is the most expensive mistake. A foundation that’s too small forces you to rearrange rooms mid-build or tear out and pour again. Always design your floor plan first, then size the foundation to match.
- Overcomplicating the roofline: Each valley, dormer, and intersecting ridge line requires additional flashing, cutting, and labor. A simple gable or shed roof on a rectangular cabin can save $5,000 to $10,000.
- Ignoring storage planning: Budget 10 to 15 percent of your total square footage for dedicated storage. Built-in closets, under-stair storage, and loft access drawers all count.
- Skimping on insulation: A poorly insulated 800 sq ft cabin costs more to heat and cool than a well-insulated 1,000 sq ft cabin.
Where to Find Proven Cabin Floor Plans Under 1000 Sq Ft?
You have several solid options for sourcing cabin floor plans under 1000 sq ft, each with different trade-offs between cost, customization, and reliability.
- Pre-drawn plan collections: From established architects, typically run $500 to $2,000. These plans come with detailed specifications, material lists, and engineering notes.
- Custom design services: From residential architects or drafters cost $2,000 to $8,000 for a full set of construction documents.
- Online plan marketplaces: Offer budget cabin plans starting at $150 to $400. Quality can vary significantly, so read reviews and check dimensions.
For guidance on local building requirements and zoning restrictions that affect your cabin design, the
U.S. Department of Housing and Urban Development provides resources on housing standards and regulatory compliance. Understanding these requirements before finalizing plans can prevent costly redesigns and permit delays.
Financing and Budgeting for Your Cabin Build
Financing a cabin under 1000 sq ft opens up options that aren’t available for larger vacation properties. Most lenders classify cabins under 1,000 sq ft as accessory dwelling units or recreational structures, affecting loan terms significantly.
| Financing Option |
Typical Down Payment |
Interest Rate Range |
Best For |
| Construction-to-Permanent Loan |
10-20% |
7.0% – 8.5% |
Primary builds |
| Home Equity Line of Credit |
0% (uses existing equity) |
6.5% – 9.0% |
Owners with equity |
| Personal Loan |
0% |
8.0% – 15.0% |
Smaller projects under $50K |
| Cash Purchase |
100% |
N/A |
Budget-conscious buyers |
A construction-to-permanent loan is the most common route for cabin builds. You secure financing once, and the loan converts to a standard mortgage when construction completes, avoiding double-closing costs.
Keep a 10 to 15 percent contingency fund on top of your estimated build cost. Material prices fluctuate, site conditions reveal surprises, and change orders add up faster than expected. A $100,000 cabin build with a $12,000 contingency is better positioned than one that runs over budget with no buffer.
Maximizing Natural Light in Your Small Cabin
Light transforms a small cabin from cramped to spacious. But window placement and sizing require strategy in a compact retreat where every square foot of wall space affects structural integrity and energy performance.
- South-facing windows: In winter, passive solar heating is beneficial; summer shading devices can block high-angle sun.
- Skylights: Admit light without using wall space; they are particularly valuable in compact designs.
- Interior glass partitions: Maintain visual connection and allow light to flow throughout the space.
Seasonal Considerations for Your Cabin Floor Plans
Your cabin floor plans under 1000 sq ft should account for how you use the space across seasons. A cabin designed only for summer weekends will feel inadequate in winter.
- Winter-focused designs: Prioritize a compact central core with essential spaces clustered together.
- Summer-focused designs: Emphasize cross-ventilation and shaded outdoor living for cabins in warm climates.
- Year-round designs: Blend both strategies with a well-insulated envelope and efficient heating systems.
FAQ: Cabin Floor Plans Under 1000 Sq Ft
What is the most efficient cabin floor plan under 1000 sq ft?
The most efficient layout is a rectangular open-concept design measuring approximately 30 by 30 feet. This shape minimizes exterior wall length, reduces roofing complexity, and allows the kitchen, dining, and living areas to share a single open space of 200 to 250 sq ft. A loft bedroom adds 100 to 150 sq ft of sleeping space without increasing the footprint.
How much does it cost to build a cabin under 1000 sq ft?
Building a cabin under 1000 sq ft typically costs between $65,000 and $150,000 depending on location, finishes, and whether you self-manage the project. The national average sits around $120 to $160 per square foot for turn-key construction.
Can a 900 sq ft cabin comfortably sleep four people?
Yes. A 900 sq ft cabin can accommodate four people with dedicated sleeping areas, such as a loft bedroom and a main-floor sofa bed.
What is the smallest cabin floor plan that still feels spacious?
A 600 to 700 sq ft cabin can feel spacious if designed with high ceilings, abundant natural light, and strategic storage.
Do I need a permit for a cabin under 1000 sq ft?
Most jurisdictions require building permits for any permanent structure over a certain size threshold, regardless of square footage. Check with your local building department before breaking ground.
Next Steps: Turning Your Cabin Floor Plans Into Reality
You now have a clear picture of what cabin floor plans under 1000 sq ft can deliver—and at what cost. The next move is deciding which layout aligns with your site, budget, and lifestyle.
Start by measuring your building site and noting any slope, orientation, or access constraints. Choose a floor plan that works with those conditions. Get quotes from at least three builders before committing and share your chosen floor plan for line-item estimates.
Finally, secure your financing before breaking ground. Having your funding in order gives you leverage with contractors and may speed up the construction process. A cabin floor plan under 1000 sq ft can be right if it’s intentional. Choose your layout carefully and build something that serves your life.