
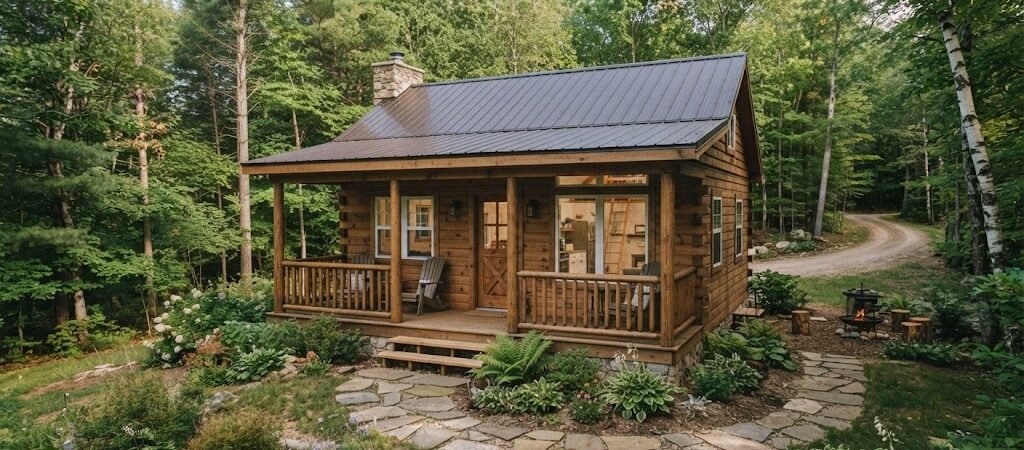
The 14×28 cabin plans deliver 392 square feet of livable space — a smart middle ground between a tiny shed and a full-sizd home. These 14×28 cabin plansoffer a practical footprint for a weekend retreat, ADU, or rental property, with layouts that comfortably fit a bedroom, full bathroom, kitchenette, and open living area.
“`
Why Are 14×28 Cabin Plans the Sweet Spot for Small Builds?
The National Association of Home Builders reports that the average new single-family home in the U.S. hit 2,482 square feet in 2024. Meanwhile, cabin and accessory dwelling unit sales have surged past 340,000 units annually since 2021. That gap is where your opportunity lives. A 14×28 cabin sits right in the middle. You get enough room to live comfortably without the expense and complexity of a full foundation project. Most builders and homeowners find that 392 square feet is the minimum size where you stop feeling cramped and start feeling like you have a real home. Here’s what makes this footprint different from a 12×20 shed or a 16×40 barn conversion: the proportions work. The 14-foot width allows for a proper bedroom that fits a queen bed with walking space on both sides. The 28-foot length gives you room to separate sleeping quarters from the main living area — something most compact cabin layouts fail to do.Breaking Down the 14×28 Floor Plan Layout
A well-designed 14×28 small cabin plan doesn’t just stack rooms together. The layout dictates how the space feels day-to-day. Let me walk you through a proven configuration that maximizes every foot.Option 1: One Bedroom, One Bath, Open Living
This is the most popular 14×28 cabin plans layout for weekend getaways and rental properties. The footprint breaks down like this:- Bedroom: 10′ x 12′ (120 sq ft) — fits a queen bed, dresser, and closet with room to move
- Bathroom: 5′ x 8′ (40 sq ft) — full shower, toilet, and 30-inch vanity
- Kitchenette: 6′ x 8′ (48 sq ft) — galley-style counter with sink, two-burner cooktop, and under-counter fridge
- Living/Dining: 14′ x 12′ (168 sq ft) — open area with sofa, small dining table, and TV wall
- Entry Porch: 4′ x 14′ (56 sq ft) — covered front porch, optional enclosed mudroom
Option 2: Loft Bedroom Configuration
If you want to maximize floor space on the main level, a loft bedroom over the bathroom and entry area is a smart move. This weekend cabin layout works best with 9-foot or taller ceiling heights. The loft typically measures 8′ x 10′ (80 sq ft) with a ladder or compact staircase. The main floor opens up to a full kitchen, larger living area, and walk-in shower bathroom. This configuration is ideal for a compact retreat design where entertaining guests matters more than having a traditional bedroom downstairs.Option 3: Dual-Zone Layout for Rental or In-Law Use
Some 14×28 cabin plans divide the 28-foot length into two distinct zones with a shared interior wall and separate exterior doors. One side becomes a studio-style living space with kitchenette and bathroom. The other side is a private bedroom with its own entrance. This practical cabin footprint works well for property developers looking to create two rental units or a primary home with an accessory dwelling. You’re essentially building two 14×14 spaces under one roof, each with its own climate zone and utility meter if desired.Cost Breakdown for a 14×28 Cabin Build
Understanding your budget before you pull plans is critical. Here’s what you can expect across different build approaches for this size cabin.| Build Approach | Estimated Cost Range | Cost per Sq Ft | Timeline | Best For |
|---|---|---|---|---|
| DIY Stick-Built | $45,000 – $75,000 | $115 – $191 | 4 – 8 months | Hands-on builders with framing experience |
| Pre-Engineered Kit | $55,000 – $90,000 | $140 – $230 | 2 – 4 months | First-time builders who want guided assembly |
| Professional Contractor | $80,000 – $130,000 | $204 – $332 | 3 – 6 months | Turnkey build with permits and inspections handled |
| Container Conversion | $40,000 – $70,000 | $102 – $179 | 3 – 5 months | Tech-savvy builders interested in modular design |
| Tiny House on Trailer | $35,000 – $65,000 | $89 – $166 | 2 – 4 months | Mobile retreat seekers with no foundation needed |
Step-by-Step: From Permit to Roof — Building Your 14×28 Cabin
Building a 14×28 cabin is a manageable project if you follow a structured sequence. Here’s the realistic timeline and what each phase demands.Phase 1: Site Prep and Foundation (Weeks 1 – 3)
Clear your build site of vegetation, rocks, and debris. Grade the land to ensure proper water drainage away from the future structure. For a 14×28 cabin, you’ll need a pad that’s at least 16′ x 30′ to allow for working space. Foundation choices depend on your soil conditions and local codes. A poured concrete slab is the most common option for this size, running about 4 inches thick with rebar reinforcement. Cost runs $8,000 to $15,000 depending on regional material prices. Piers and beams work well on sloped terrain and cost $4,000 to $8,000.Phase 2: Floor Framing and Sheathing (Weeks 4 – 5)
Frame your floor joists using 2×10 lumber spaced 16 inches on center for a 14-foot span. This is standard practice for a 14×28 small cabin and provides adequate load support for residential use. Cover with ¾-inch plywood subflooring. Install your exterior walls next. A 14×28 cabin requires approximately 240 linear feet of wall framing. Pre-building walls on the floor deck and tilting them up simultaneously saves significant time compared to stick-building each wall individually.Phase 3: Roof Structure and Weather Barrier (Weeks 6 – 8)
A simple gable roof is the most cost-effective choice for 14×28 cabin plans. With a 4/12 pitch, your ridge beam runs 28 feet and your total roof area comes to roughly 620 square feet. That translates to about 14 squares of roofing material. Install your roof trusses or cut and set your rafters. Apply house wrap, then install your roofing material. Asphalt architectural shingles are the standard — they cost $95 to $150 per square and last 25 to 30 years.Phase 4: Electrical, Plumbing, and HVAC (Weeks 9 – 11)
This is where most DIY builders either call in professionals or make costly mistakes. For a 14×28 cabin, you’ll need at minimum:- One 20-amp kitchen circuit for the countertop outlets
- One 15-amp circuit for general lighting and outlets
- One 20-amp bathroom circuit with GFCI protection
- One 240-volt circuit if installing an electric tankless water heater
Phase 5: Interior Finish and Exterior Trim (Weeks 12 – 14)
Drywall or paneling goes up next, followed by painting, trim work, and flooring installation. The exterior siding — whether fiber cement, engineered wood, or metal panels — should be applied before the interior finish work to protect your investment from weather exposure.Smart Design Choices That Make or Break a 14×28 Cabin
A compact retreat design succeeds or fails on details most builders overlook. Here are the decisions that matter most for a practical cabin footprint of this size.Window Placement Trumps Window Size
Two 3×4 windows positioned strategically will make your 14×28 cabin feel larger than three poorly placed 2×2 windows. Place your largest window on the long 28-foot wall facing your best view. This single decision can add what feels like 50 square feet of visual space to the interior.Go with a Sliding or Barn Door for the Bathroom
A standard 30-inch door swing consumes about 9 square feet of interior floor space. In a 40-square-foot bathroom, that’s a 22 percent loss. A sliding pocket door or barn door eliminates that wasted swing radius entirely.Consider a Mudroom Entry Even at This Size
The entry porch on a 14×28 cabin can be enclosed into a 4×6 mudroom without sacrificing meaningful living space. That 24 square feet becomes invaluable for storing boots, coats, and outdoor gear — especially if this will serve as a weekend cabin layout in a four-season climate.Common Mistakes to Avoid With 14×28 Cabin Plans
Even experienced builders run into these pitfalls when working with 14×28 cabin plans for the first time.- Underestimating ceiling height requirements. Building codes in many jurisdictions require a minimum of 7 feet of ceiling height in habitable spaces. If you’re designing a loft bedroom, that space must also meet the 7-foot minimum over at least 50 percent of its floor area. Anything less and you may fail inspection or create an uncomfortable living environment.
- Skipping the structural engineer review. A 14×28 cabin with a loft or second-story addition places different load requirements on your foundation and framing. A $500 engineering stamp can prevent a $15,000 rebuild if your joist spans or beam sizes are insufficient.
- Choosing the wrong roof pitch for your climate. If you’re building in a region with heavy snowfall, a 6/12 pitch or steeper is strongly recommended. A standard 4/12 pitch roof can accumulate dangerous snow loads in northern climates. Check your local snow load requirements through your state or local building authority before finalizing your roof design.
- Forgetting about future utility access. Running conduit for solar panels, EV charging, or a future second bathroom during the rough-in phase costs pennies per foot. Doing it after the walls are closed runs into tens of thousands in retrofit costs.
Financing and Tax Considerations for Your Cabin Build
A 14×28 cabin sits in a financial gray area that can work in your favor if you understand the rules. If your cabin is classified as an accessory dwelling unit (ADU) on your primary property, you may qualify for property tax exemptions in certain jurisdictions. Some states offer reduced assessment rates for ADUs under 400 square feet. The Internal Revenue Service allows depreciation deductions on rental cabins, which can offset income significantly over time. For financing, a home equity line of credit (HELOC) typically offers the lowest rates for cabin construction on existing property. Personal construction loans carry higher rates but don’t require collateral. If you’re placing the cabin on land you own free and clear, some lenders offer land-plus-improvement loans with competitive terms. The U.S. Department of Housing and Urban Development provides resources on accessory dwelling units and alternative housing options that may apply to your build. You can explore their guidance on HUD’s ADU and accessory dwelling unit resources to understand how your local jurisdiction may classify and regulate your 14×28 cabin.When Is a 14×28 Cabin the Right Call — And When It Isn’t?
This size cabin is the right choice if you want a dedicated retreat space for weekend use, a rental property generating $800 to $1,500 monthly, or an affordable backyard office or studio. The 392-square-foot footprint gives you enough room to actually live in it comfortably without feeling like you’re sleeping in a closet. It’s the wrong choice if you need a permanent primary residence for a family of four, require multiple full bedrooms, or plan to host frequent overnight guests beyond two people. In those cases, you’d be better served by looking at a 16×32 or 20×40 cabin plan instead.Frequently Asked Questions About 14×28 Cabin Plans
Can I build a 14×28 cabin without a permit?
Most municipalities require permits for any structure over 120 square feet that includes electrical, plumbing, or HVAC systems. A 14×28 cabin at 392 square feet will almost certainly need a building permit. Check with your local building department before starting construction to avoid fines or orders to demolish the structure.How long does it take to build a 14×28 cabin?
A DIY builder with framing experience can complete a 14×28 cabin in 3 to 6 months working weekends and evenings. A professional contractor typically finishes the same project in 8 to 14 weeks. Weather delays, permit inspections, and material availability are the most common sources of schedule overruns.What foundation do I need for a 14×28 cabin?
A poured concrete slab is the most common and cost-effective foundation for this size. It should be at least 4 inches thick with #3 rebar placed on a 24-inch grid. For sloped or poorly drained sites, a pier and beam foundation with engineered support posts is a viable alternative that also simplifies under-floor utility access.Can a 14×28 cabin be used as a full-time residence?
Yes, but it’s tight. One person can live comfortably in 392 square feet. A couple can manage with careful organization and multi-functional furniture. A family would find it cramped for extended periods. Most people use this size as a weekend retreat, vacation rental, or secondary living space rather than a primary home.What’s the resale value of a 14×28 cabin?
Well-built cabins in this size range typically appreciate at or slightly above the national home price growth rate when placed on desirable land. A turnkey 14×28 cabin with quality finishes can add $60,000 to $100,000 in value to a property, depending on location and market conditions. Rental income from short-term platforms like Airbnb can further improve the return on investment.Your 14×28 Cabin Build Checklist
Before you break ground, run through this list to make sure nothing falls through the cracks.- Confirm zoning allows accessory structures or ADUs on your property
- Order or draft detailed 14×28 cabin plans with structural engineering review
- Apply for building permits at least 4 weeks before your planned start date
- Secure your foundation materials and verify delivery timelines
- Choose your roof pitch based on local snow and wind load requirements
- Plan electrical and plumbing rough-in before closing any walls
- Order windows and doors early — lead times can stretch 6 to 10 weeks
- Schedule inspections at foundation, framing, rough-in, and final stages
- Set aside a 15 percent contingency budget for unexpected costs
- Document every phase with photos for insurance and resale purposes