
Latest posts
-
24×36 Pole Barn Storage Building Plans for Farm Equipment
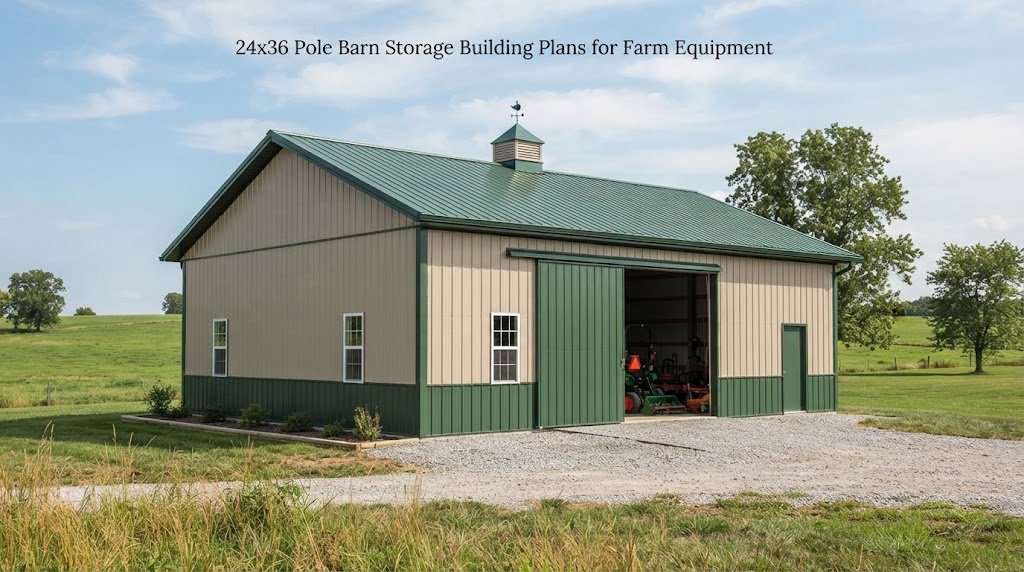
A 24×36 pole barn hits a sweet spot for a lot of farms and rural properties. It’s big enough to get equipment out of the weather, but not so big that it takes over the yard or the budget. If you’ve got a tractor, mower, attachments, maybe a small skid steer, and a pile of…
-
36×48 Pole Barn Storage Building Plans for Farm Equipment
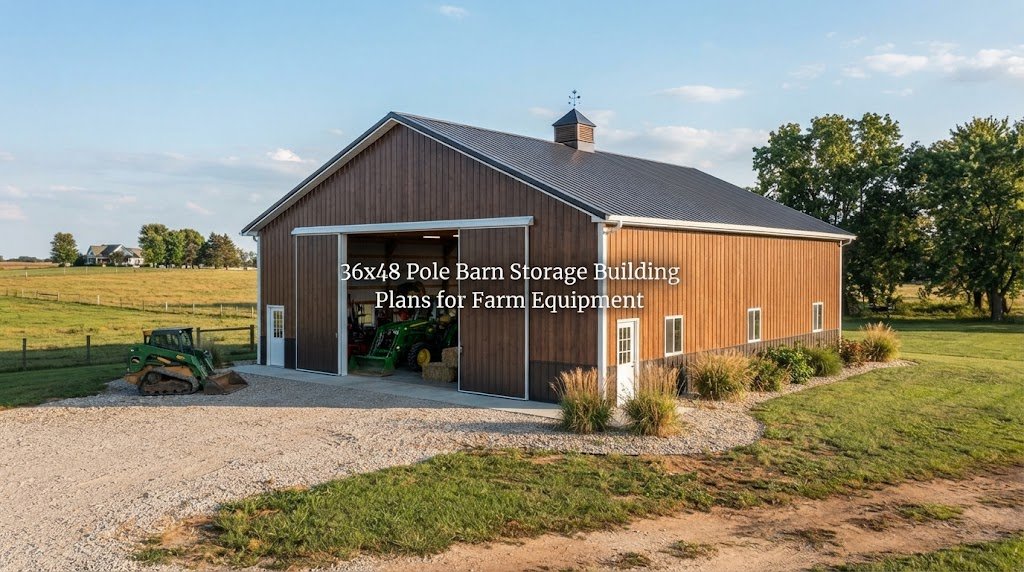
A 36×48 pole barn hits a sweet spot for a lot of farms and rural properties. It’s big enough to get tractors and implements under a roof, but not so huge that it turns into a never-ending build. If you’re looking at 36×48 pole barn storage building plans for farm equipment, you’re probably trying to…
-
Are Free Pole Barn Plans Worth It? What’s Missing from Free Downloads
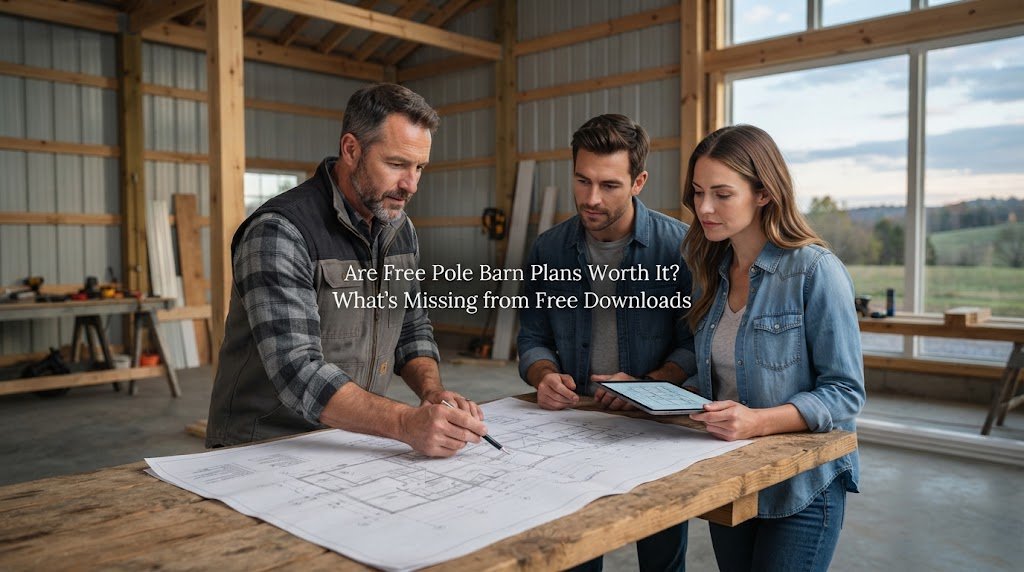
Free sounds good. Nobody wants to spend money they don’t have to, and when you’re already budgeting for lumber, concrete, roofing, and labor, saving a few hundred dollars on plans feels like a smart move. The problem is that free pole barn plans almost always cost you more in the end, just not upfront. That…
-
Pole Barn Plans 101: How to Choose the Right Size & Layout
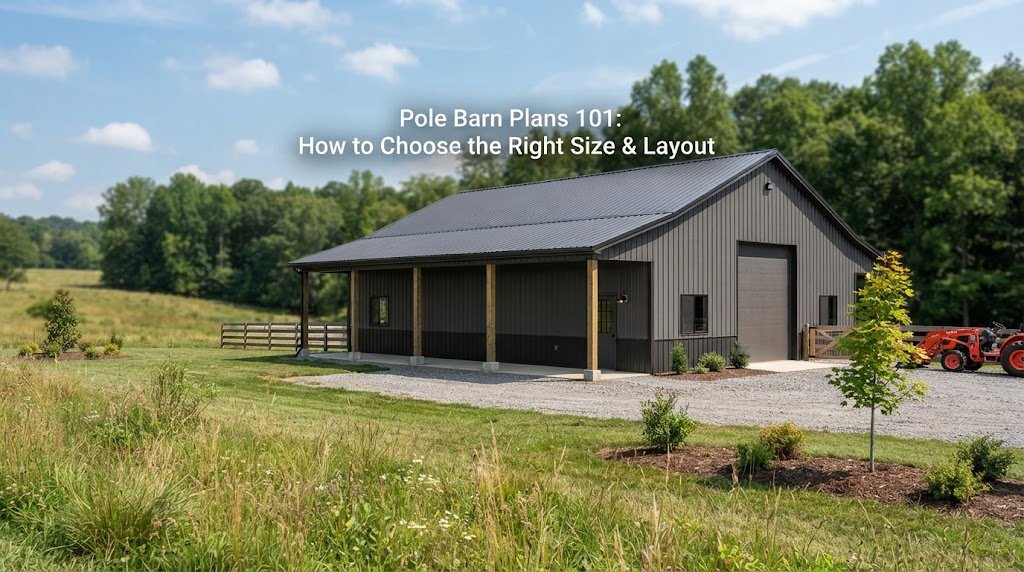
Pole barns look simple on the outside, but the plan is where you either win or regret it for the next 20 years. If the building’s too small, you’ll be playing Tetris with tractors and trailers. If it’s too big or laid out wrong, you’ll pay for space you never use and still feel cramped…
-
36×60 RV Garage Plans: Door Height, Layout & Cost Guide
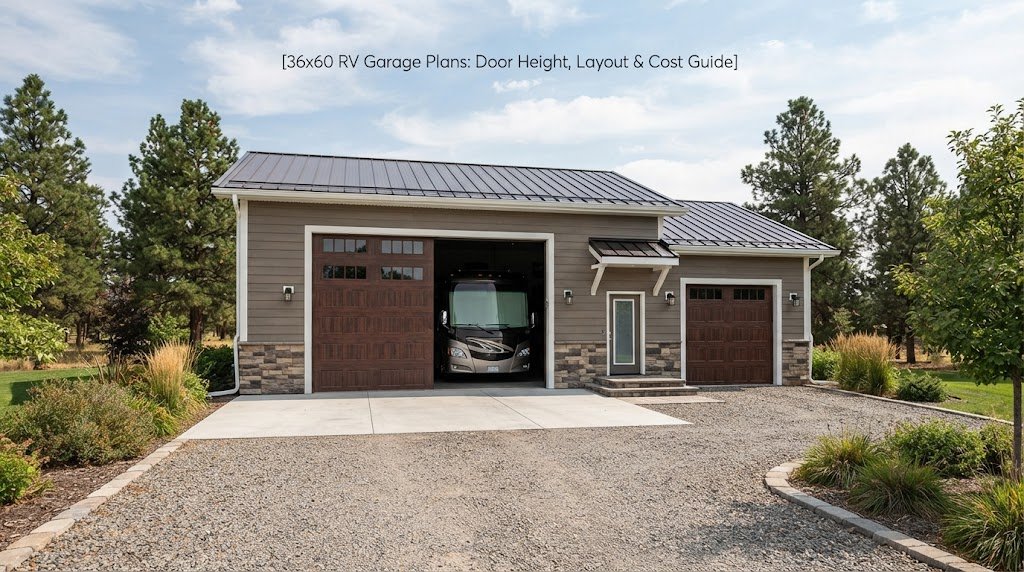
A 36×60 RV garage gives you a lot more than a place to park a motorhome. With 2,160 square feet inside, it can hold an RV, extra vehicles, tools, equipment, and a work area without feeling cramped. The key is planning the building around the RV first. Door height, turning space, storage, and interior layout…
-
RV Garage Loft Plans: Create Extra Space Above Your RV
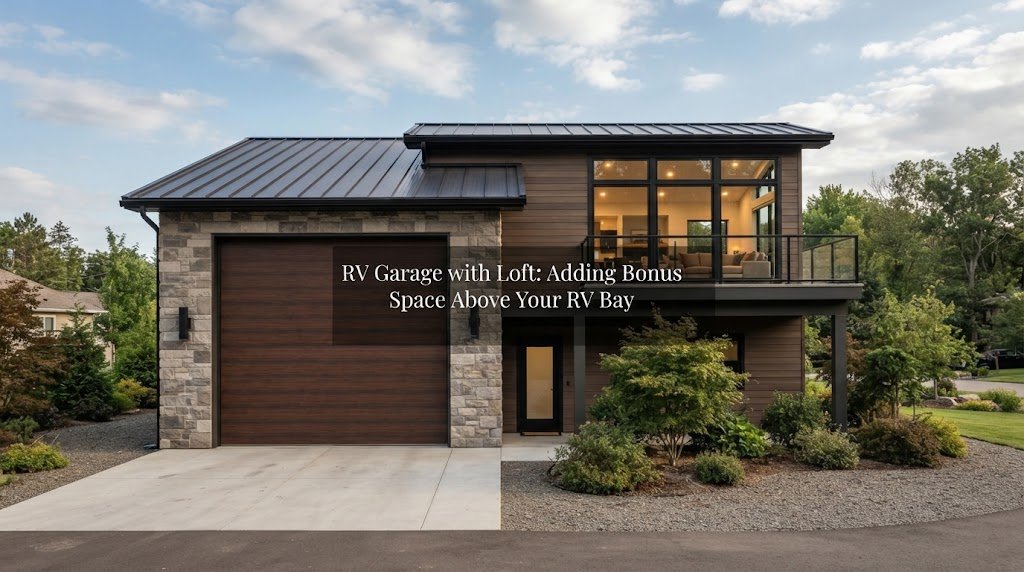
Motorhomes and fifth wheels are massive. If you own one, you already know you need a tall, deep building to keep it safe from the weather. However, building a structure just to park a single vehicle leaves a lot of empty vertical space. Adding a loft above your RV bay solves this problem. It gives…
-
60×120 RV Garage Plans: Door Height, Layout & Cost Guide
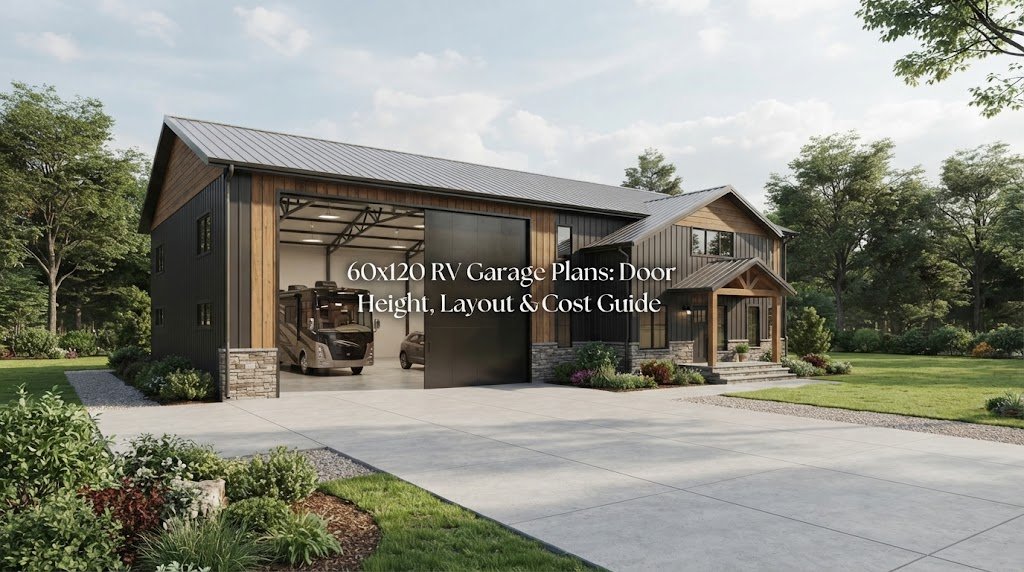
A 60×120 RV garage is a serious amount of building space. At 7,200 square feet, it can hold large RVs, trailers, trucks, boats, equipment, and a good-sized workshop without feeling cramped. But that much space also makes planning more important. A door that’s too short, a poor parking layout, or not enough room around your…
-
40×80 RV Garage Plans: Door Height, Layout & Cost Guide
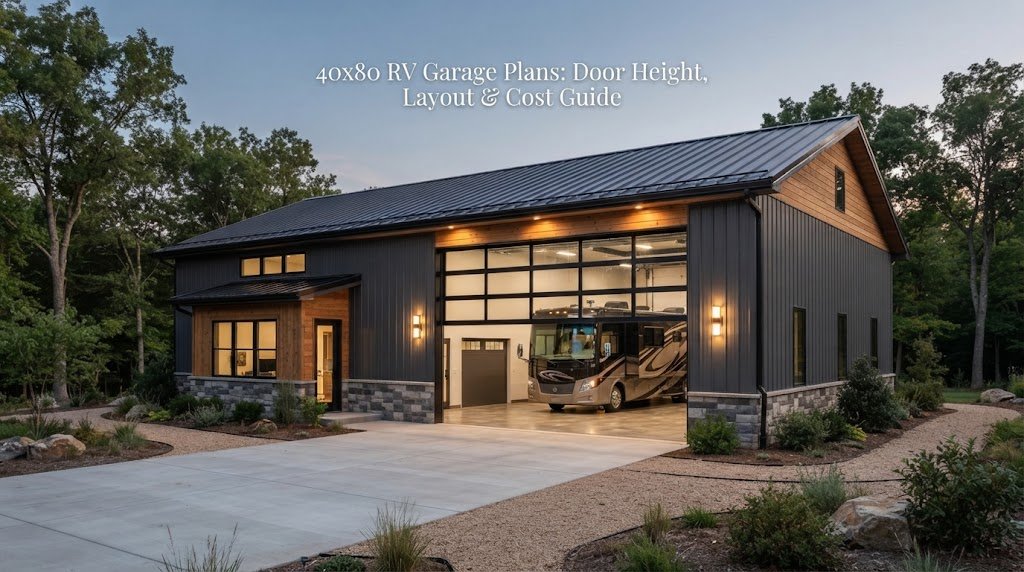
A 40×80 RV garage gives you a lot of room to work with. At 3,200 square feet, it can hold a large RV while still leaving space for cars, storage, tools, a workshop, or other equipment. But a building this size needs more planning than simply picking a footprint and adding a big door. Door…
-
36×50 RV Garage Plans: Door Height, Layout & Cost Guide
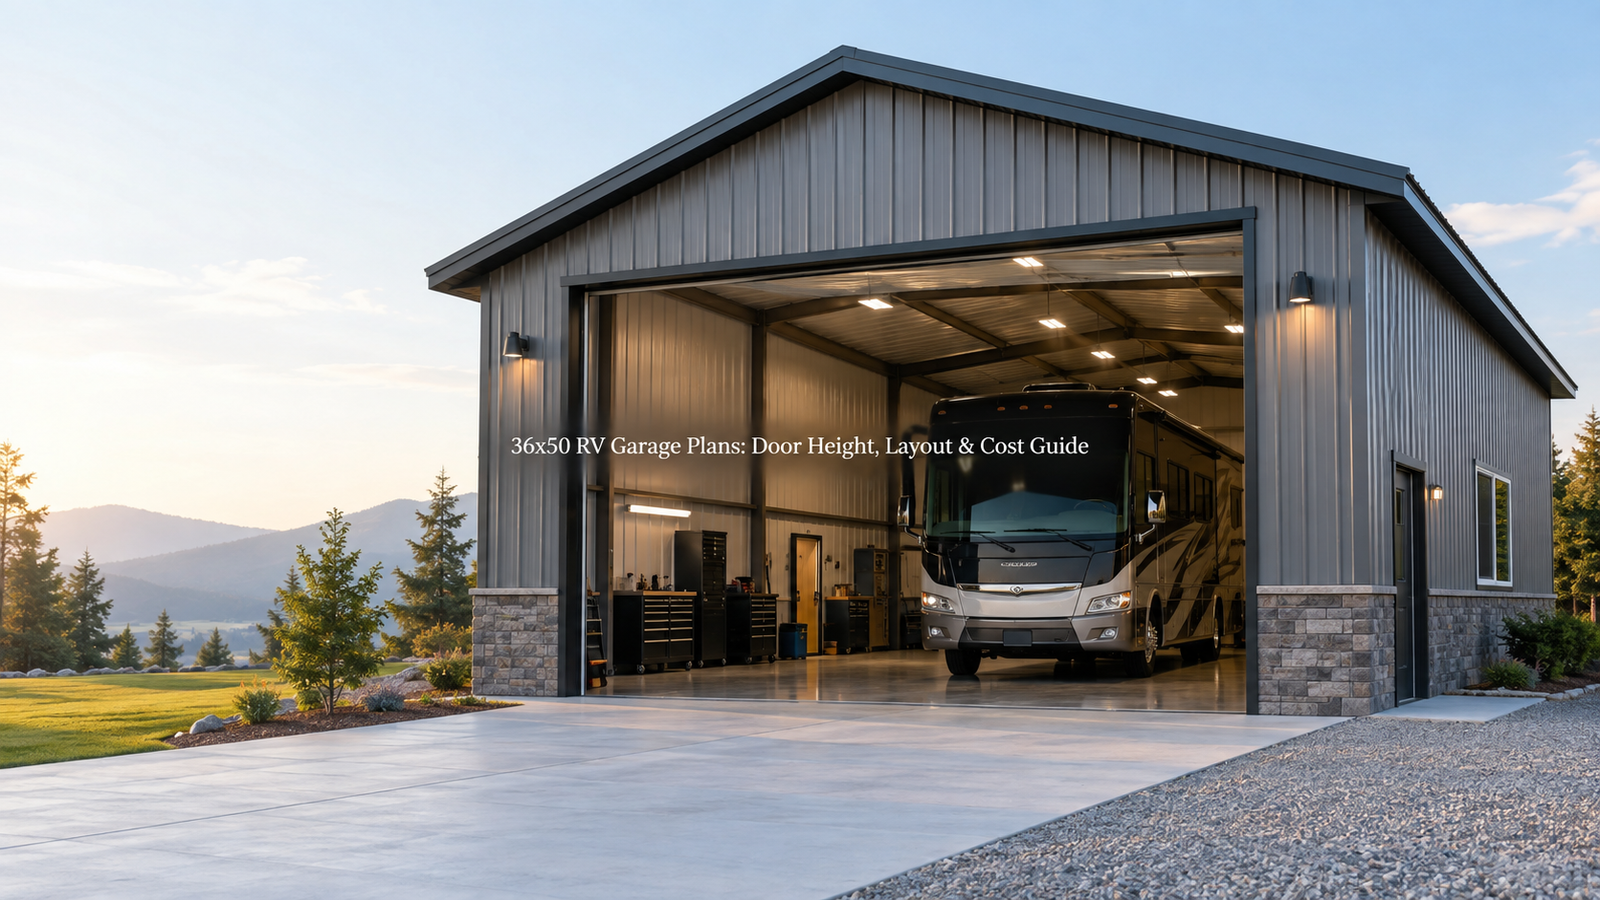
If you own a motorhome or large RV, you already know how tricky it can be to store it. A standard garage won’t cut it, and leaving it outside year-round isn’t ideal. That’s where a 36×50 RV garage comes in. This size gives you enough width and depth to handle most Class A and Class…
-
36×40 RV Garage Plans: Door Height, Layout & Cost Guide
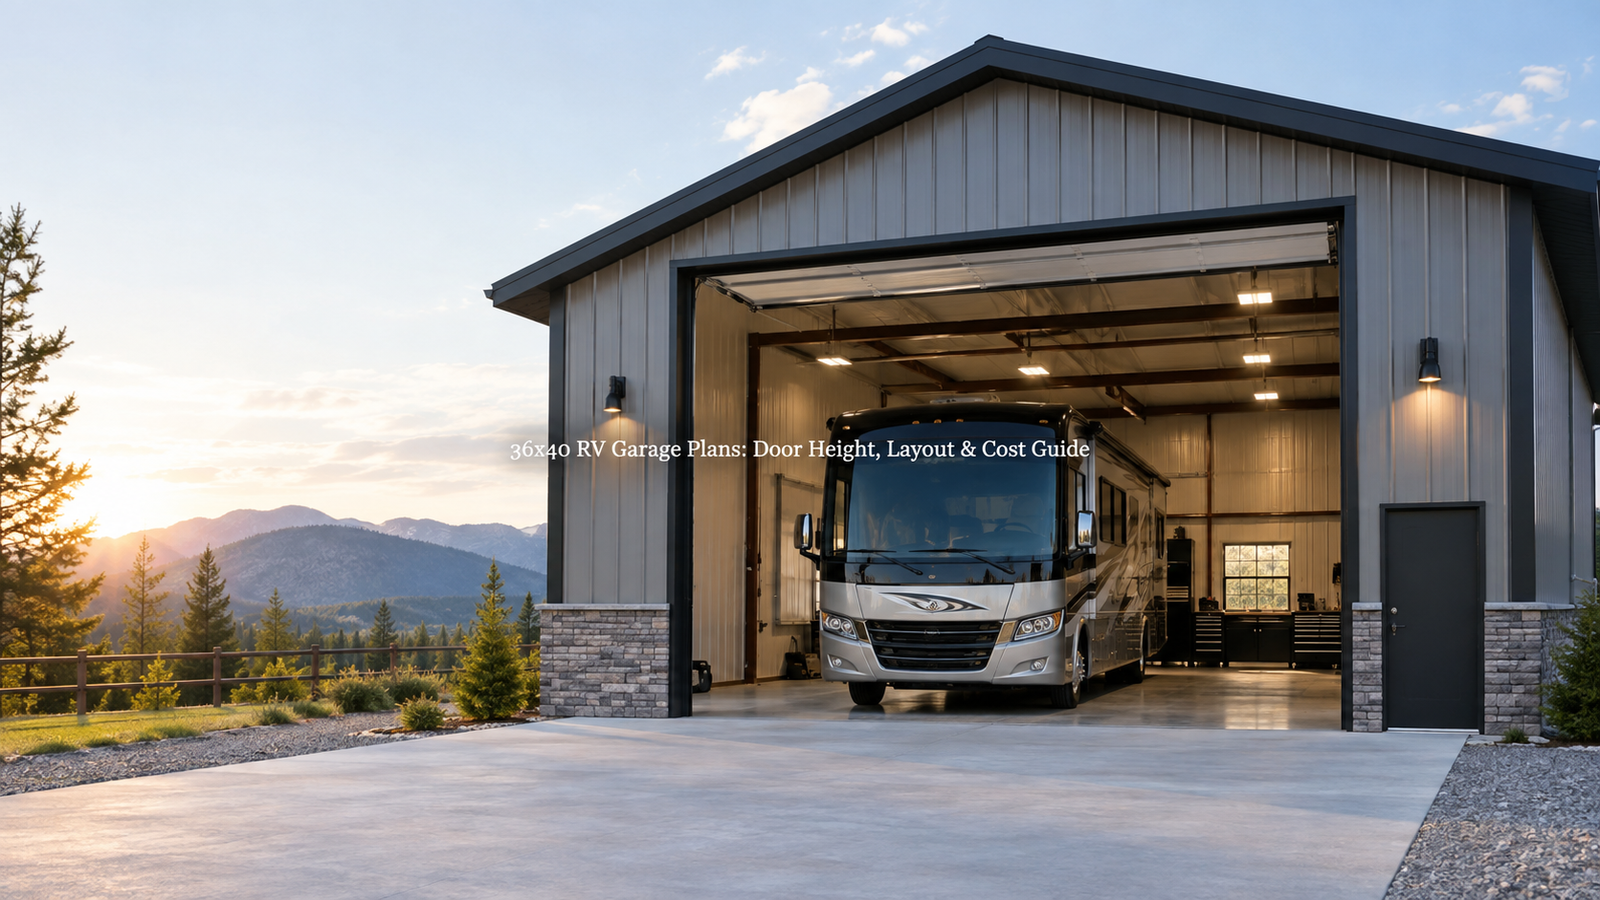
If you own a motorhome or large RV, you already know how tricky it can be to store it safely. A 36×40 garage is a popular size because it gives enough room for most Class A and Class C motorhomes, plus extra space for storage or a small workshop. Planning the right door height, layout,…