
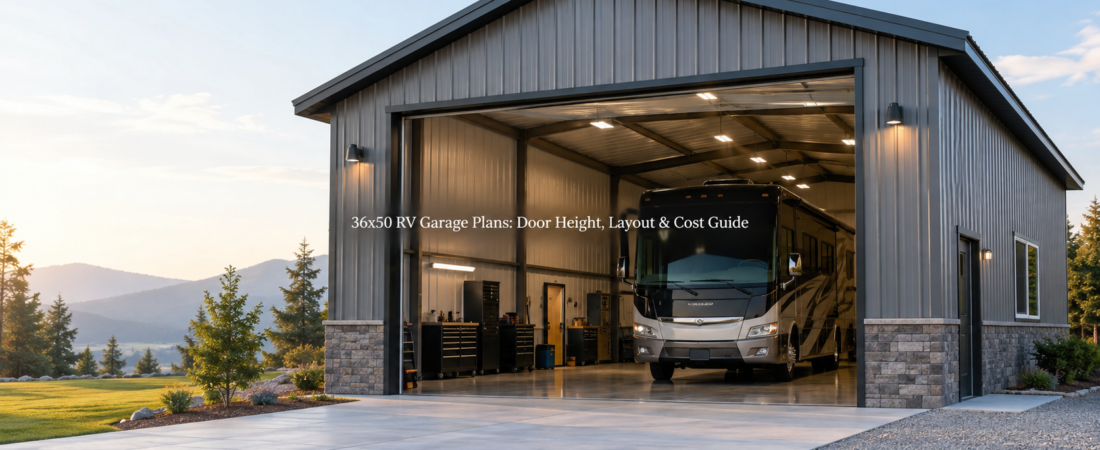
If you own a motorhome or large RV, you already know how tricky it can be to store it. A standard garage won’t cut it, and leaving it outside year-round isn’t ideal. That’s where a 36×50 RV garage comes in. This size gives you enough width and depth to handle most Class A and Class C motorhomes, plus extra space for storage or a small workshop. Let’s break down what matters most: door height, layout options, and cost considerations.
Why Size Matters
An RV garage isn’t just about square footage. It’s about clearances. A 36×50 footprint gives you 1,800 square feet, which is plenty for a single large motorhome with room to walk around. It also works well if you want to park a truck or car alongside the RV. The extra depth means you can add shelving, a workbench, or even a small bathroom without crowding the vehicle.
Door Height and Width
The garage door is the most critical detail. Many motorhomes are 12 to 13 feet tall. To be safe, most builders recommend a door height of at least 14 feet. Width depends on your rig, but a 12- to 14-foot-wide door is common. If you plan to store more than one vehicle, you might consider two separate doors instead of one oversized opening.
Think about the approach too. A tall RV needs a straight shot into the garage. If your driveway curves or slopes, you’ll want extra clearance.

Layout Options
A 36×50 RV garage can be more than just a parking spot. Here are a few common layouts:
- Single-bay RV storage with side workshop – The RV takes up most of the space, but you leave one side for tools, benches, or storage racks. Looking at garage and workshop blueprints [insert link here] can help you picture how this works.
- Dual-use garage – One bay for the RV, another for everyday vehicles. This setup is popular with families who want everything under one roof.
- RV plus hobby space – Some owners add a loft for storage or even a small office. If you’re considering living space, a barndominium planning guidemight give you ideas.
- Open-span storage – No interior walls, just one big open area. This makes maneuvering easier but limits how much you can divide the space.
Before choosing a layout, it helps to compare different pole barn layouts since many RV garages are built using pole barn construction.
Materials and Structure
Most RV garages of this size are built with either steel framing or pole barn methods. Steel buildings offer durability and fire resistance, while pole barns are often more affordable and easier to customize. Both can be finished with metal siding, insulated panels, or even brick veneer if you want a more residential look.
Roof pitch matters too. A steeper roof sheds snow better, while a lower pitch saves on materials. Ventilation and insulation are worth considering if you’ll spend time working inside.
Cost Factors
The cost of a 36×50 RV garage varies widely. A basic shell might be relatively affordable, while a fully finished building with insulation, plumbing, and electrical can be much more. Labor rates, material choices, and local codes all play a role. Some owners build a simple 36×50 RV storage building plan just for parking, while others invest in full 36×50 motorhome garage blueprints with detailed layouts.
As a rough idea, expect the price to rise with every upgrade: concrete slab thickness, insulated doors, interior finishes, and utilities. Always check local requirements before budgeting.
Planning Considerations

- Permits and codes – Rules vary by location. Some areas require engineered drawings, especially for tall structures.
- Driveway access – Make sure your RV can approach the door without tight turns.
- Utilities – If you want lights, outlets, or a dump station, plan ahead for wiring and plumbing.
- Future use – Think about resale value. A garage that doubles as a workshop or storage space may appeal to more buyers.
Closing Thoughts
A 36×50 RV garage is a solid choice for most motorhome owners. It’s big enough to handle tall rigs, flexible enough for storage or workspace, and customizable to fit your property. The key is planning the door height correctly and choosing a layout that matches how you’ll use the space.
If you’re ready to start sketching ideas, browsing pole barn plans or a full building plan collection can give you a clearer picture of what’s possible. That way, you’ll have a design that fits your RV today and your property needs tomorrow.