
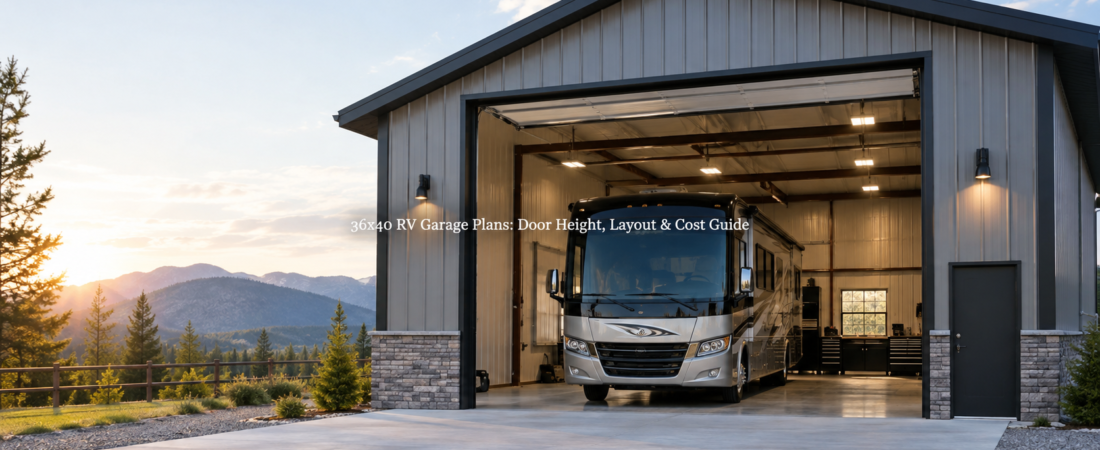
If you own a motorhome or large RV, you already know how tricky it can be to store it safely. A 36×40 garage is a popular size because it gives enough room for most Class A and Class C motorhomes, plus extra space for storage or a small workshop. Planning the right door height, layout, and budget makes all the difference.
Why Size Matters
An RV isn’t like a pickup truck or SUV. Many motorhomes are 12 to 13 feet tall, and some fifth wheels or toy haulers can reach similar heights. That’s why a standard garage door won’t cut it. A 36×40 footprint gives you about 1,440 square feet, which is enough for one large RV with room to walk around, or two smaller rigs parked side by side.
If you’re thinking about building, it helps to look at different pole barn layouts to see how this size compares with other options.
Door Height and Width
The most important detail is the door. For RV storage, you’ll usually want:
- Height: At least 14 feet. This clears most motorhomes and tall fifth wheels.
- Width: 12 to 14 feet wide is common. Wider doors make backing in easier, especially if you’re not on a perfectly straight driveway.
Some owners add two doors: one tall RV door and one standard garage door for smaller vehicles or equipment. That way, you don’t have to open the big door every time you want to grab a lawn mower.

Layout Ideas
A 36×40 RV garage can be more than just a parking spot. Here are a few ways people use the space:
- Straight storage: One big bay with a tall door. Simple and efficient.
- RV plus workshop: Park the RV on one side and use the other for tools, benches, or even a lift for smaller vehicles. Looking at garage and workshop blueprints [insert link here] can give you ideas for this type of setup.
- Split bays: Two doors, one tall for the RV and one standard for everyday vehicles.
- Storage loft: If the building is tall enough, you can add a mezzanine or loft for seasonal gear.
Think about how you’ll move around the RV. You’ll want at least 3–4 feet of clearance on each side so you can open slide-outs or service panels.
Materials and Structure
Most RV garages of this size are built as pole barns or steel buildings. Both are strong and relatively affordable compared to traditional stick framing.
- Pole barns: Wood posts set in the ground or on concrete piers. Easy to build, flexible layouts.
- Steel buildings: Pre-engineered kits with steel frames and panels. Very durable, often faster to erect.
If you’re considering living space above or beside the garage, a barndominium planning guide might be worth exploring.
Cost Factors
The cost of a 36×40 RV garage varies a lot. It depends on materials, finishes, labor, and local codes. Here are the main things that affect price:
- Foundation: Concrete slab thickness depends on what you’ll store.
- Framing: Steel usually costs more upfront but can save on maintenance.
- Doors: A 14-foot insulated overhead door is a big-ticket item.
- Finishes: Insulation, siding, interior walls, and electrical all add up.
- Location: Labor rates and permit fees vary widely.
In general, a basic shell might be relatively affordable, while a fully finished building with insulation, plumbing, and electrical can be much more. If you’re comparing options, looking at a building plan collection can help you see what’s realistic for your budget.

Planning Tips
- Check local zoning and building codes before you start.
- Think about driveway access. A 40-foot motorhome needs plenty of turning room.
- Plan utilities early. If you want a dump station, water hookup, or 50-amp service, it’s easier to add during construction.
- Consider future needs. Even if you only have one RV now, you might want space for another vehicle or boat later.
Closing Thoughts
A 36×40 RV garage is a solid choice for most motorhome owners. It’s big enough to handle tall rigs, flexible enough for workshops or storage, and not so large that it overwhelms a property. The key is planning the door height correctly and thinking through how you’ll use the extra space.
If you’re ready to move forward, comparing pole barn plans is a smart next step. Seeing actual layouts and costs on paper makes it easier to decide what fits your property and your budget.