
Latest posts
-
Small Guest House Plans Under 600 Sq Ft: Optimize Your Space
Compare high-efficiency small guest house plans under 600 sq ft. Learn how to optimize layouts, spatial engineering, and smart home tech integration.
-
30×50 Barndominium Plans: Cost-Effective Layouts & Ideas
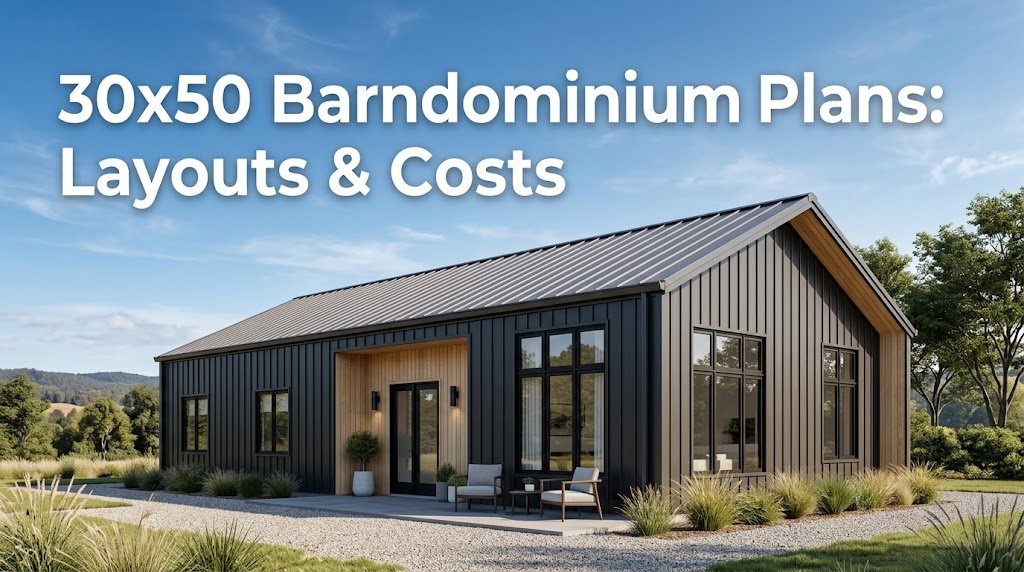
Explore efficient 30×50 barndominium plans featuring 1,500 sq ft of customizable space. Learn about layout options, estimated construction costs, and practical planning tips.
-
Smart Home Automation Costs: 2025 Budget Guide
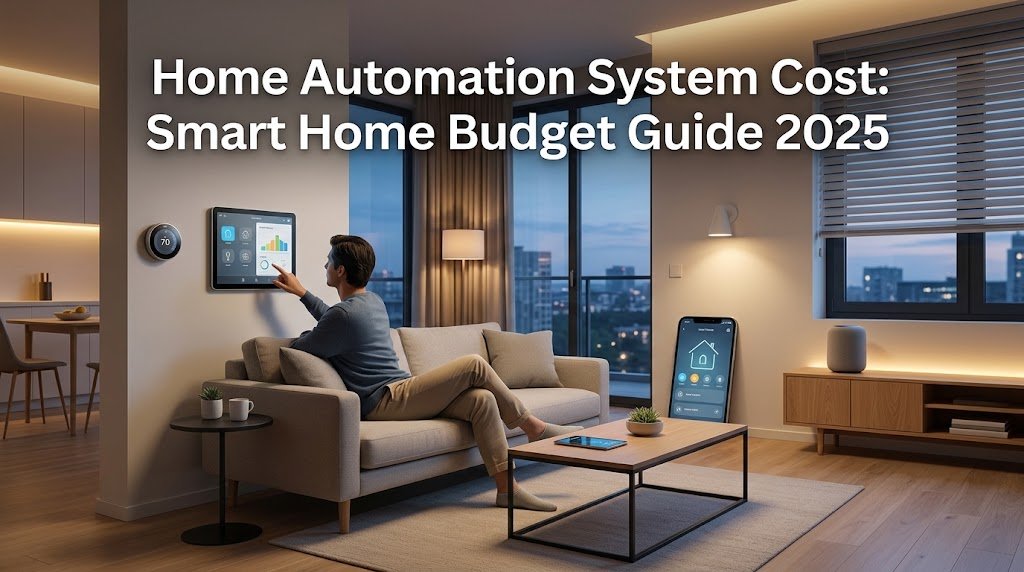
How much does a home automation system cost in 2025? Break down the real price of smart homes from DIY setups to whole-house installs, plus proven strategies to cut costs without sacrificing functionality.
-
ADU Floor Plans: A Comprehensive Design Guide
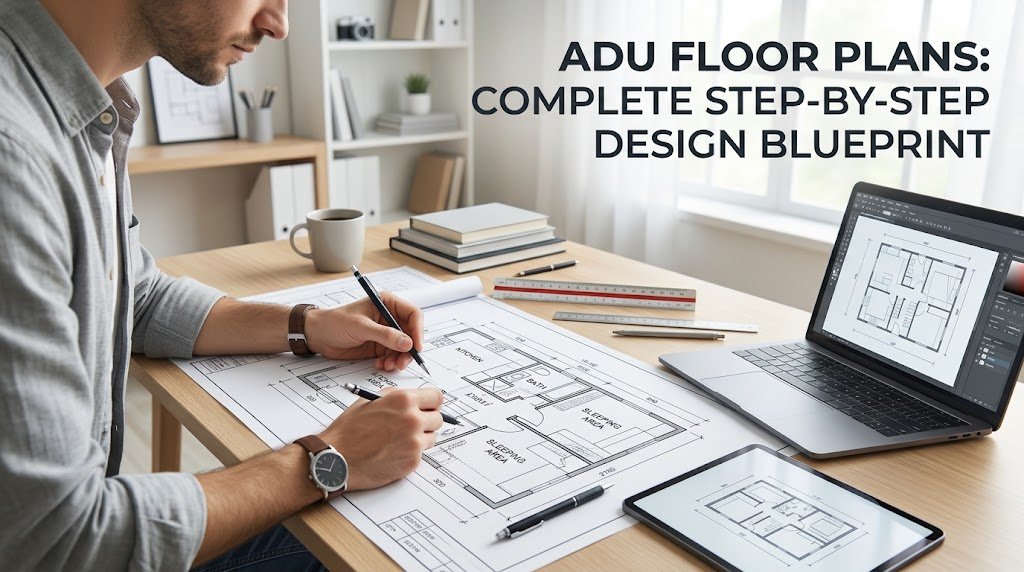
ADU floor plans don’t have to be complicated. This step-by-step blueprint walks you through designing an accessory dwelling unit layout that maximizes space, meets code, and fits your budget.
-
400 Sq Ft ADU Plans: Efficient Layout for Smaller Spaces
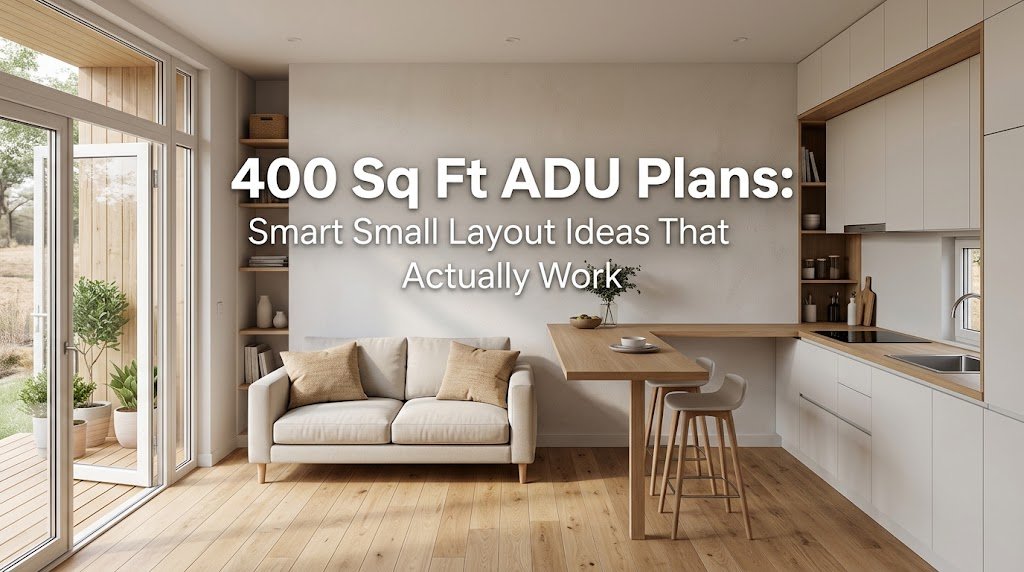
Discover proven 400 sq ft ADU plans that maximize every inch. From studio layouts to guest house designs, get practical small ADU plans with real dimensions, costs, and layout strategies that work.
-
Top Attached ADU Plans: Cost-Effective Solutions for Homeowners
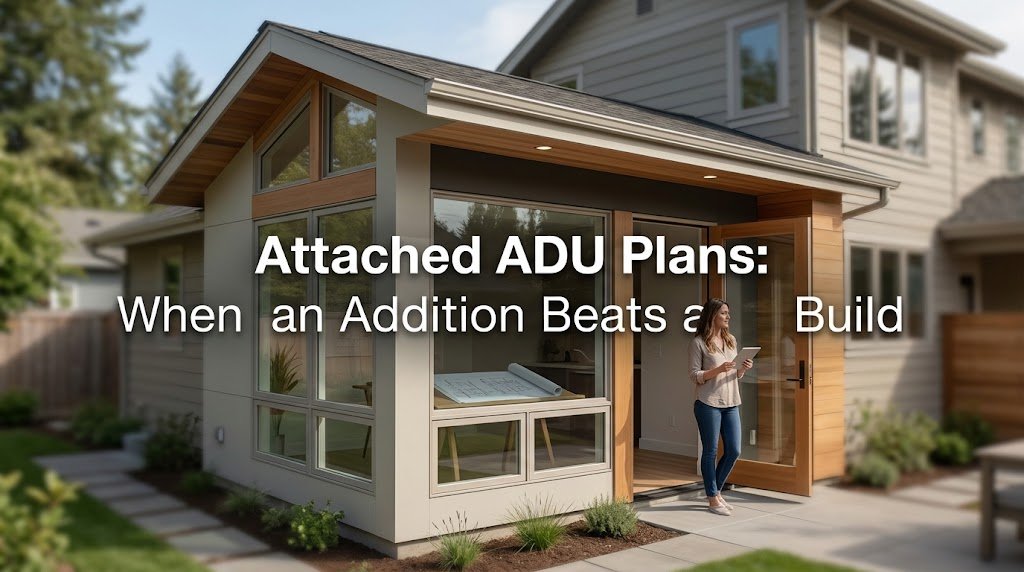
Attached ADU plans let you add a legal secondary unit to your existing home—saving 20–35% on construction costs versus detached builds. Learn when an attached addition makes financial and practical sense, plus real layout options and cost breakdowns.
-
Detached ADU Plans: Build Your Backyard Home Smartly
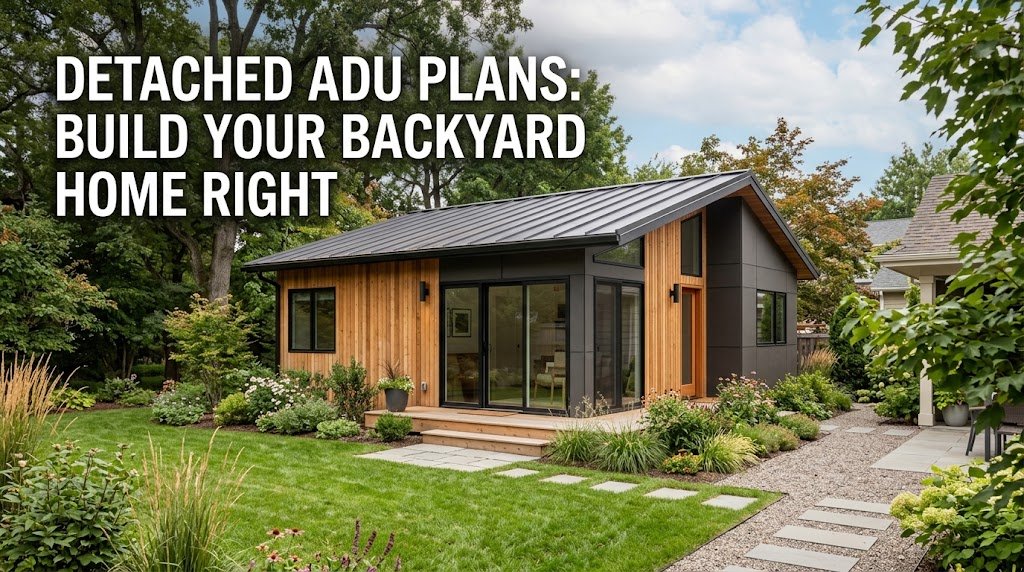
Find the right detached ADU plans for your property. Compare floor plans, costs, and layouts for backyard cottages, guest houses, and standalone ADUs.
-
Garage ADU Plans: Efficient Living Spaces Above or Beside
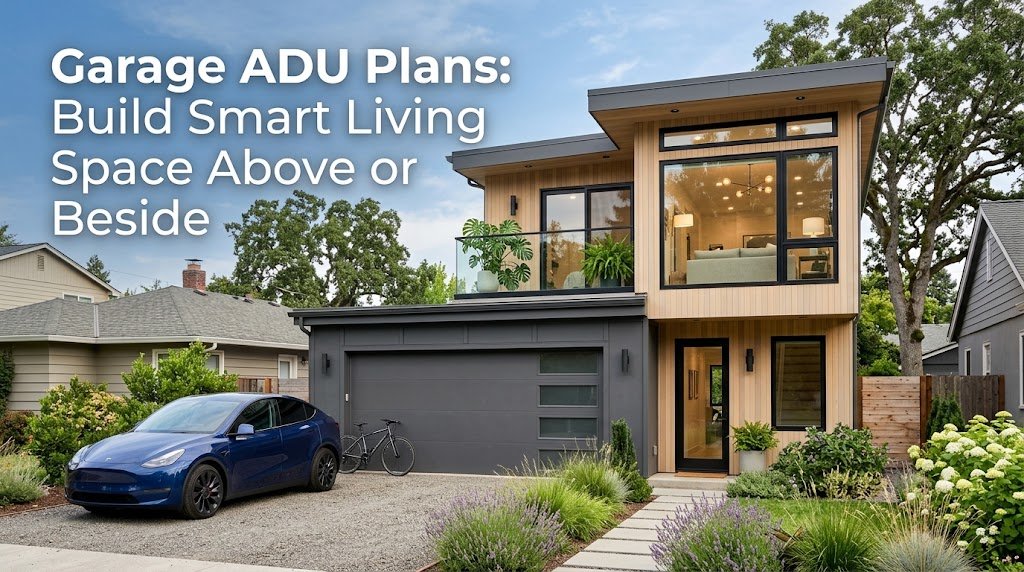
Explore practical garage ADU plans for adding apartment space above or beside your garage. Compare costs, layouts, permits, and real-world tips for homeowners and builders.
-
Studio ADU Plans: Optimal Open Layouts for Small Spaces
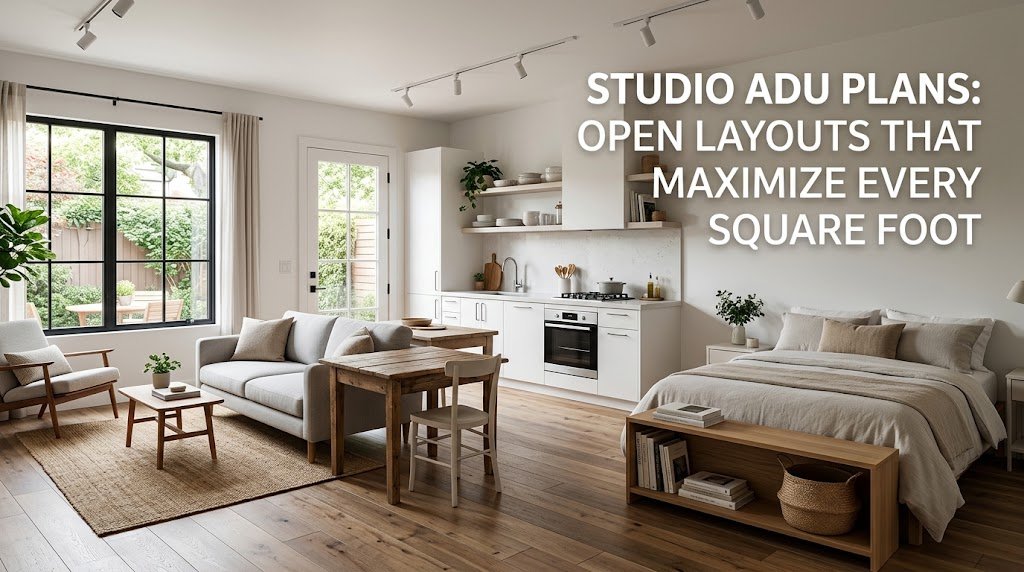
Explore data-backed studio ADU plans featuring open concept layouts, efficiency unit designs, and compact backyard home strategies. Learn exact square footage costs, layout comparisons, and smart space-saving tips for your project.
-
Small ADU Plans: Cost-Effective Layouts for Your Backyard
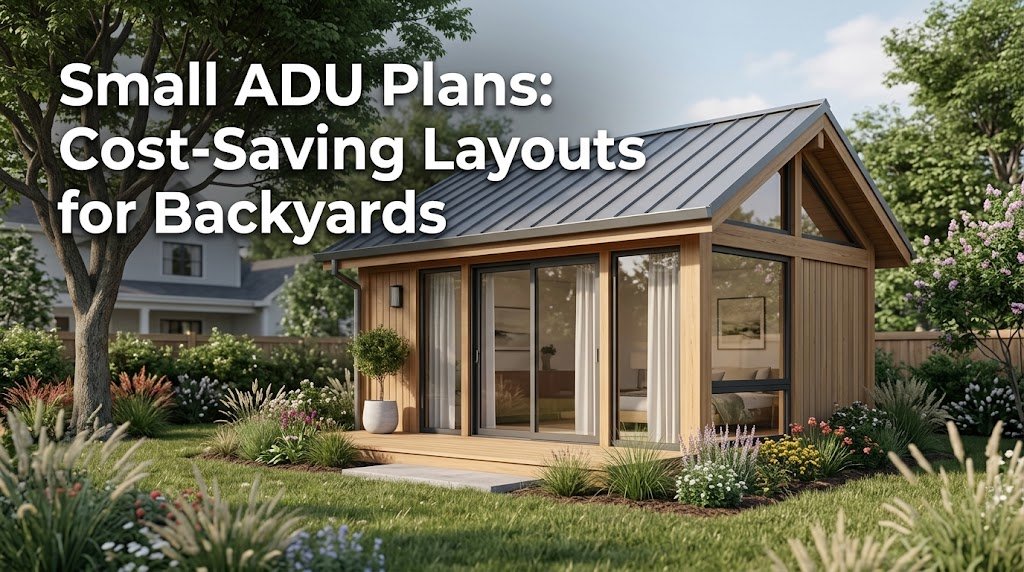
Small ADU plans under 800 sq ft can cut construction costs by 30–50% while adding rental income. Discover compact layouts, material hacks, and permit tips that keep your backyard cottage affordable.