
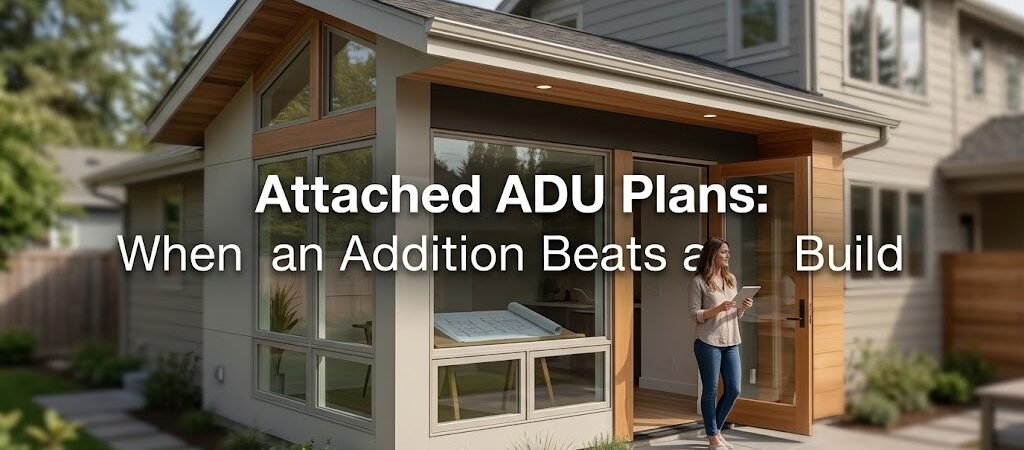
Attached ADU plans add a legal secondary living unit connected to your primary residence, typically ranging from 400 to 900 square feet. They cost 20–35% less than detached backyard cottages, share utility infrastructure, and often face simpler permitting—making them the smarter choice when your lot is small, your budget is tight, or you need the unit close enough for daily supervision.
“`
The Dilemma: Your Lot, Your Budget, Your Call
You’ve got a garage full of stuff you never use. Your aging parent needs independence without losing family proximity. Or maybe you want rental income but your lot barely fits a car already. A detached ADU in the backyard sounds romantic—until you realize it would consume your entire side yard and cost $250,000 or more to build. That’s when attached ADU plans stop being a compromise and start being the obvious move. An attached ADU connects directly to your existing home’s structure. It shares at least one exterior wall, reuses existing utility lines, and often converts underutilized space like a garage or single-story wing into a fully legal, self-contained living unit. The result is a functional in-law addition, side yard guest suite, or income-producing rental—without the price tag of a standalone build.What Do Attached ADU Plans Look Like?
1. Garage Conversion ADU
- This is the most common and cost-effective attached option.
- Convert an existing attached garage—typically 400 to 600 square feet—into a livable unit.
- Average conversion cost: $80,000 to $150,000.
- Timeline: 4 to 7 months from permit to certificate of occupancy.
2. Single-Story Addition ADU
- Extend your home’s footprint—often onto a side yard or rear patio area.
- Create a new 500 to 800-square-foot unit.
- Average addition cost: $150,000 to $275,000.
- Timeline: 7 to 12 months.
3. Second-Story Over-Garage ADU
- Building above an existing garage doubles your usable square footage.
- Average cost: $175,000 to $300,000.
- Timeline: 8 to 14 months. Structural engineering is required.
4. Interior Partition ADU
- Reconfigure your existing home into two distinct units.
- Average cost: $60,000 to $120,000.
- Timeline: 3 to 6 months.
Why Choose Attached ADU Plans?
Cost Breakdown
The financial case for attached ADU plans is straightforward. Here’s how the numbers compare across typical scenarios:| Factor | Attached ADU | Detached ADU |
|---|---|---|
| Construction cost per sq ft | $180–$280 | $250–$400 |
| Foundation cost | Shared or minimal | Fully independent |
| Utility connection fees | Reduced (shared lines) | Full separate hookups |
| Roofing cost | Partial or none | 100% new roof |
| Permit complexity | Streamlined in most jurisdictions | Full separate permit track |
| Average total project cost (600 sq ft) | $108,000–$168,000 | $150,000–$240,000 |
| Typical build timeline | 4–8 months | 8–14 months |
| Side yard space consumed | Minimal to none | 300–600 sq ft of lot |
When Are Attached ADUs Not Ideal?
There are scenarios where a detached build makes more sense:- Privacy: Detached units offer true independence.
- Structural constraints: Older homes may not support an attached addition.
- Zoning setbacks: Municipalities may require specific side and rear setbacks for detached builds.
Design Considerations for Successful Attached ADU Plans
1. Separate Entry
Every attached ADU plan should include a dedicated exterior entrance to ensure privacy.2. Kitchen Requirements
If your ADU will have a full kitchen, budget for proper plumbing and ventilation.3. Soundproofing
Consider upgrades like double-stud walls for shared units to prevent noise complaints.4. Utility Metering
Check if your local regulations allow submetering or require separate meters for utilities.Navigating ADU Permits and Zoning
Preparation is key for smooth permitting of attached ADUs. Many states, including California, offer streamlined processes for compliant attached ADU permits. Typical permit timeline: 60 to 120 days with dedicated review tracks, or 4 to 8 months otherwise.Configurations of Successful Attached ADUs
1. Garage-to-Studio Conversion
- Dimensions: 20′ × 24′ = 480 sq ft
- Estimated cost: $90,000–$130,000
- ROI: $1,400–$2,000/month rental income
2. Two-Bedroom Side Addition
- Dimensions: 24′ × 30′ = 720 sq ft
- Estimated cost: $160,000–$220,000
- ROI: $2,000–$2,800/month rental income
3. Over-Garage Two-Story Unit
- Dimensions: 24′ × 28′ upper = 672 sq ft
- Estimated cost: $185,000–$260,000
- ROI: $2,200–$3,000/month rental income