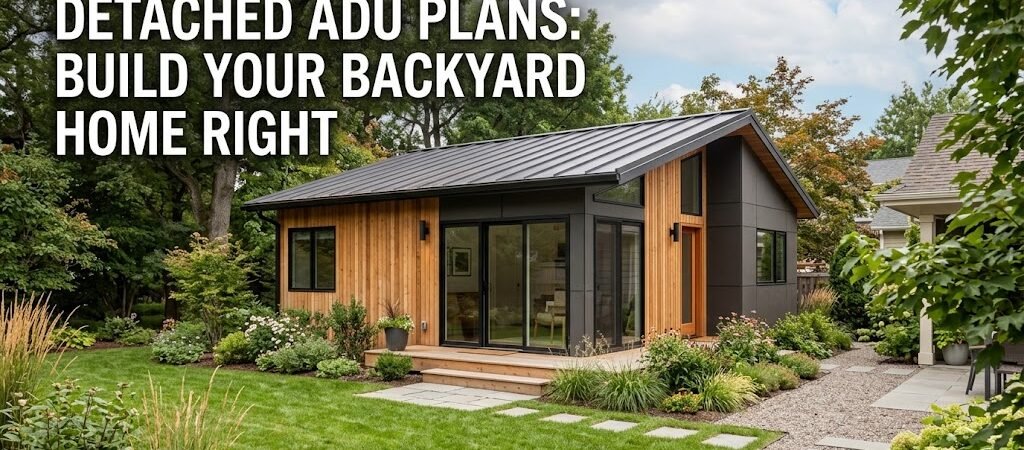
Detached ADU plans are architectural blueprints for standalone backyard homes that provide flexible living space separate from the main house. These plans typically range from 400 to 1,200 square feet, cost between $80,000 and $250,000 to build, and can serve as rental units, in-law suites, or home offices depending on your local zoning laws.
“`
Why Are Detached ADU Plans Smart Additions to Your Property?
You’ve probably stared at your empty backyard and envisioned a rental unit to offset your mortgage, a quiet space for aging parents, or a creative studio that doesn’t double as your laundry room. Detached ADU plans turn that daydream into a buildable reality.
The problem is that most homeowners don’t know where to start. They browse Pinterest, find pretty renderings, and realize too late that their lot doesn’t meet setback requirements or that the plans they downloaded don’t include structural engineering stamps. That’s why having proper detached ADU plans from the beginning saves months of headaches and thousands in redesign costs.
A well-designed detached ADU plan accounts for your local climate, soil conditions, zoning restrictions, and utility connections before you break ground. The right blueprint doesn’t just look good on paper—it survives permit review and builds within budget.
What Should You Look for in Quality Detached ADU Plans?
Not all ADU plans are created equal. The difference between a $500 download and a $3,000 professionally engineered set shows up quickly during construction. Here’s what separates adequate plans from problematic ones.
Complete Construction Documentation
Quality detached ADU plans include more than floor layouts and elevation drawings. You need foundation plans showing footings and slab details, framing plans for walls and roof systems, electrical layouts with circuit assignments, plumbing diagrams with fixture schedules, and HVAC specifications sized for your climate zone. Missing any of these during permit review means delays and change orders.
Code Compliance Markers
Your plans should reference the specific building codes they’re designed to meet—typically the International Residential Code or your state’s adopted variant. Look for plans that note fire-rated assemblies where required, egress window specifications, energy compliance calculations, and seismic provisions if you’re in a quake zone. Plans that claim code compliance without documentation are red flags.
Site-Specific Adaptability
Even stock plans need to work on your actual lot. The best detached ADU plans include notes about foundation adjustments for sloped terrain, drainage considerations, and utility connection points. If a plan set doesn’t address these variables, you’ll need a local architect or engineer to modify it anyway.
Detached ADU Plan Types and What Each Delivers
Understanding the different plan categories helps you match your goals with the right design approach. Here’s how the most common detached ADU plan types compare.
| Plan Type |
Typical Size |
Best For |
Estimated Build Cost |
| Studio ADU |
400–600 sq ft |
Rental income, home office |
$80,000–$140,000 |
| 1-Bedroom ADU |
600–800 sq ft |
Guest house, in-law suite |
$120,000–$180,000 |
| 2-Bedroom ADU |
800–1,200 sq ft |
Multi-generational living, full rental |
$160,000–$250,000 |
| Junior ADU (detached) |
300–500 sq ft |
Budget rental, tiny home office |
$60,000–$110,000 |
Studio and junior ADU plans are the most popular entry points. They require smaller foundations, simpler plumbing runs, and fit on tighter lots. A 500-square-foot studio typically needs only a 20-amp electrical service upgrade and a single plumbing wall, which keeps costs predictable.
Two-bedroom detached guest house plans offer more revenue potential but demand careful lot analysis. You’ll need to verify minimum lot width requirements, rear yard setbacks, and parking provisions before committing to a larger footprint. Many municipalities require one parking space per ADU unless the unit is within half a mile of transit.
How to Choose and Customize Your ADU Plans: A Step-by-Step Guide
Following a systematic approach prevents costly mistakes and keeps your project moving through permit review efficiently. Here’s the process that works.
Step 1: Verify Your Lot Eligibility
Before you fall in love with any detached ADU plans, confirm your property qualifies. Check your local zoning code for ADU allowances, minimum lot size thresholds, and setback requirements. Most jurisdictions require a 4-foot side yard setback and a 15-foot rear setback for detached structures. Your lot must also have adequate access for construction vehicles and a feasible path for utility connections.
Step 2: Define Your Primary Use Case
Your intended use drives every decision that follows. A rental ADU needs durable finishes and a layout that appeals to tenants. An in-law suite requires accessibility features like zero-step entries and wider doorways. A home office prioritizes natural light and quiet placement away from household traffic. Write down your must-haves before browsing plan catalogs.
Step 3: Select a Plan Foundation Type
Detached ADU plans typically offer three foundation options—each with cost and timeline implications:
- A slab-on-grade foundation is the most economical, costing roughly $4 to $8 per square foot and working well on level lots with good drainage.
- A crawlspace foundation costs slightly more but provides easier access to plumbing and electrical systems for maintenance.
- A basement foundation adds significant cost but creates usable storage or additional living space below.
Step 4: Choose Your Structural System
Most residential ADU plans use standard light-frame wood construction with 2×6 walls and truss roofs. This approach is familiar to contractors, meets code in nearly every jurisdiction, and keeps costs competitive. Some plan sets offer panelized or modular options that significantly reduce on-site build time. If you’re working with a tight timeline or difficult site access, panelized plans are worth the premium.
Step 5: Customize for Your Climate and Site
Stock plans need adaptation for local conditions. In cold climates, increase wall insulation to R-21 and consider double-pane windows with low-E coatings. In hot climates, prioritize passive cooling strategies like cross-ventilation and shaded windows. Sloped lots require stepped or split-level foundation plans rather than a simple slab. Your plan provider should offer customization services or work with a local engineer to adapt the base design.
What Are Hidden Costs That Detached ADU Plans Don’t Include?
While plan prices range from $500 for basic downloads to $5,000 for fully engineered sets, the real expense lies in what the plans don’t cover. Budget for these often-overlooked costs to avoid surprises:
- Site work and utility connections typically cost $15,000 to $40,000 depending on distance from your main house’s utilities.
- Permit fees vary dramatically by jurisdiction; check with your local building department before budgeting.
- Landscaping restoration after construction typically runs $3,000 to $10,000.
Pro Tip: The Utility Connection Shortcut
If your main house has an existing underground utility trench running toward the backyard, you might be able to extend services through that existing conduit rather than digging a new trench. Ask your plan provider or contractor to survey the property for existing utility paths before finalizing your detached ADU plans.
Detached ADU Plans vs. Attached ADU Plans: Which Makes More Sense?
Choosing between a detached and attached accessory dwelling unit depends on your lot layout, privacy needs, and budget. Here’s how they compare:
| Factor |
Detached ADU |
Attached ADU |
| Privacy |
High—separate entrance and yard space |
Lower—shared walls and potential shared entry |
| Construction Cost |
$150–$250 per sq ft |
$120–$200 per sq ft |
| Utility Costs |
Higher—separate systems needed |
Lower—can share HVAC and plumbing |
| Setback Requirements |
Usually stricter rear and side yards |
Often more flexible since it’s an addition |
| Rental Income Potential |
Higher—tenants prefer complete independence |
Moderate—some tenants worry about shared walls |
| Permit Complexity |
Similar—both require full building permits |
Similar—treated as a home addition |
Detached ADU plans generally command higher rental rates because tenants value complete independence. A standalone backyard cottage with its own entrance appeals to a broader tenant pool. That premium often justifies the higher construction cost within two to three years of rental income.
Attached ADUs make more sense on smaller lots where setback requirements would make a detached structure impossible.
Where to Find Reliable Detached ADU Plans?
The internet is full of ADU plan options, but reliability varies enormously. Here’s where to look:
- Architect and designer firms offer custom-drawn plans tailored to your specific lot and needs.
- Plan libraries and online retailers sell pre-designed detached ADU plans. Always verify that the plan provider offers engineering stamp support.
- Some states and municipalities offer free or low-cost ADU plan templates.
The U.S. Department of Housing and Urban Development maintains resources on accessory dwelling units at
HUD.gov.
What to Expect After You Purchase Your Plans?
Understanding the timeline helps you plan around construction disruptions:
- Permit review typically takes 4 to 12 weeks.
- Construction on a standard 600-square-foot detached ADU takes 3 to 5 months.
- Final inspection and certificate of occupancy usually add 1 to 2 weeks.
Frequently Asked Questions About Detached ADU Plans
How much do detached ADU plans cost?
Basic downloadable plans range from $500 to $2,000. Professionally engineered plan sets run $2,000 to $5,000. Fully custom plans cost $2,500 to $8,000 or more depending on complexity.
Can I modify purchased ADU plans for my lot?
Most plan vendors allow modifications for site-specific adjustments. Major structural changes require review by a licensed engineer or architect.
Do detached ADU plans need to be stamped by a local engineer?
Most jurisdictions require structural calculations stamped by a licensed engineer registered in your state.
What’s the smallest detached ADU I can build?
Most jurisdictions allow detached ADUs starting at 150 to 200 square feet for junior ADUs.
How long do ADU plans remain valid?
Plans don’t expire, but building codes change every three years in most jurisdictions.
Your Next Steps: A Practical Checklist for Getting Started
Ready to move forward? Follow this checklist:
- Research local ADU zoning ordinances.
- Measure your available backyard space.
- Define your primary use case.
- Set a realistic budget including all costs.
- Obtain quotes from contractors experienced with ADUs.
- Purchase or commission detached ADU plans.
- Submit plans for permit review and budget 4 to 12 weeks for approval.
- Schedule a pre-construction meeting with your contractor.
Detached ADU plans are your roadmap to adding functional, income-generating space without the complexity of a major addition. The right plans account for your lot, budget, and local codes from day one. Start with a clear understanding of your needs, verify your lot eligibility, and invest in a plan that will pass permit review the first time.