
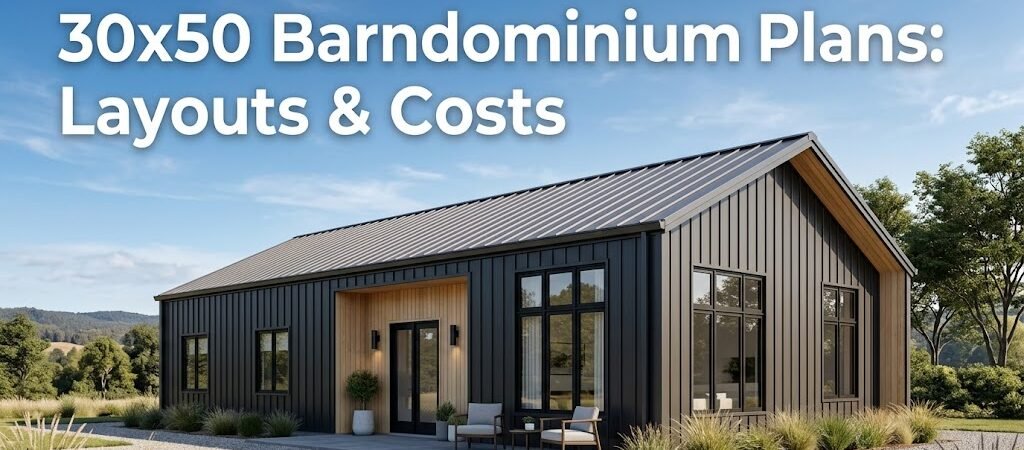
A 30×50 barndominium plan provides 1,500 square feet of single-story floor space, making it one of the most versatile and cost-effective footprint choices for custom homebuilders. Most layouts easily fit 2 to 3 bedrooms, 2 full bathrooms, and a spacious open-concept living area, with turn-key construction costs typically ranging from $150,000 to $225,000.
Finding the Sweet Spot with a 30×50 Footprint
Designing a custom home often feels like a constant compromise between budget constraints and square footage requirements. Pick a footprint that is too large, and soaring framing and foundation costs can quickly stall your project before interior finishes are even selected. Choose a footprint that is too small, and you run the risk of creating a cramped living environment that your family outgrows in just a few years. Selecting 30×50 barndominium plans solves this layout puzzle by delivering a precise 1,500-square-foot footprint. This size strikes an ideal balance between low structural material waste and spacious interior design options. Whether you want a compact family home or a living area combined with a working shop, a 30×50 layout offers maximum structural efficiency without sacrificing everyday comfort.Popular 30×50 Barndominium Layout Configurations
The standard rectangular shape of a 30×50 post-frame or steel building allows for flexible interior wall placement. Because exterior load-bearing walls bear the structural weight, you can design your interior layout with minimal structural posts.| Layout Style | Bed / Bath Count | Ideal For | Key Design Features |
|---|---|---|---|
| 2-Bedroom Open Concept | 2 Bed / 2 Bath | Downsizers & Couples | Large primary suite, walk-in pantry, expansive Great Room with vaulted ceilings. |
| 3-Bedroom Family Split | 3 Bed / 2 Bath | Growing Families | Split-bedroom configuration for primary suite privacy, central utility room. |
| Living & Shop Hybrid | 1-2 Bed / 1 Bath | Hobbyists & Contractors | 900 sq ft of residential space connected to a 600 sq ft high-bay shop/garage. |
Key Architectural Considerations for 30×50 Plans
Consolidate Your Plumbing Lines
Keep your construction costs lower by grouping wet rooms together. Placing the kitchen, utility room, and primary bathrooms along adjoining or shared interior walls drastically reduces pipe runs and foundation slab penetration points. According to home construction cost benchmarks, smart plumbing grouping can reduce underground rough-in labor by up to 15%.Utilize Vertical Volume with Lofts
If you need extra room for guest sleeping quarters, an office, or storage, consider using scissor trusses or a higher ceiling clearance. Elevating your roof pitch from a standard 4:12 to an 8:12 allows you to add a second-story loft above your kitchen or bedrooms. This strategy adds several hundred square feet of usable floor area without expanding your concrete slab foundation.Estimating 30×50 Barndominium Construction Costs
Building costs fluctuate based on your geographical region, site preparation needs, and interior finishing tiers. However, post-frame and steel shell packages generally offer predictable material costs compared to traditional stick-built construction.- Lock-Up Shell Kit: $30,000 to $55,000 (Includes framing, siding, roofing, windows, and exterior doors).
- Turn-Key Construction: $150,000 to $225,000+ (Includes slab foundation, electrical, plumbing, HVAC, drywall, and interior finishes).
Frequently Asked Questions About 30×50 Barndominiums
How many bedrooms fit comfortably in a 30×50 barndominium?
A 30×50 footprint comfortably fits 3 full bedrooms along with 2 full bathrooms while keeping an open kitchen and living layout. If you opt for 2 bedrooms instead, you gain space for larger closets, a dedicated laundry room, or an expanded master bathroom suite.Is a 30×50 barndominium cheaper to build than a traditional home?
Yes, building a 30×50 barndominium is generally 10% to 20% cheaper per square foot than a conventional stick-built home. Savings stem primarily from shorter construction timelines, simplified exterior framing, and efficient slab-on-grade foundation requirements.Can I add a garage to my 30×50 barndominium floor plan?
You can either integrate a garage directly into the 30×50 footprint (reducing indoor living space to roughly 900–1,000 square feet) or attach an external garage wing to one of the exterior sides to preserve all 1,500 square feet for living quarters.Your 30×50 Barndominium Planning Checklist
Ready to move your barndominium project from the drawing board to breaking ground? Follow this actionable checklist to keep your planning process organized and on budget:- [ ] Establish your overall budget, including a 15% contingency buffer for site preparation and utility run costs.
- [ ] Decide whether your footprint will serve strictly as a residence or a combined live/work shop space.
- [ ] Choose between post-frame (wood) or rigid-steel frame construction based on local builder availability.
- [ ] Confirm local setback rules, height limits, and building code requirements for accessory or residential structures.
- [ ] Draft your floor plan with consolidated wet walls to minimize plumbing complexity and expenses.
- [ ] Request quotes from at least three vetted kit manufacturers and local concrete subcontractors.