
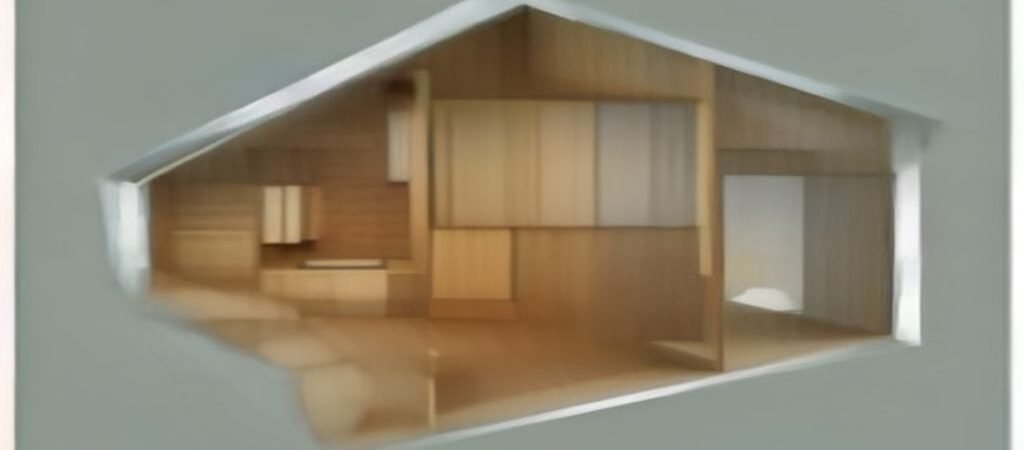
Small guest house plans under 600 sq ft maximize living utility by combining smart spatial design with compact utility cores. Modern layouts prioritize flexible living spaces, integrated storage, and smart-home infrastructure to deliver full residential comfort within a minimal physical footprint.
“`
Imagine hosting visiting family or remote colleagues in a space that feels like a modern boutique hotel rather than an afterthought. Designing a sub-600-square-foot footprint requires treating residential space like high-density hardware engineering. Every inch must serve an explicit purpose.
When building an accessory dwelling unit (ADU) or backyard cottage, selecting the right floor plan dictates both constructability and daily livability. Balancing privacy, structural efficiency, and technology integration comes down to matching your layout strategy with your specific site conditions.
What is the Sub-600 Sq Ft Architecture Strategy?
Building within a tight footprint forces smart trade-offs. You are not simply scaling down a full-sized house; you are designing a consolidated system where structural walls, plumbing stacks, and network infrastructure interact seamlessly. Small guest house plans under 600 sq ft succeed when they eliminate redundant hallway space and open vertical sightlines. High ceilings, smart glass placement, and pocket doors turn a compact square footage into an expansive environment.Comparing Layout Options for Small Guest House Plans Under 600 Sq Ft
Different footprint configurations solve different lifestyle problems. The comparison matrix below breaks down how primary layout styles utilize space, handle technology integrations, and impact total construction complexity.| Layout Strategy | Target Footprint | Best For | Tech & Cable Integration | Structural Complexity |
|---|---|---|---|---|
| Open Studio | 350–450 sq ft | Short-term rentals, minimalists | Centralized smart hub, minimalist conduit runs | Low (Single span roof) |
| Vertical Micro-Loft | 450–550 sq ft | Sloped sites, high privacy needs | Zoned smart climate systems, multi-floor networking | High (Vaulted trusses, stairs) |
| Split-Zone Suite | 500–599 sq ft | Remote workers, long-term guests | Dual-zone acoustics, dedicated smart office circuiting | Moderate (Partitioned plumbing) |
What is Layout A: The High-Efficiency Open Studio (350–450 Sq Ft)?
The open studio layout operates like a luxury micro-suite. By eliminating interior partition walls between the living, sleeping, and kitchen areas, you preserve uninterrupted natural light and airflow. A single wet wall clusters the kitchen plumbing and bathroom back-to-back. This strategy slashes plumbing material costs and leaves maximum square footage for modular furniture, like wall-mounted Murphy beds or convertible desks.What is Layout B: The Vertical Volume Loft (450–550 Sq Ft)?
When horizontal ground coverage is constrained by yard setbacks, vertical space becomes your primary asset. Micro-loft plans stack the sleeping area above the main kitchen and living zone. This layout creates a clear functional boundary between work and rest. Vaulted ceilings over the main living zone make a 500-square-foot floor plan feel significantly larger than its actual physical footprint.What is Layout C: The Modern Split-Zone Suite (500–599 Sq Ft)?
If you anticipate hosting long-term guests or using the space as a primary remote work headquarters, the split-zone suite provides distinct architectural separation. A full interior wall isolates the bedroom from the main living area. This design supports high acoustic isolation. You can run automated media setups or host video calls in the living area without disturbing anyone resting in the bedroom area.How to Optimize Tech Infrastructure and Space?
Modern guest houses require infrastructure that supports high-bandwidth living and smart energy management. Integrating technology early in the framing stage prevents messy surface-mounted conduits later.- Structured Wiring Cores: Dedicated Cat6 low-voltage conduit runs ensure gigabit network connectivity from your main home router to the guest unit.
- Compact Mechanical Systems: High-efficiency ductless multi-split HVAC units maintain independent micro-climates without taking up valuable closet space.
- Integrated Smart Storage: Custom cabinetry embedded directly into structural partition walls turns empty wall cavities into deep storage bays.
Frequently Asked Questions
Do guest houses under 600 sq ft require full municipal building permits?
Yes. Regardless of size, any structure intended for long-term residential habitation requires zoning approval, structural engineering review, and local building permits. Local set-back rules typically dictate maximum allowable height and site coverage.How much power supply amperage does a 600 sq ft guest house need?
Most modern tech-forward guest houses require a sub-panel rated for 100 amps. This capacity handles electric tankless water heaters, multi-split HVAC systems, kitchen cooktops, and high-density computing or entertainment setups simultaneously.Is a loft layout better than a single-story layout for an ADU?
Loft layouts offer superior separation of space on smaller physical footprints, but they introduce accessibility challenges via staircases. Single-story layouts are ideal for long-term aging-in-place accessibility and are generally easier to heat and cool efficiently.What are the Strategic Next Steps for Your Build?
Designing a high-performing guest house requires balancing local zoning allowances with smart internal layout engineering. Follow these initial planning steps before breaking ground:- Verify Site Setbacks: Measure your yard boundary rules to confirm the maximum buildable envelope for your secondary structure.
- Select Your Layout Core: Determine whether your primary use case demands open spatial flexibility (Studio) or acoustic privacy (Split-Zone).
- Map Utility Connections: Plan trench lines for power, water, sewer, and high-speed data from your primary utility hookups early in the site design phase.