
Latest posts
-
How to Turn Your 36×48 Pole Barn into the Ultimate Garage
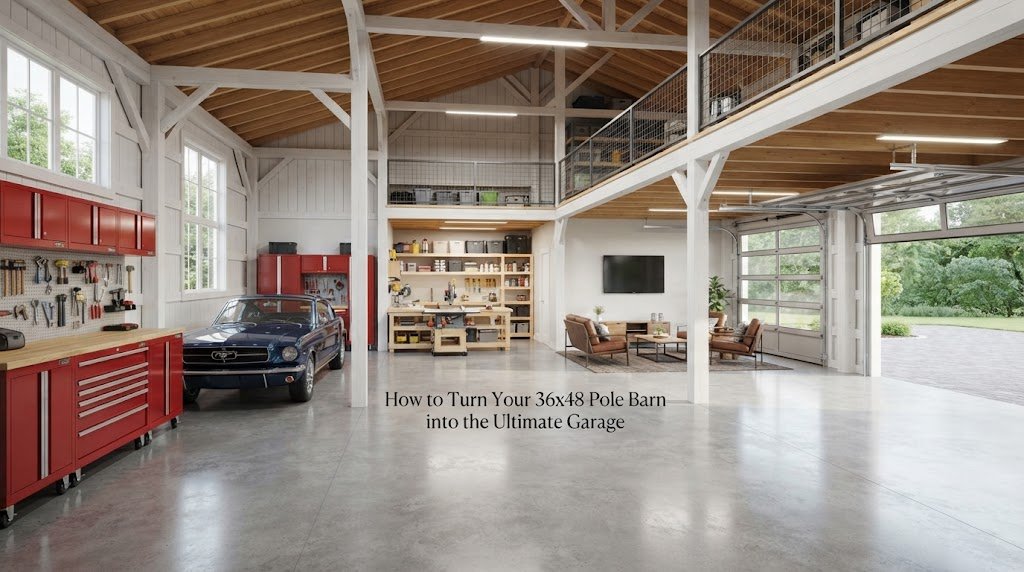
A 36×48 pole barn gives you a lot of room to work with. At 1,728 square feet, it can hold vehicles, tools, equipment, storage, and a real workshop without everything being packed together. But the size alone doesn’t make a great garage. The layout, doors, lighting, electrical plan, storage, and work areas all matter. A…
-
30×40 Pole Barn Workshop Plans: Layout Ideas for Makers & Mechanics
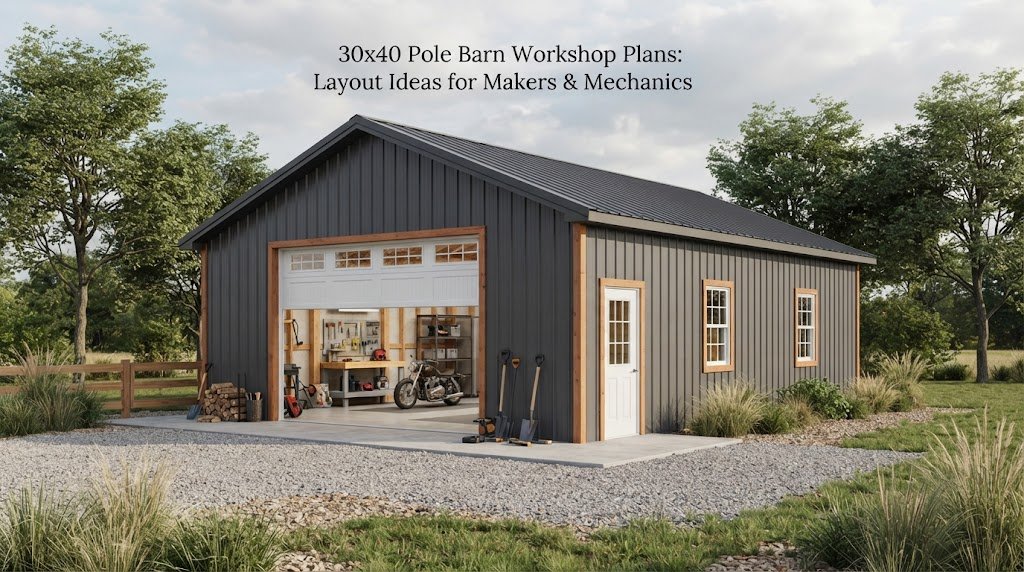
A 30×40 pole barn gives you 1,200 square feet to work with, which is enough room for a serious workshop without making the building hard to manage. The challenge is deciding how to use that space. A mechanic may need room for vehicles, tools, parts, and a workbench. A woodworker may care more about long…
-
40×60 Pole Barn Workshop Plans: Layout Ideas for Makers & Mechanics
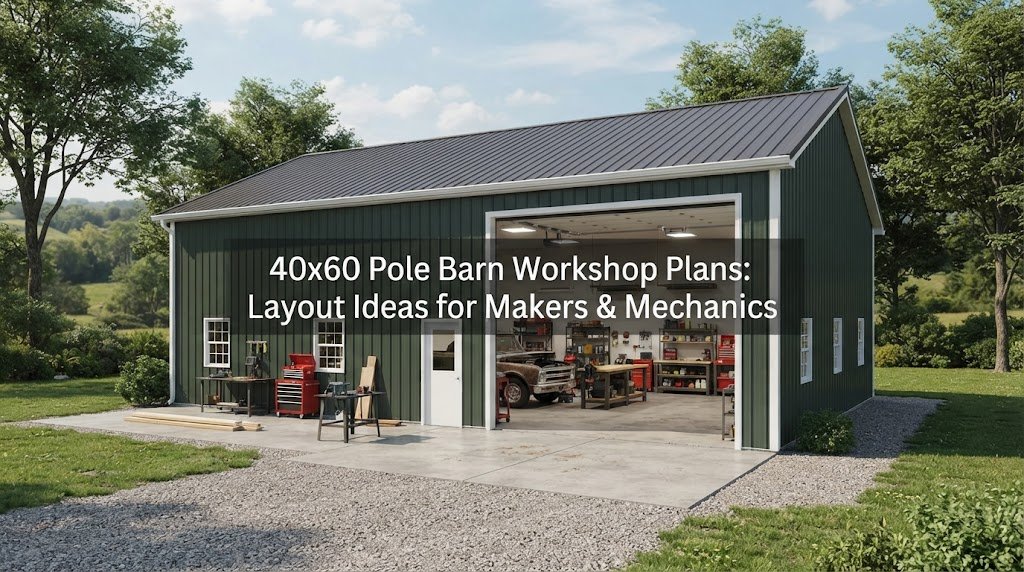
A 40×60 pole barn gives you 2,400 square feet to work with, which is enough room for much more than a basic storage building. With a good layout, it can become a serious workshop for woodworking, welding, auto repair, farm equipment, or a mix of hobbies and daily work. The trick is planning the inside…
-
40×80 Pole Barn Workshop Plans: Layout Ideas for Makers & Mechanics
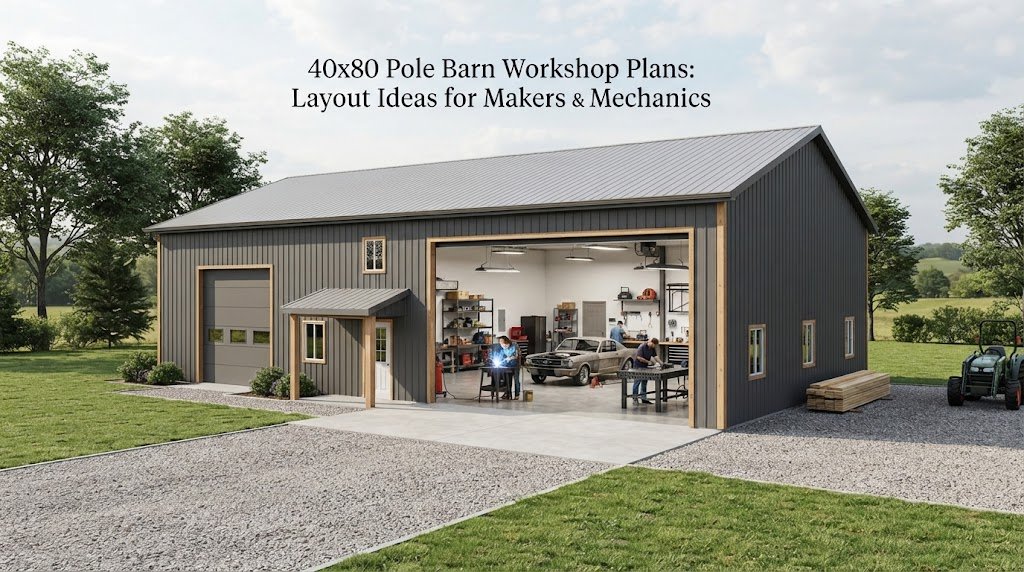
A 40×80 pole barn gives you a lot of room to work with. With 3,200 square feet under one roof, you can build a serious workshop without giving up space for vehicles, equipment, storage, or future projects. The challenge isn’t finding enough space. It’s deciding how to use it. A good workshop layout should fit…
-
24×36 Pole Barn Workshop Plans: Layout Ideas for Makers & Mechanics
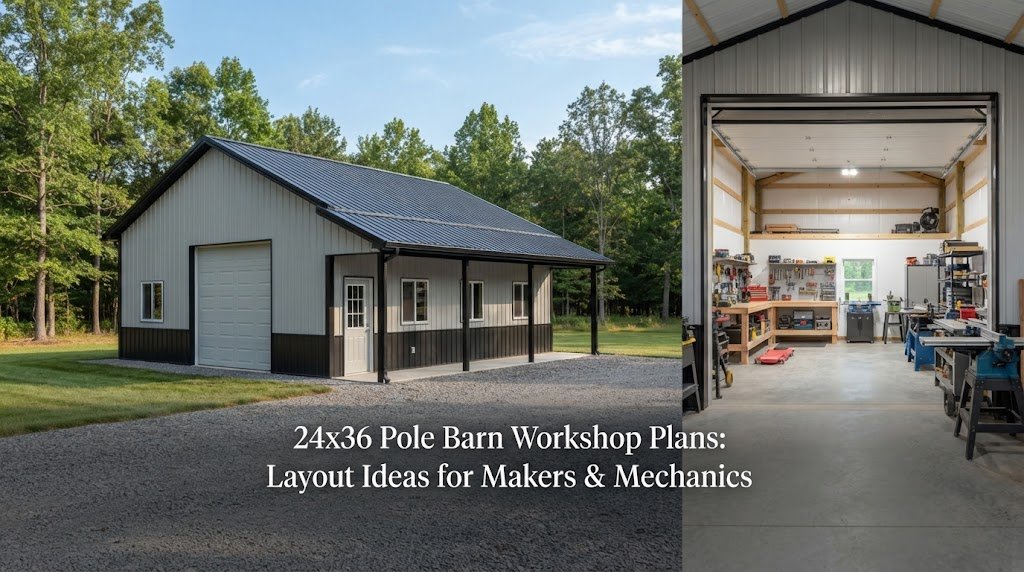
A 24×36 pole barn gives you 864 square feet to work with, which is enough room for a serious workshop without taking up the space or budget of a much larger building. The trick is planning the layout before construction starts. A good workshop needs more than open floor space. You need room for vehicles,…
-
36×48 Pole Barn Workshop Plans: Layout Ideas for Makers & Mechanics
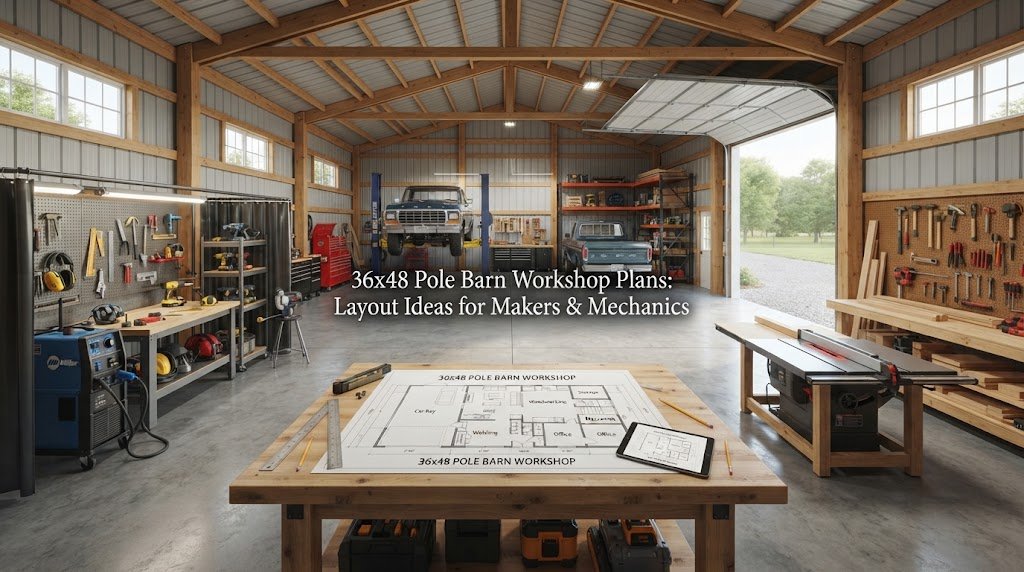
A 36×48 pole barn gives you 1,728 square feet to work with. That’s a substantial workshop, but it can still feel cramped if the layout isn’t planned around the work you actually do. The extra width and length give you more choices than a smaller shop. You can create separate work zones, keep vehicles indoors,…
-
Why a Lean-To Addition Makes Your 30×40 Pole Barn More Versatile
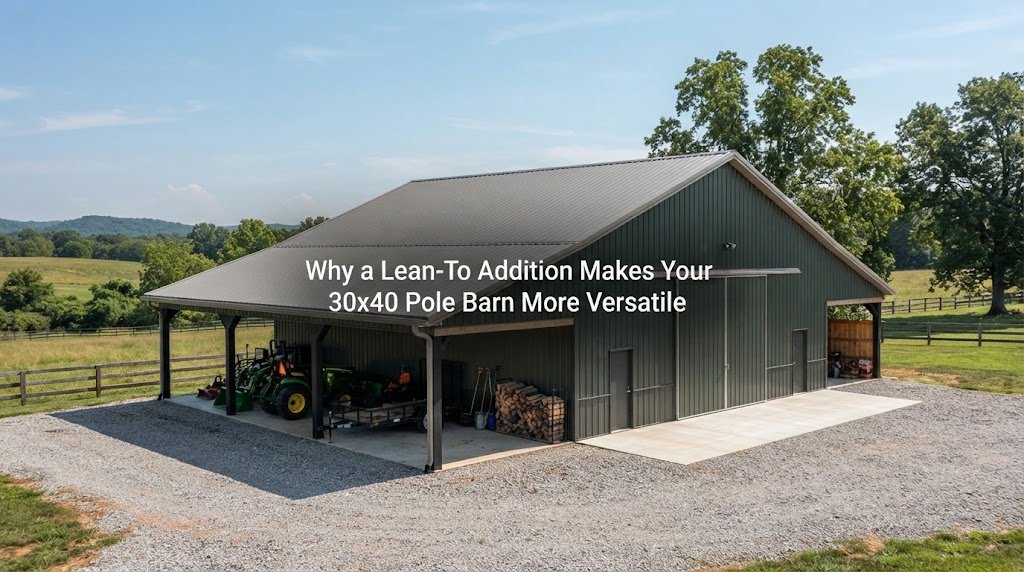
A 30×40 pole barn gives you 1,200 square feet of enclosed space, but sometimes the best way to get more use from it isn’t to build a larger enclosed building. A lean-to addition can add useful covered space along one or more sides while keeping the main building simple. That extra area can become a…
-
Why a Lean-To Addition Makes Your 40×60 Pole Barn More Versatile
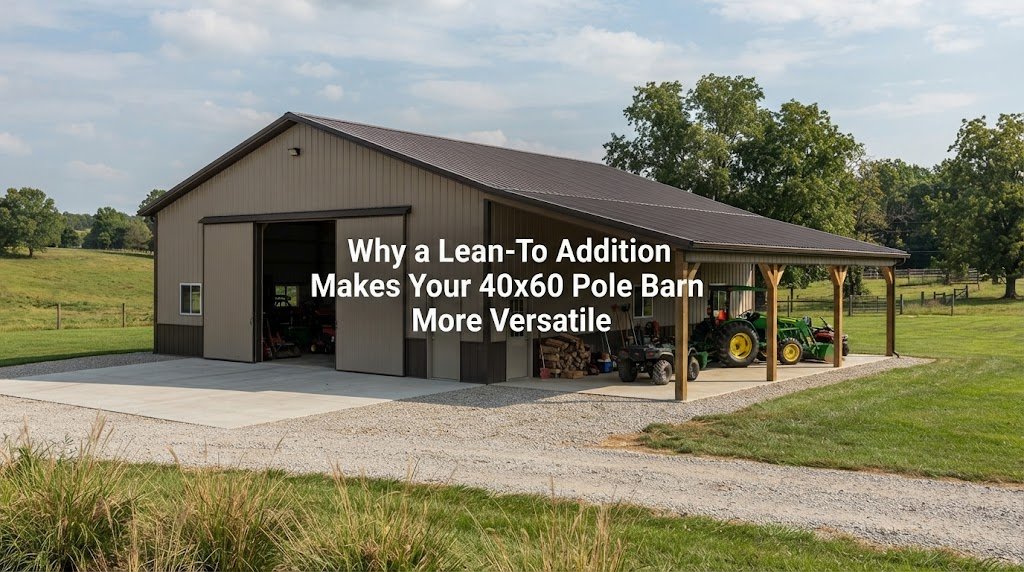
A 40×60 pole barn already gives you 2,400 square feet of enclosed space. That’s enough room for a large workshop, equipment storage, vehicles, farm use, or a mix of several jobs. But even a building this size can run out of useful floor space once you start filling it with equipment. A lean-to addition is…
-
Why a Lean-To Addition Makes Your 40×80 Pole Barn More Versatile
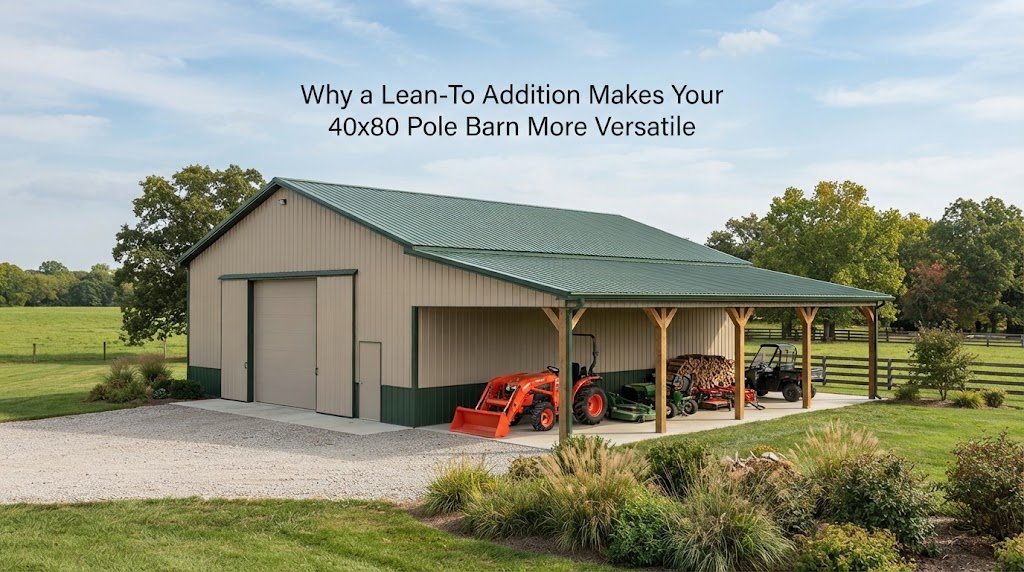
A 40×80 pole barn gives you 3,200 square feet of enclosed space. That’s a lot of room for equipment, vehicles, storage, workshops, farm use, or a combination of them. Still, filling a large building with every item that needs protection can make the main floor harder to use. A lean-to addition can solve part of…
-
Why a Lean-To Addition Makes Your 24×36 Pole Barn More Versatile
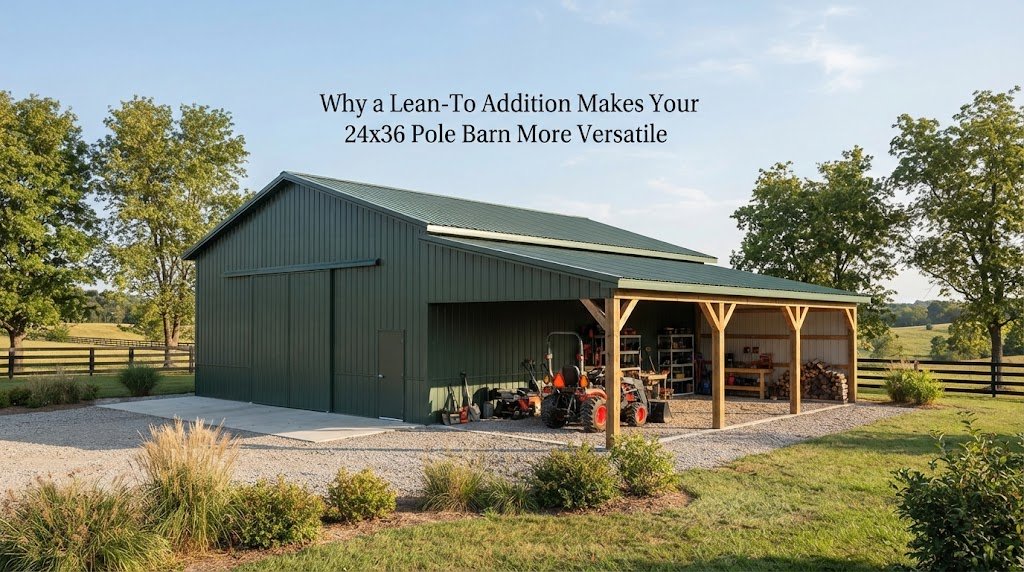
A 24×36 pole barn gives you 864 square feet of enclosed space. That’s enough for a small workshop, garage, equipment building, or general storage, but floor space can disappear quickly once you bring in vehicles, tools, shelving, and equipment. A lean-to addition can give the building another useful area without making the main barn larger.…