
Latest posts
-
Why a Lean-To Addition Makes Your 36×48 Pole Barn More Versatile
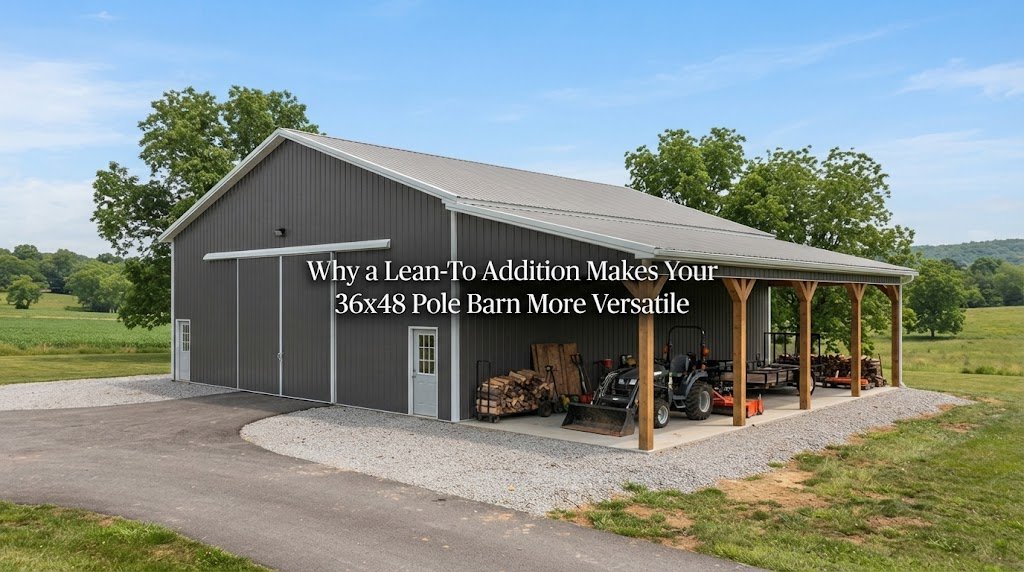
A 36×48 pole barn gives you 1,728 square feet of enclosed space. That’s enough room for a workshop, garage, equipment storage, farm projects, or a mix of several uses. But even a building this size can fill up fast. A lean-to addition can give you useful covered space without changing the main building into one…
-
30×40 Pole Barn with Loft: Maximizing Vertical Storage Space
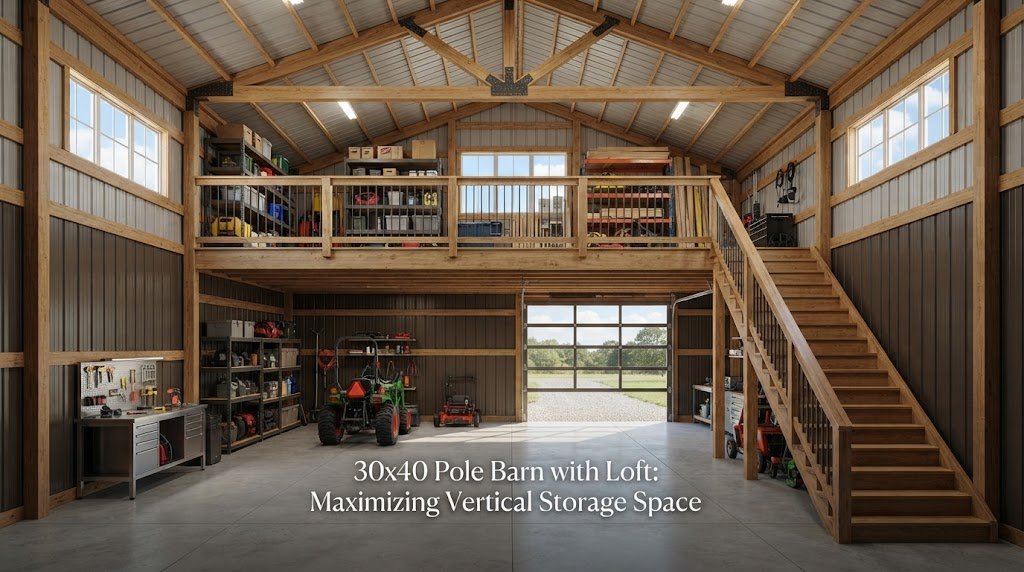
A 30×40 pole barn gives you 1,200 square feet on the ground. That’s solid space for equipment, vehicles, or a workshop. Adding a loft turns the same footprint into something more useful by using the height you already have. Instead of spreading out or building bigger, you store upward. For many property owners, that’s the…
-
10×16 Pool House Plans: A Practical Layout for Your Backyard
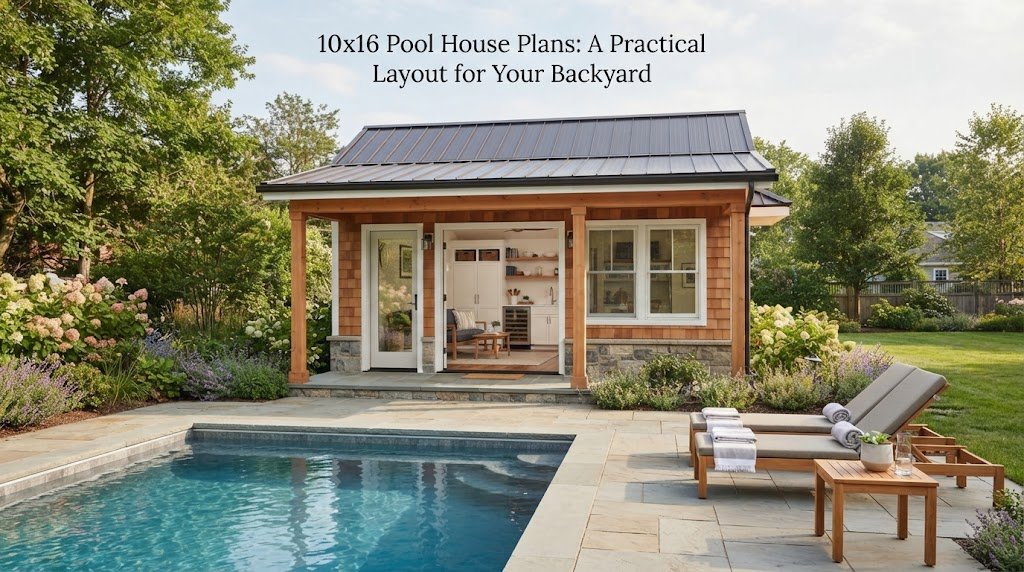
A 10×16 pool house gives you 160 square feet to work with, which is enough for a useful backyard structure without taking over the pool area. The trick is using those 10 by 16 feet wisely. This size can work as a simple pool cabana, changing room, storage building, bathroom-equipped pool house, or a combination…
-
24×36 Pole Barn Plans: A Simple Guide to Getting Started
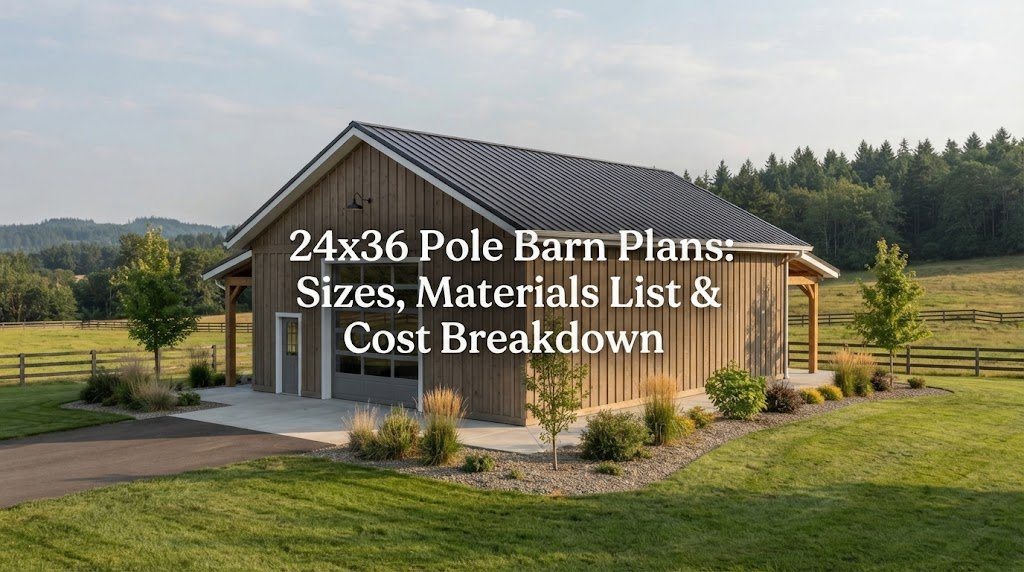
If you’re looking at 24×36 pole barn plans, you’ve got a good size to work with. A 24 by 36 barn gives you 864 square feet, which is enough room for a shop, equipment storage, a garage, or a mix of uses. The nice thing is that you can keep the basic building simple and…
-
Barndominium Plans: A Comprehensive Guide for Homeowners
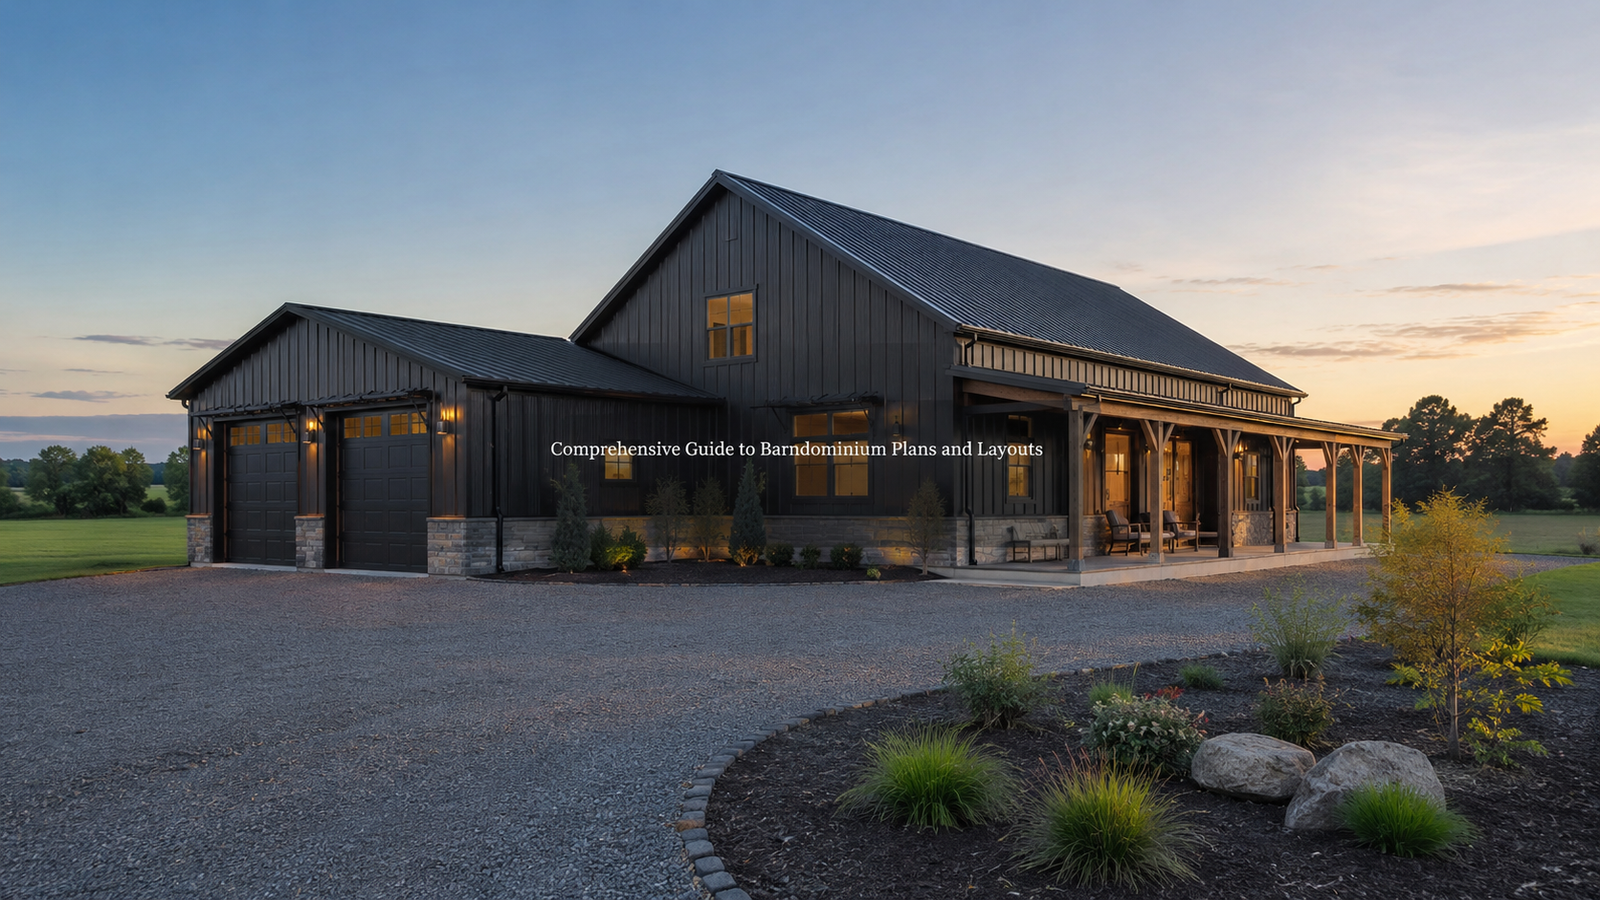
Discover detailed barndominium plans and layouts to create your ideal living space, including design considerations and practical planning tips.
-
30×30 Cabin Plans with Wraparound Porch for Homeowners
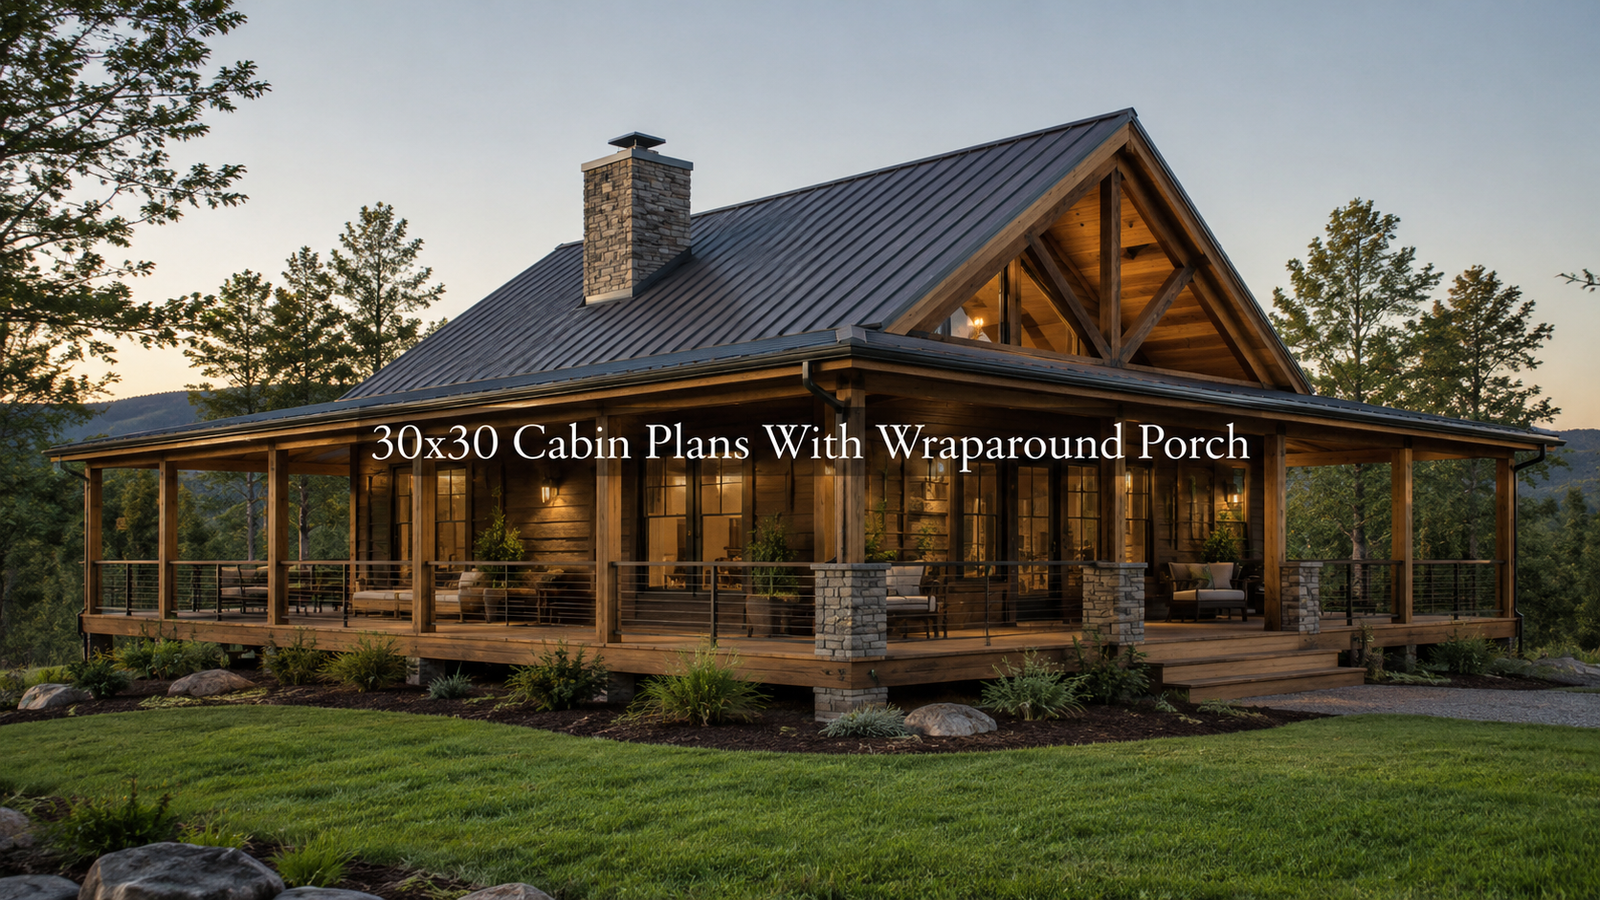
Explore detailed 30×30 cabin plans featuring wraparound porches. Discover layouts, design considerations, and tips for your perfect cabin.
-
X30 A-Frame Cabin Plans: Efficient Design Insights
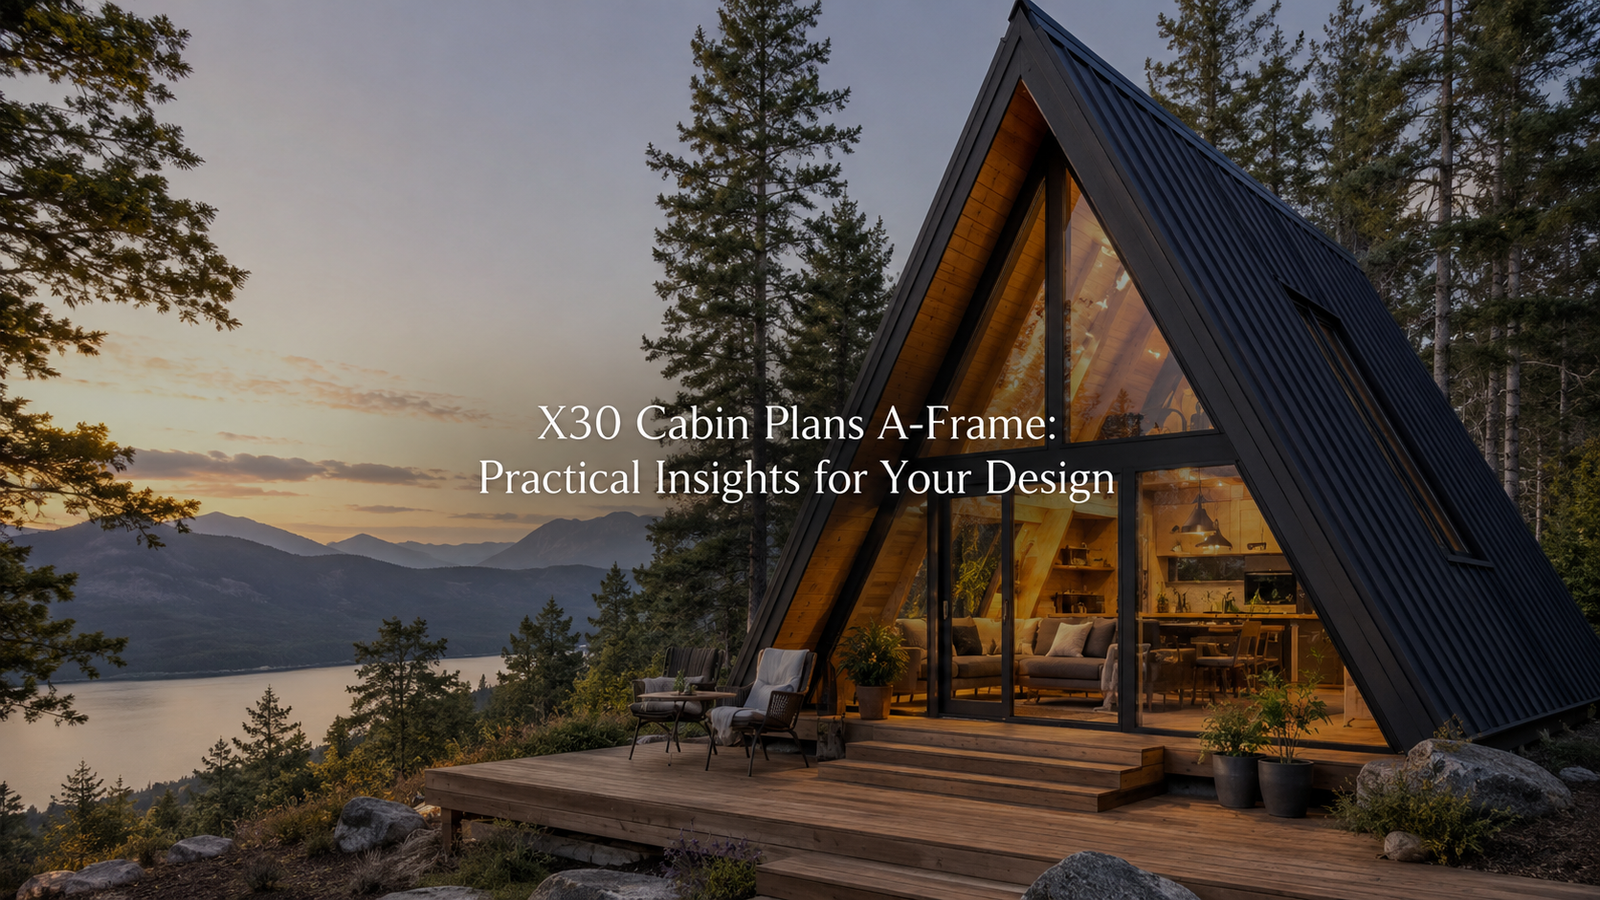
Explore detailed x30 cabin plans featuring A-frame designs, focusing on layout options, cost considerations, and practical design tips for your cabin project.
-
Cabin Plans with Screened Porches for Comfort & Style
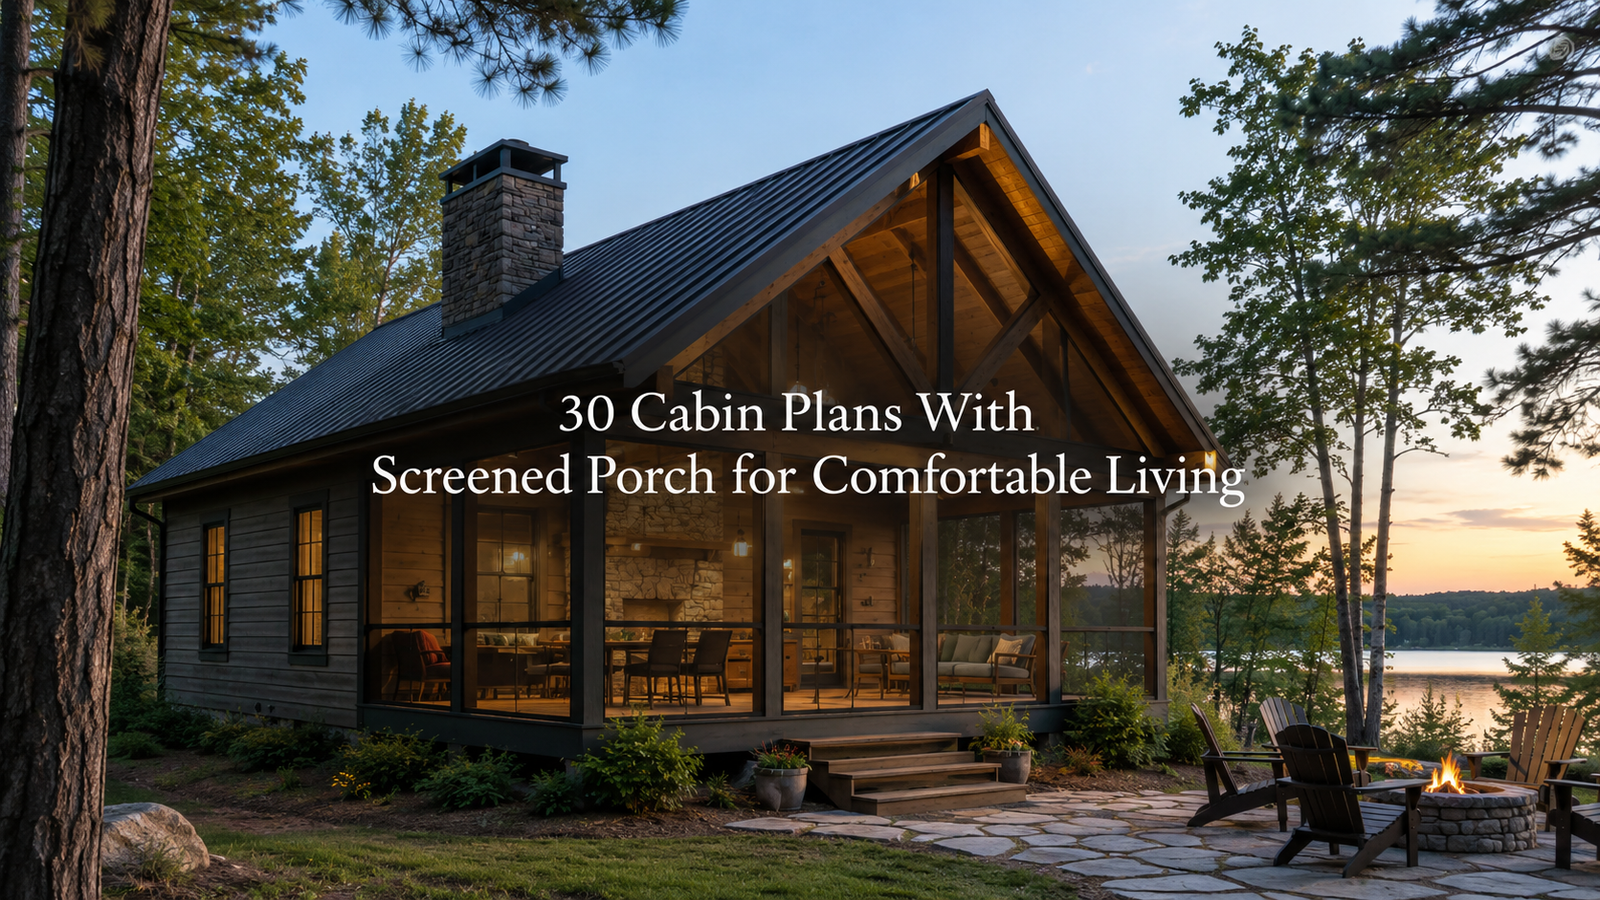
Explore 30 unique cabin plans featuring screened porches, perfect for outdoor relaxation. Discover practical design considerations for your next project.
-
12×16 Cabin Plans with Outdoor Shower: Design Essentials
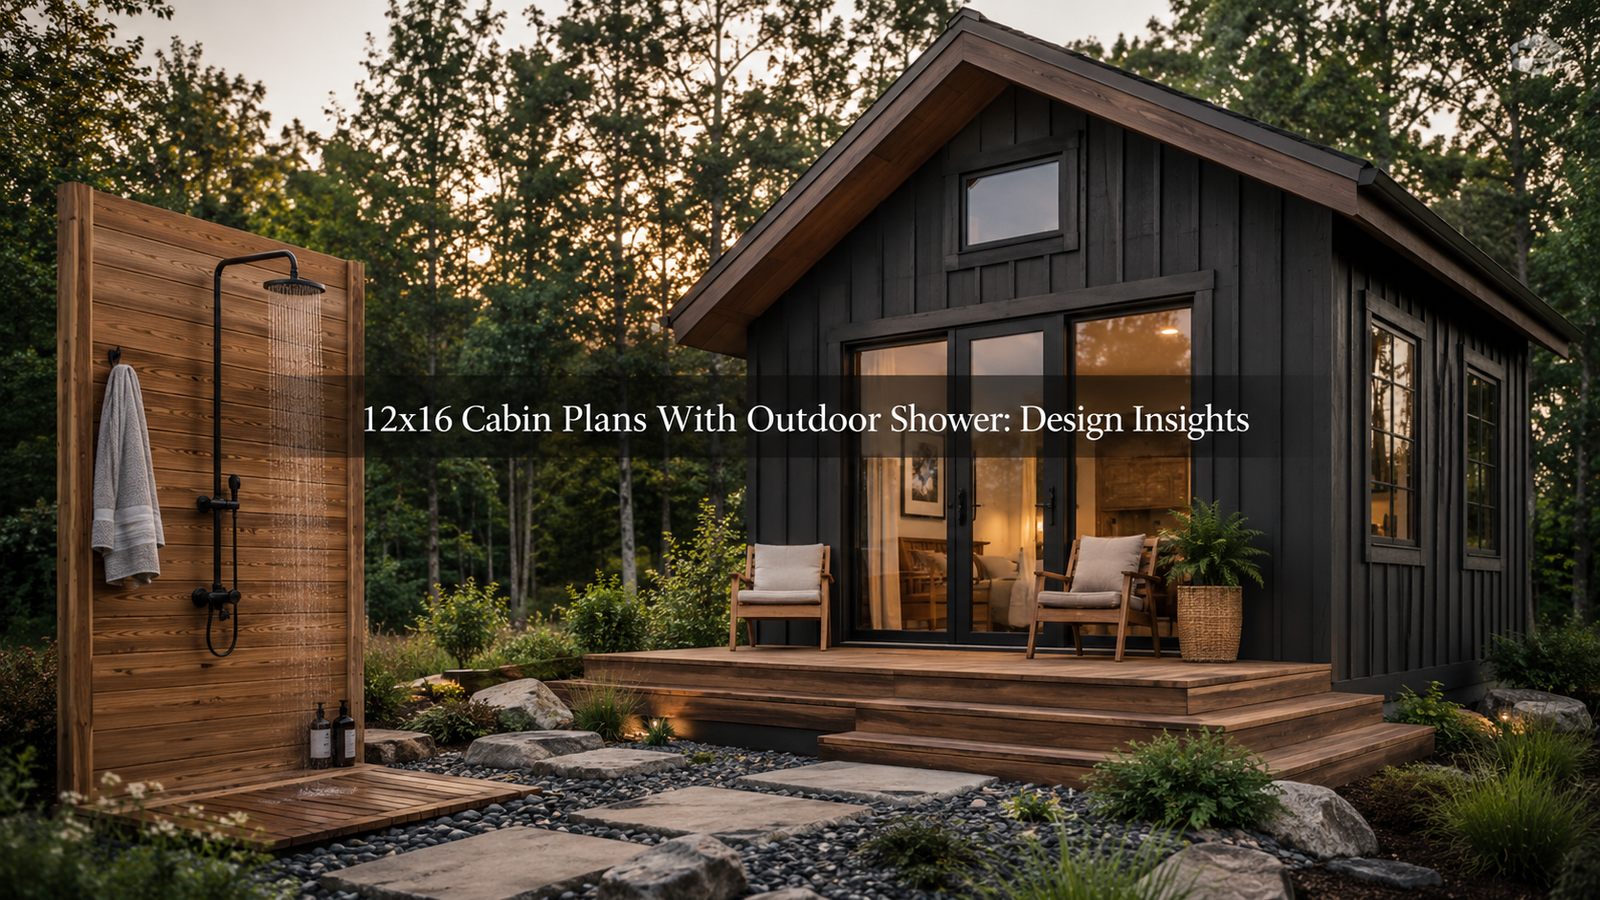
Explore 12×16 cabin plans featuring outdoor showers, focusing on cost-saving tips and essential design considerations.