
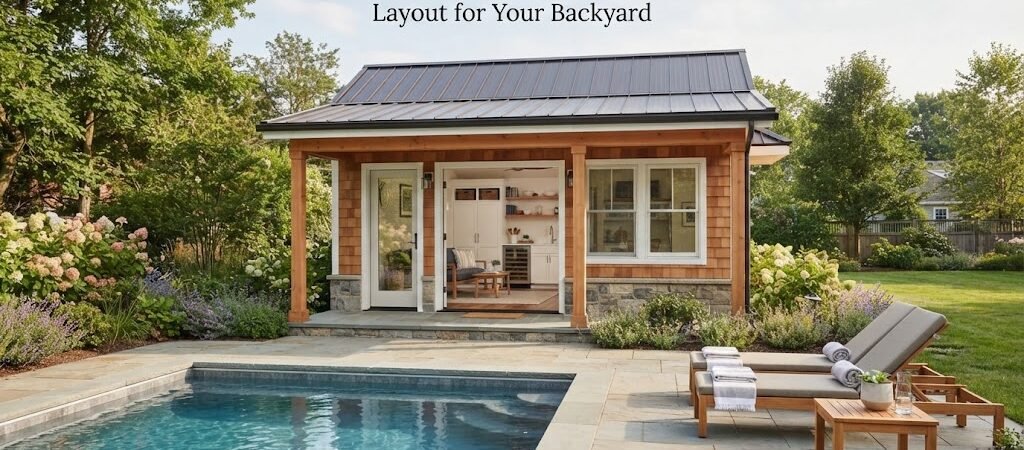
A 10×16 pool house gives you 160 square feet to work with, which is enough for a useful backyard structure without taking over the pool area. The trick is using those 10 by 16 feet wisely.
This size can work as a simple pool cabana, changing room, storage building, bathroom-equipped pool house, or a combination of several uses. The best layout depends less on the overall footprint and more on what you need the building to do.
Before choosing a design, it helps to look at real pool house and cabana plans. Seeing different arrangements makes it easier to understand how doors, windows, furniture, storage, and plumbing can fit into a compact space.
What Can You Fit in a 10×16 Pool House?
A 10×16 building has 160 square feet of floor area. That sounds fairly generous on paper, but walls, doors, fixtures, and built-in storage quickly use some of that space.
Still, there are several practical ways to use it.
A simple layout might include an open room with seating, a small counter, and storage for pool equipment. Another could divide the building into a changing area and a bathroom. You could also create a small lounge with a compact bathroom or utility area at one end.
The key is to avoid dividing the space into too many small rooms. A 10-foot width doesn’t leave much room for wide hallways or oversized furniture.
For a basic pool house, an open layout often feels larger and is easier to furnish.
A Simple 10×16 Pool House Layout
One of the easiest approaches is to keep most of the building as one main room.
For example, the 16-foot length can provide space for a small seating area at one end and storage or a counter along one wall. The entrance can be placed on the long side or at one end, depending on how the building relates to the pool.
This arrangement works well when the pool house is mainly used for:
- Poolside seating
- Shade and shelter
- Food and drink storage
- Pool equipment storage
- Changing clothes
- Entertaining guests
Windows or larger glazed doors can also make the room feel more connected to the backyard.
If you’re comparing several options, looking at different pool house layouts can help you see how the same footprint can serve very different purposes.
10×16 Pool House With a Bathroom
Adding a bathroom can make a small pool house much more useful, but it also changes the layout.
A practical approach is to put the bathroom at one end of the building. A compact bathroom might take up only part of the 16-foot length, leaving the rest as an open room.
The bathroom could include a toilet, sink, and shower if the available space and local requirements allow for that arrangement. Exact fixture clearances and plumbing requirements need to be checked for the location and design.
Keeping the bathroom along one end also creates a simple division between wet and dry areas. It can make plumbing easier to organize than placing fixtures in several different parts of the building.
For a pool-focused property, a bathroom can also reduce the need for people to walk through the main house with wet feet.
Add a Changing Room
A changing area is another good use of a small pool house.
Instead of creating a large enclosed bedroom-style room, you can use a compact section with a bench, hooks, shelves, and perhaps a few cabinets. This gives swimmers somewhere to change and store towels without using too much floor space.
One useful arrangement is to place the changing area close to the entrance. The main room can then remain open for seating and entertaining.
Privacy matters here. Door placement, window location, and interior partitions should be considered together. A window that looks great from the pool may not be appropriate next to a changing area.
Pool House With Storage
Storage is easy to overlook when planning a pool house, but it’s one of the most useful features in a small backyard building.
You don’t necessarily need a separate storage room. Cabinets, wall shelves, built-in benches, and tall storage can often do the job while keeping the floor open.
Depending on how the building is used, storage might hold:
- Pool towels
- Cushions
- Outdoor games
- Cleaning supplies
- Small pool accessories
- Folding chairs
- Seasonal items
Keep bulky equipment in mind before finalizing the layout. A room that looks spacious on a plan can feel crowded once real items are inside.
Where Should the Door Go?
Door placement can make a surprisingly big difference in a 10×16 pool house.
A door on the long wall can create a direct connection between the pool and the main room. This can be useful when the structure is positioned alongside the pool deck.
A door at one end may work better when the building sits at the back of the yard or along a property edge.
If you have a bathroom or changing area, think about privacy when positioning the entrance. You don’t want the bathroom door, shower area, or changing space to be the first thing visible when someone walks in.
It also helps to think about furniture placement before deciding where the door goes. Every door needs clear space to open and use comfortably.
Windows and Natural Light
A small pool house can feel much better with good natural light.
Because the building is only 10 feet wide, large windows on both sides may not always be practical, especially if privacy is an issue. Instead, you can concentrate windows toward the pool-facing side and use smaller openings on other walls.
The pool-facing wall is often a natural place for larger windows or glazed doors. This can provide a clear view of the yard while bringing in daylight.
Just remember that window placement should also account for furniture, wall storage, privacy, and the direction of the sun.
Materials and Exterior Style
A 10×16 pool house doesn’t have to look like a utility shed.
The exterior can be designed to match the house or pool area. Common approaches include siding, painted wood, simple paneling, masonry finishes, or other materials suited to the local climate and overall property design.
The roof style matters, too. A simple gable roof can give the building a traditional look, while a low-slope or modern roof can create a cleaner contemporary appearance.
For a rustic backyard retreat, cabin-inspired details can also work well. If that style appeals to you, a cabin plans collection can provide ideas for small recreational buildings and detached retreats, even when the final structure is designed specifically as a pool house.
Think About the Pool House From the Outside In
It’s easy to start with the floor plan and forget how the building will actually sit in the backyard.
Look at the path between the house, pool, patio, and pool house. You may want the entrance facing the pool rather than the main house. Or you may want a covered area between the pool and building.
Think about where people will walk when they’re carrying towels, food, or outdoor equipment.
Also consider service access. If the building contains plumbing, electrical equipment, or storage, you’ll want practical access for maintenance.
The best 10×16 layout isn’t simply the one that fits the most things. It’s the one that works naturally with the rest of the property.
Plan Around Your Main Use
A small pool house usually works best when it has one clear primary purpose.
If you mainly want a shaded place to relax, keep the interior open and focus on seating, light, and views.
If changing and showering are the priority, give those functions more of the floor area.
If entertaining is important, consider a small counter or serving area with direct access to the pool deck.
If storage is the main need, don’t sacrifice valuable floor space for a room you won’t use often. Well-planned cabinets may be a better solution.
You can also combine uses, but be realistic about the available space. A bathroom, full kitchen, bedroom, lounge, and large storage room won’t all fit comfortably into 160 square feet.
Don’t Forget the Building Site
The 10×16 footprint is only part of the project.
Before settling on a plan, check the actual area where the pool house will go. Look at existing patios, trees, fences, utility lines, drainage, slopes, and access for construction.
Local rules can also affect where and how a detached structure can be built. Setbacks, permits, utility connections, plumbing, electrical work, and other requirements vary by location, so check with the appropriate local authorities and professionals before construction.
The site may also influence which side of the building should contain windows and doors.

Is 10×16 Big Enough?
For a dedicated pool house, 10×16 can be a very practical size.
It’s large enough to create a useful indoor space but compact enough to fit many backyards where a much larger building wouldn’t make sense.
The limitation is that every square foot matters. Large furniture, multiple enclosed rooms, and oversized fixtures can quickly make the interior feel cramped.
A good plan uses the walls, corners, and vertical space efficiently while keeping the main walking area open.
If you find yourself adding too many compromises, it may be worth comparing a slightly larger footprint before construction begins. Changing the size on paper is much easier than changing the building after it’s finished.
Start With the Layout, Then Choose the Details
A 10×16 pool house can be simple or surprisingly versatile. The right design might be an open cabana, a pool house with a bathroom and changing area, or a compact backyard retreat with storage and seating.
Start by deciding what you want to do inside the building. Then work through the door location, bathroom or changing area, storage, windows, furniture, and connection to the pool.
Once those decisions are clear, reviewing actual pool house plans can help you compare layouts before committing to one design.
A good plan should make the most of the 10×16 footprint without trying to squeeze in more than the space can comfortably handle. For most homeowners, that balance is what turns a small backyard structure into a pool house they’ll actually enjoy using.