
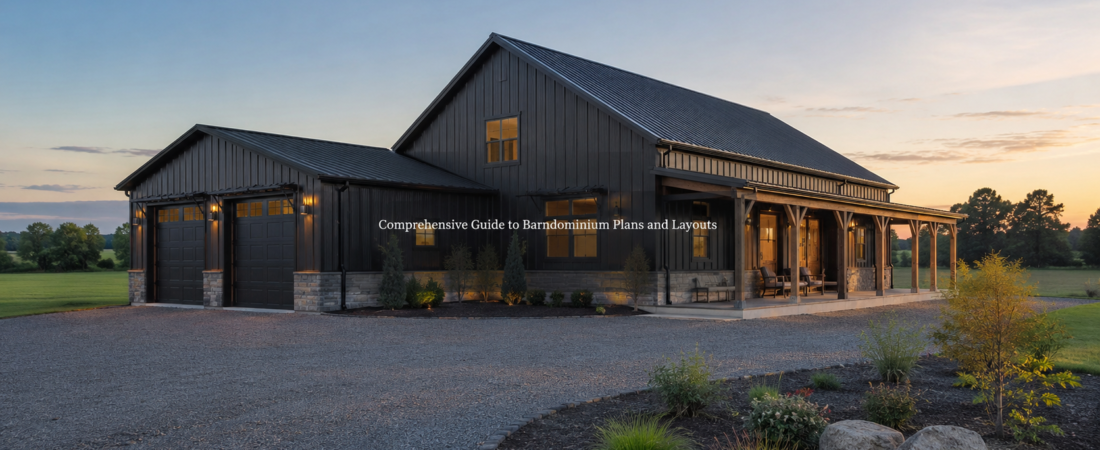
Barndominium plans incorporate unique designs that blend living quarters with functional spaces. Understanding the various layouts can help you maximize space and meet your specific needs.
What Are Barndominium Plans?
A barndominium typically combines residential living with agricultural or workshop space. These structures can vary widely in size, but they generally maintain an open and airy layout. The first step in planning your barndominium is to determine your needs: how many bedrooms and bathrooms do you require? What kind of storage space will be necessary for your lifestyle?Choosing the Right Size for Your Barndominium
Barndominiums can be built in numerous sizes, and comparing different building plans can help you choose a layout that fits your space, budget, and lifestyle, commonly ranging from 1,200 to 3,000 square feet. For instance, a 60×80 barndominium plan offers 4,800 square feet of space, providing ample room for a family while accommodating features like an RV garage or workshop.Sample Size Comparison
| Size (sq ft) | Bedrooms | Bathrooms | Garage Space |
|---|---|---|---|
| 1,200 | 2 | 1 | 1-car |
| 1,800 | 3 | 2 | 2-car |
| 2,400 | 4 | 3 | 3-car |
Key Layout Considerations for Barndominiums
When planning your barndominium layout, consider how each area interacts with others. Here are key layout considerations:- Living Area: Centrally located for easy access to bedrooms and outdoor spaces.
- Kitchen Positioning: Adjacent to the dining area for efficient meal preparation and serving.
- Garage Access: Designed for easy entry into the living space without disrupting the flow.
Special Feature Planning for Your Barndominium
If you’re including features like an RV garage, think about:- Access and Maneuverability: Ensure sufficient space for parking and maneuvering your RV.
- Utility Needs: Consider how electrical and water connections will be managed within the garage space.
What Are the Advantages of Barndominiums?
Barndominiums offer several advantages:- Cost-Effectiveness: Generally, they require less material than traditional homes.
- Flexibility: Open floor plans allow for easy customization based on changing needs.
- Durability: Built with metal or wood framing, they are resilient against weather and pests.
What Limitations Should You Consider?
While barndominiums have many benefits, there are limitations:- Financing Challenges: Some lenders may hesitate to finance unconventional structures.
- Resale Value: Poor design choices may impact resale value compared to traditional homes.
Site Considerations for Building a Barndominium
Before construction, evaluate the site:- Soil Quality: Ensure the soil can support the structure.
- Local Zoning Laws: Check regulations regarding barndominiums in your area.
Design Considerations for Your Barndominium
Designing a barndominium requires attention to aesthetics and functionality. This includes:- Exterior Materials: Choose durable materials that reflect your style.
- Interior Flow: Plan the layout to enhance natural light and movement throughout the space.
Who Might Benefit from Barndominium Plans?
Barndominiums can suit various lifestyles:- Families seeking spacious living areas.
- Hobbyists requiring dedicated workshop or storage space.
- Retirees looking for single-level living with easy outdoor access.