
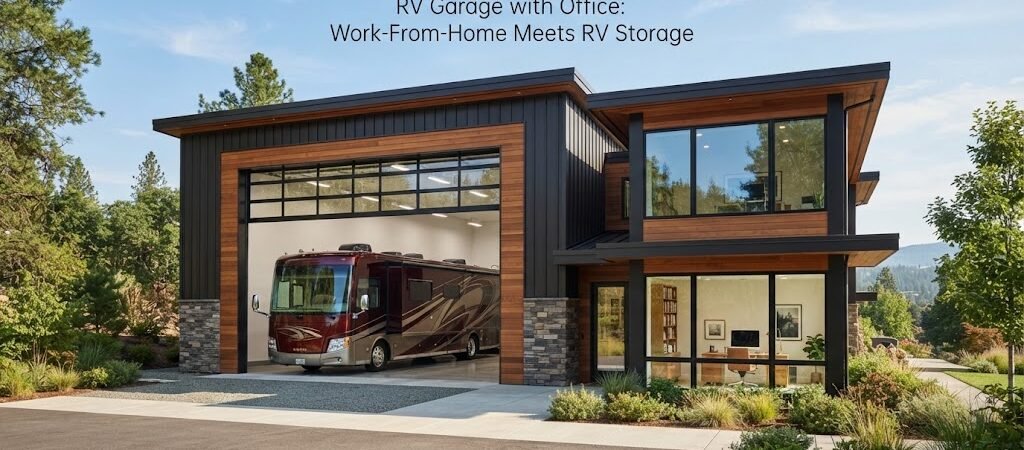
You have a big RV and you work from home. Building one structure to handle both sounds like a great idea. It saves space on your property and keeps your gear secure. But putting a massive vehicle and a comfortable workspace under one roof takes some careful planning. RVs are tall and wide. Offices need to be insulated and wired properly. Getting the layout right from the start saves you a lot of headaches later.

Figuring Out the RV Side of the Building
The garage portion of your project needs to fit your rig comfortably. Height is the biggest factor here. Most motorhomes and fifth wheels need between 12 and 14 feet of clearance. You’ll want to measure your exact RV and add a couple of feet for safety.
Width is just as critical. You’ll need enough room to open the doors, walk around the vehicle, and maybe store some extra gear. A standard two-car garage width is not enough for most large RVs. You’ll likely need a clear span of at least 16 to 20 feet just for the parking area.
For the doors, a 14-foot by 14-foot or 16-foot by 14-foot overhead door is usually the sweet spot. Before you settle on these dimensions, check your local building codes. Some areas have strict rules about building height and setbacks from your property lines.
Designing the Office Space
You have a few choices for where to put the office. You can build it as a loft above the garage, attach it to the side, or place it at the back of the building.
A loft looks cool, but it requires stairs and extra structural support. It also eats into your ceiling height. Attaching the office to the side or back is usually much easier and cheaper to build. It keeps the workspace on the ground level and makes running utilities a lot simpler.
If you want to add a small bathroom or kitchenette to your office area, looking at barndominium plans can give you some great layout ideas for mixing living spaces with utility areas.
Mixing the Two in One Floor Plan
The trick to a dual-purpose building is keeping the two spaces distinct. You don’t want garage dust, fumes, or noise ruining your workday.
Framing a solid, insulated wall between the garage and the office is a must. You might also want to add soundproofing materials in that shared wall. Make sure the door connecting the two spaces seals tightly.
Looking at different garage and workshop blueprints can help you see how to arrange the interior so the office feels separate but still connected. You’ll want to think about where you will put windows. The office needs natural light, but you also need to make sure your windows do not block your RV from pulling in.
Building Materials and Construction Details
Post-frame construction, often called a pole barn, is a perfect fit for this type of project. It gives you large, clear-span interiors without needing interior load-bearing walls. This makes it easy to park a long RV and still have room for a dedicated office footprint.
Comparing various pole barn planscan help you see how the available space could be used and which roof styles work best for your needs.
For the foundation, you’ll need a concrete slab that can handle the weight of a fully loaded RV. A standard four-inch slab might not cut it for a heavy motorhome. You’ll likely need a thicker slab, maybe six inches, with extra rebar or wire mesh. Talk to your builder about the soil conditions on your land, as soft dirt might require a deeper footer.
Insulation is another big detail. The office needs to be fully insulated and sealed to keep your heating and cooling costs down. Spray foam or fiberglass batts work well. The RV side of the building might just need a vapor barrier unless you plan on doing mechanical work inside during the winter.
Planning for Utilities and Comfort
Power requirements for this building will be higher than a standard shed. Your RV will likely need a 30-amp or 50-amp hookup. The office will need standard 15-amp and 20-amp circuits for computers, lights, and tools. It’s smart to put these on separate electrical panels so a tripped breaker in the garage does not kill your internet router.
Heating and cooling the office is essential for comfort. A mini-split heat pump is usually the most efficient choice for a single room. It lets you control the temperature without trying to heat the entire massive garage space.
Lighting is another detail that needs attention. The office needs bright, glare-free light for reading and screen work. The RV area just needs plenty of broad, bright LEDs so you can see what you’re doing when you’re hooking up or doing maintenance.
Don’t forget about internet. Metal buildings can block Wi-Fi signals. Run a hardwired ethernet cable directly to the office during the framing stage. It guarantees a fast, reliable connection for your work.

Wrapping Up the Project
Building an RV garage with an office is a highly practical way to maximize your property. It protects your investment and gives you a quiet place to get things done. Take your time with the design phase. Measure your RV twice, plan your office layout, and make sure your utility needs are covered.
Before you finalize your design, browsing a building plan collection can help you visualize how to fit both the RV and the workspace under one roof.