
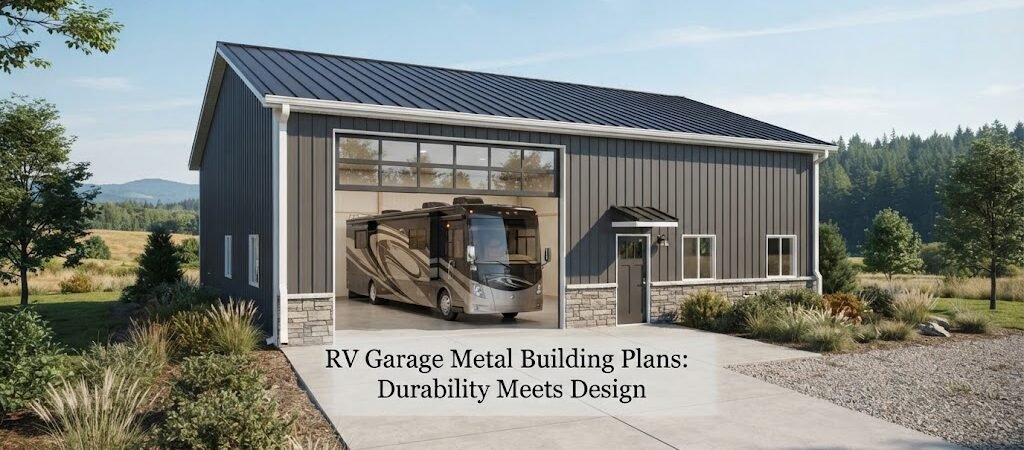
You spent good money on your RV. Leaving it outside year-round isn’t doing it any favors. Sun fades the exterior, hail dents the roof, and snow loads can cause real damage over time. A metal building gives you a solid, long-lasting way to protect it. But an RV isn’t a pickup truck. You can’t just throw up a standard two-car garage and call it done. The sizing, door clearance, and layout all need to match what you’re actually parking inside.

Getting the Dimensions Right
The biggest mistake people make is building too small. RVs come in all shapes and sizes, from compact Class B vans to massive 45-foot Class A motorhomes. You need to measure your rig carefully before you start looking at plans.
Width is usually the easiest part. Most RVs are around 8 to 8.5 feet wide, but you need room to walk around the sides, open slide-outs for maintenance, and maybe store a few things along the walls. A 14-foot-wide bay is tight but workable for a single RV. If you want breathing room, 16 to 18 feet is much more comfortable.
Length needs to account for the full rig plus a few extra feet at each end. If your motorhome is 38 feet long, you don’t want a 40-foot building. You’ll barely have room to close the door. Plan for at least 4 to 6 feet of extra length so you’re not scraping the back wall every time you pull in.
Height is where a lot of people get tripped up. Standard garage doors are 7 or 8 feet tall. Most RVs need at least 12 feet of clear height, and some taller Class A coaches with rooftop AC units and satellite dishes need 14 feet or more. Measure from the ground to the highest point on your RV, then add a foot or two for safety. The building’s eave height will need to be even taller than the door opening to accommodate the roof structure.
Door Options That Actually Work
Your door choice matters more here than on almost any other type of garage. A standard sectional overhead door won’t cut it for most RVs. You’ll likely need a commercial-grade overhead door that’s 12 to 14 feet tall and at least 12 feet wide.
Roll-up doors are popular for metal buildings because they don’t need as much headroom inside and they handle wider openings well. Bi-fold doors are another option, especially for very tall openings. They fold in half as they lift, so they don’t need as much clearance above the door frame.
If you plan to pull through the building instead of backing in, you’ll want doors on both ends. A drive-through layout makes parking a big rig a lot less stressful. Just make sure your site has enough space for approach and exit on both sides.
Layout Ideas Beyond Just Parking
A lot of RV owners want their metal building to do more than just store the rig. And honestly, once you’re pouring a slab and putting up steel, it makes sense to get as much use out of the space as possible.
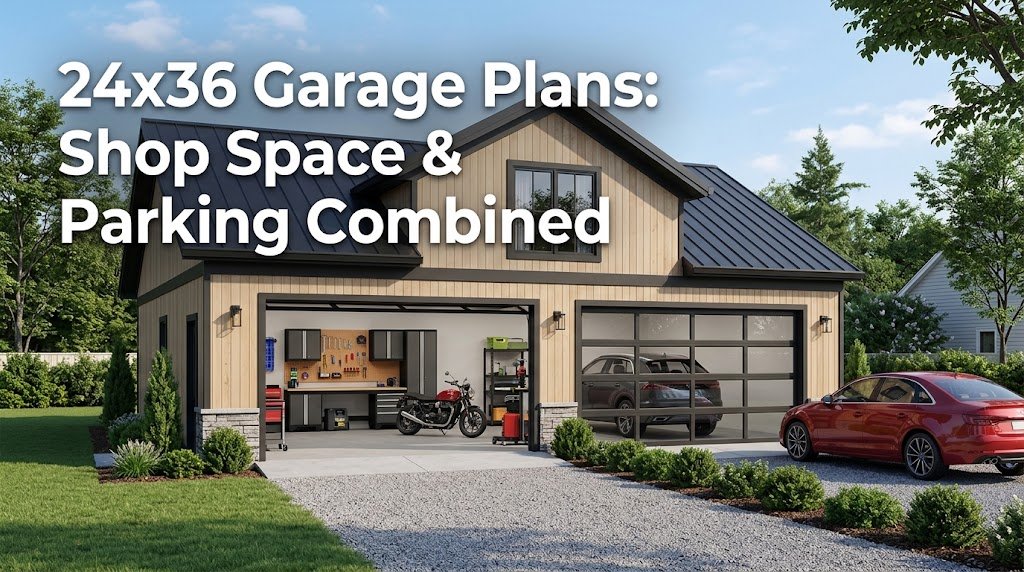
A common setup is an RV bay on one side and a couple of standard vehicle bays on the other. This keeps your daily drivers protected too and puts everything under one roof. Another popular option is combining RV storage with a workshop area. If you like to do your own maintenance on the RV, having a workbench and tool storage right next to it is incredibly convenient.
If you’re thinking about a combo layout, browsing different garage and workshop plans can help you figure out how to divide the space without making either area feel cramped.
Some people also add a small living area or half bath to their RV garage, especially if they use the space as a staging area before trips. That starts to push into barndominium territory, but it’s worth considering if you spend a lot of time prepping the rig for travel.
Foundation and Site Prep
Metal buildings are lighter than traditional stick-built structures, but they still need a proper foundation. For an RV garage, a concrete slab is the most common choice. The slab needs to be thick enough to handle the weight of a fully loaded motorhome, which can easily exceed 30,000 pounds.
Talk to a local concrete contractor about the right thickness and reinforcement for your soil conditions. In areas with frost heave, the footings may need to go deeper than you’d expect. Skipping this step can lead to cracked slabs and doors that don’t close right a few years down the road.
Site drainage matters too. You don’t want water pooling around the foundation or running under the slab. Grade the site so water flows away from the building on all sides.
Insulation and Climate Control
If you live somewhere with extreme heat or cold, insulating your metal RV garage is worth the extra cost. Metal buildings can turn into ovens in the summer and freezers in the winter. That’s not great for your RV’s seals, tires, or plumbing systems.
Spray foam insulation is a popular choice for metal buildings because it seals gaps and provides a high R-value in a thin layer. Fiberglass batt insulation is cheaper but harder to install properly in a metal frame. Rigid foam panels are another option that works well on walls and roof.
Even if you don’t plan to heat or cool the space full-time, basic insulation helps reduce condensation inside the building. Moisture dripping from the roof onto your RV can cause the exact kind of damage you built the garage to prevent.
What to Think About Before You Start
Before you order a building kit or hire a contractor, take some time to sort out a few things.
Check with your local building department about permits and zoning. Some areas have restrictions on building height, setbacks from property lines, and the total square footage of outbuildings. It’s better to find out now than after the concrete is poured.
Think about how your needs might change. If you’re planning to upgrade to a bigger RV in the next few years, build for the future rig, not the one you have now. Adding a few feet of width and a couple feet of height during construction is cheap. Trying to expand a metal building later is expensive and complicated.
Consider access to utilities. If you want to plug in your RV for shore power while it’s stored, you’ll need electrical service to the building. Water and sewer hookups are nice to have too if you plan to winterize or prep the rig inside.
If you’re still early in the process, comparing different pole barn plans alongside metal building options can help you decide which construction style fits your property and budget best.
Cost Factors to Keep in Mind
It’s hard to give a single price for an RV garage because so many variables are involved. The size of the building, the type of doors, insulation, foundation work, and local labor rates all play a role. A basic open-sided RV carport will cost a lot less than a fully enclosed and insulated garage with commercial doors and a thick concrete slab.
The best approach is to get a few quotes from local metal building suppliers and contractors. Give them your exact dimensions and a clear idea of what you want the building to do. That way you’re comparing real numbers instead of guessing.
Picking the Right Plan
The right RV garage plan is the one that fits your rig, your property, and your budget without cutting corners on the things that matter. Don’t skimp on height or door size just to save a little money upfront. You’ll regret it the first time you try to squeeze a 13-foot-tall motorhome through a 12-foot door.
Take your time with the planning stage. Measure everything twice. Think about how you’ll actually use the space day to day. And don’t be afraid to go a little bigger than you think you need. Extra space in an RV garage never goes to waste.
When you’re ready to start narrowing down your options, exploring a full building plan collection can give you a much clearer picture of what’s possible at different sizes and price points.

Your Next Step
Building an RV garage is a big project, but it’s one of the best things you can do to protect your investment and make your travel routine easier. The planning stage is where most of the important decisions happen, so it pays to get it right.
If you want a solid starting point, a good metal building and garage planning guide can walk you through the key decisions around sizing, layout, and materials so you feel confident before you start spending money.