
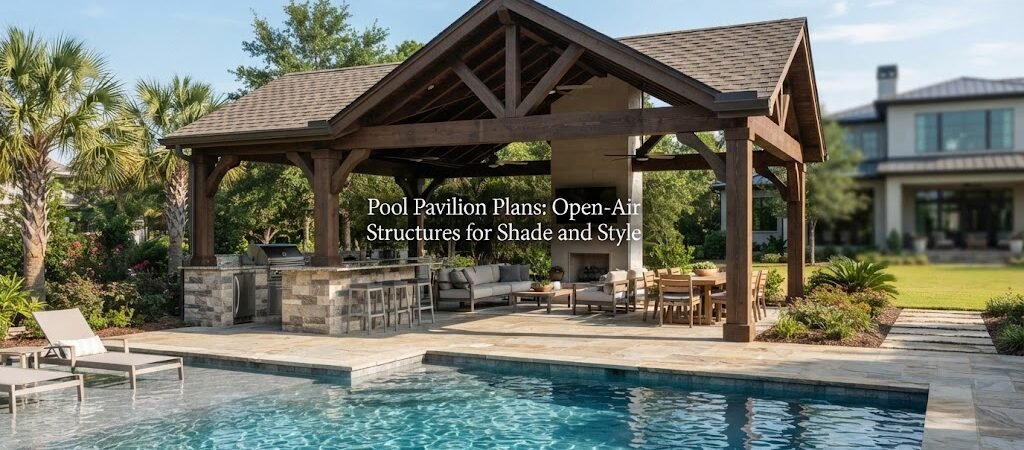
A pool pavilion is one of those backyard additions that changes how you actually use your outdoor space. Instead of just sitting by the water, you’ve got a shaded spot to eat lunch, host friends, or wait out the hottest part of the afternoon without going back inside. Unlike a fully enclosed pool house, a pavilion is open on some or all sides, which makes it feel more connected to the yard while still giving you real protection from sun and rain.
If you’re thinking about adding one, it helps to understand what makes a pavilion different from other pool structures and what to consider before picking a design.
What Makes a Pavilion Different From a Pool House
A traditional pool house usually has full walls, a door, and often a bathroom or changing area inside. A pavilion skips most or all of that. It’s built around a roof supported by posts or columns, with open sides or maybe a partial half-wall. Some have a small storage closet or a kitchenette tucked into one corner, but the main idea is shade and shelter rather than enclosed rooms.
That open design has some real advantages. It costs less to build than a fully enclosed structure since there’s less framing, fewer finishes, and no need for windows or insulation in most cases. It also keeps sightlines open, so you can watch kids in the pool from anywhere under the roof. The tradeoff is less storage and less privacy, so if you need somewhere to change clothes or store pool gear, you may want a small storage nook built in or a separate pool house nearby.

Common Pavilion Styles
Pavilions come in a range of looks, and the right one usually depends on the style of your house and yard.
A classic post-and-beam pavilion uses timber or heavy wood posts with an open gable or hip roof. This style tends to suit traditional or farmhouse-style homes and gives a warm, natural look.
A modern flat-roof pavilion uses clean lines and often steel or aluminum framing. These work well with contemporary homes and can feel more minimal, especially when paired with simple furniture underneath.
A cabana-style pavilion sits somewhere in between a full pool house and an open structure, sometimes with curtains or fabric panels on the sides that can be drawn for shade or privacy when needed. This is a popular middle ground for people who want flexibility.
If you like the idea of a more rustic, retreat-style feel, looking through a cabin plans collection can offer some layout inspiration, especially for pavilions with heavier timber framing or a cabin-inspired roofline.
Sizing a Pavilion for Your Yard
Pavilion size really depends on how you plan to use it. A small pavilion, built mainly for shade over a seating area or a couple of lounge chairs, might only need to cover a modest footprint. A larger pavilion meant for entertaining, with a dining table, outdoor kitchen, or lounge seating, will need considerably more square footage.
It’s worth thinking through what furniture and features you want under the roof before settling on dimensions. A grill or outdoor kitchen setup needs clearance for movement and ventilation. A dining table for six or eight needs room for chairs to pull out on all sides. Walking through these use cases on paper, or even taping off the space in your yard, can help you avoid ending up with a structure that feels too tight once it’s built.
Roof height matters too. A taller roofline lets more air move through the space, which makes a real difference on hot days, and it also gives the structure a more open, airy feel rather than something boxy.
Materials and Roof Considerations
Because a pavilion is exposed on the sides, the roof does a lot of the work. Common roofing choices include shingles to match the main house, standing seam metal for a cleaner modern look, or even a pergola-style open lattice if you want partial shade rather than full coverage.
Post materials vary by style and budget. Wood posts are common and can be stained or painted to match your house trim. Some homeowners choose stone or brick-clad posts for a more substantial, permanent look. Steel posts show up more often in modern designs.
Exact material costs and structural requirements depend a lot on your local climate, wind exposure, and the size of the roof span, so it’s worth working with a local contractor or engineer to confirm what will hold up well in your specific location. Building codes and permit requirements for outdoor structures also vary by area, so checking with your local building department before finalizing a design is a smart step.
Adding Comfort Features
A lot of pavilions include a few extras that make them more functional day to day. Ceiling fans are one of the most popular additions since they keep air moving even on still, humid days. Some pavilions add outdoor lighting so the space stays usable after sunset. Others include a fireplace or fire feature at one end, which extends how many months of the year the space gets used, especially in cooler climates.
If you’re picturing a pavilion that eventually doubles as a guest hangout space with a small sink, mini fridge, or even a fold-out daybed, it starts to overlap with the kind of features you’d see in a small guest structure. In that case, an ADU and small home blueprint guide might give you some useful ideas for arranging a compact, functional layout even within an open-air footprint.
Choosing Between a Pavilion and a Full Pool House
Some homeowners start out planning a pavilion and end up wondering if a fully enclosed pool house makes more sense, or the other way around. It really comes down to how much you need enclosed storage, privacy for changing, or year-round protection from weather. A pavilion is a great fit if your main goal is shade and a gathering spot. A full pool house makes more sense if you want a bathroom, changing area, or lockable storage for pool equipment.
Comparing a few different pool house and cabana plans side by side can make this decision easier, since seeing full layouts next to open-air designs often clarifies which features actually matter to you.
Getting Started
A pool pavilion can be as simple as four posts and a roof, or as detailed as a fully finished outdoor living room. Either way, starting with a clear plan makes the building process smoother and helps you avoid costly changes partway through construction.
Before you settle on a final design, it’s worth looking through some pool house and cabana plans to compare layouts, rooflines, and sizing options. Seeing a few different approaches side by side can help you figure out exactly what you want your own pavilion to include.