
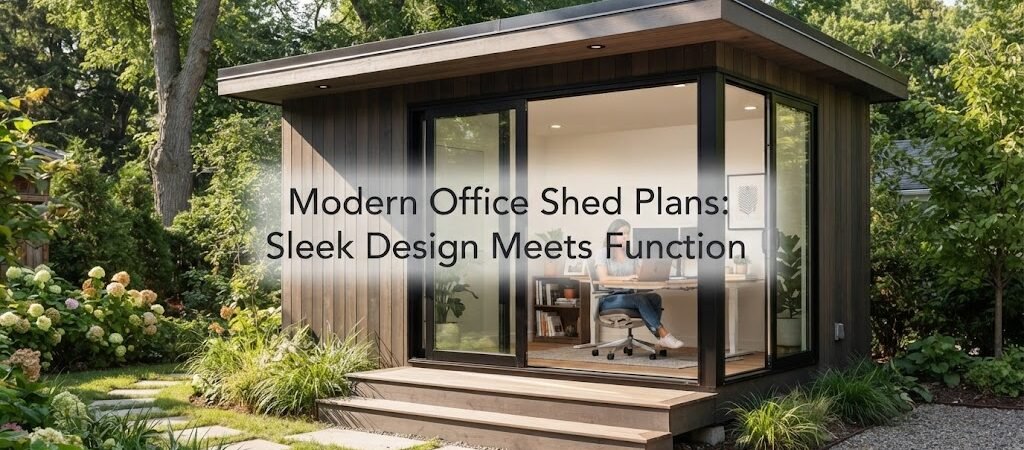
Modern Office Shed Plans: Sleek Design Meets Function
Building a backyard office is a smart move for anyone working from home. You get a quiet place to focus, away from the main house distractions. But you do not want your new workspace to look like a basic storage shed. Modern office shed plans give you the best of both worlds. They combine clean, sleek design with highly functional layouts.
A good modern plan focuses on simple lines, plenty of natural light, and an open feel. You want a space that looks great from the outside and works perfectly on the inside. Let us look at what makes these plans work and how you can design a detached workspace that fits your needs.
What Makes a Backyard Office Plan Modern
A modern backyard office relies on simplicity. You will not find complicated rooflines or busy exterior details in these plans. Instead, the design uses geometric shapes and high-quality materials.
Most modern plans feature a flat roof or a simple single-slope roof. This creates a sharp, clean profile. The exterior usually mixes materials like smooth wood siding, metal panels, or large glass windows. Inside, the layout is usually open. You want to avoid chopping the space into tiny rooms. An open floor plan makes a small footprint feel much larger and lets light reach every corner.
Function is just as important as the look. A sleek office plan needs to hide clutter. Built-in shelving, hidden cable management, and dedicated zones for working and storing keep the space looking tidy and professional.
Choosing the Right Size and Layout
Size matters when you are planning a detached workspace. A 10 by 12 foot shed gives you about 120 square feet. This is plenty of room for a desk, a comfortable chair, and some wall storage. If you need space for client meetings or a second workstation, a 12 by 16 foot plan gives you 192 square feet. That extra room makes a big difference.
When picking a layout, think about how you will use the space. Put your desk near the largest window to get the best natural light. Keep storage along the back or side walls so it does not block the flow of the room.
Sometimes a backyard office needs to double as a guest hangout or a place to relax after work. If you want a structure that serves more than one purpose, comparing your ideas with pool house and cabana plans can give you great layouts for flexible, multipurpose spaces. These plans often show how to blend a work area with a comfortable lounge zone.
Key Design Elements for a Sleek Look
Windows and Natural Light
Large windows are the heart of a modern office shed. They connect your indoor workspace to the outdoor environment. Consider adding a large fixed glass panel or a set of sliding glass doors on one wall. This brings in tons of light and makes the small building feel like an extension of your yard. Just make sure you use double-pane glass to help with insulation.
Exterior Materials and Rooflines
Keep the exterior simple. Mix a dark metal roof with light wood siding for a striking contrast. Or, use vertical board and batten siding to draw the eye up and make the building look taller. Avoid adding too many trim pieces. The goal is a smooth, uninterrupted look.
Insulation and Climate Control
A sleek design means nothing if the office is freezing in the winter and boiling in the summer. Proper insulation is non-negotiable. You will need to insulate the walls, floor, and ceiling. A mini-split heat pump is usually the best choice for heating and cooling a modern backyard office. It is quiet, energy-efficient, and does not require bulky ductwork.
Planning for Utilities and Site Placement
You cannot just drop an office shed anywhere in the yard. Site placement affects how much natural light you get and how easy it is to run utilities. Try to place the building where it gets good morning sun but is shaded during the hot afternoon.
Running electricity and internet to the shed is a major part of the project. You will need to trench a conduit from your main house panel to the office. Always hire a licensed electrician for this part. For internet, a buried ethernet cable is the most reliable choice, though some people use wireless point-to-point bridges if trenching is too difficult.
What if your modern office shed eventually needs a bathroom or a small kitchenette? Adding plumbing changes the game. You will need to look at an ADU and small home blueprint guide to understand how to plan for wet spaces and guest accommodations. Adding these features turns a simple office into a fully detached living space.
Building It Yourself vs. Buying a Kit
You have a few options for getting your modern office built. You can buy a prefab kit, hire a local contractor, or build it yourself.
Prefab modern office kits are very popular right now. They arrive in panels and can be assembled in a few days. They are more expensive upfront, but they save you a lot of time and stress. Hiring a contractor gives you total customization, but you have to manage the schedule and budget. Building it yourself is the cheapest route, but it requires serious carpentry skills and a lot of free time.
Modern sleek designs are great, but they are not for everyone. If you decide you prefer a cozy, rustic retreat instead of a sharp contemporary look, browsing a cabin plans collection might give you the warm, traditional inspiration you need.
Bringing Your Modern Workspace to Life
A modern backyard office is a fantastic investment in your productivity and your property. By focusing on clean lines, great natural light, and a smart layout, you can create a space you actually want to spend time in. Take your time planning the details. Measure your furniture, think about your daily workflow, and check your local building rules before you start digging.
Planning a detached workspace is just one piece of the puzzle. If you are thinking about how this office fits into your wider property layout, or if you want to plan multiple structures, exploring a home plan collection can help you see the big picture and make the most of your land.