
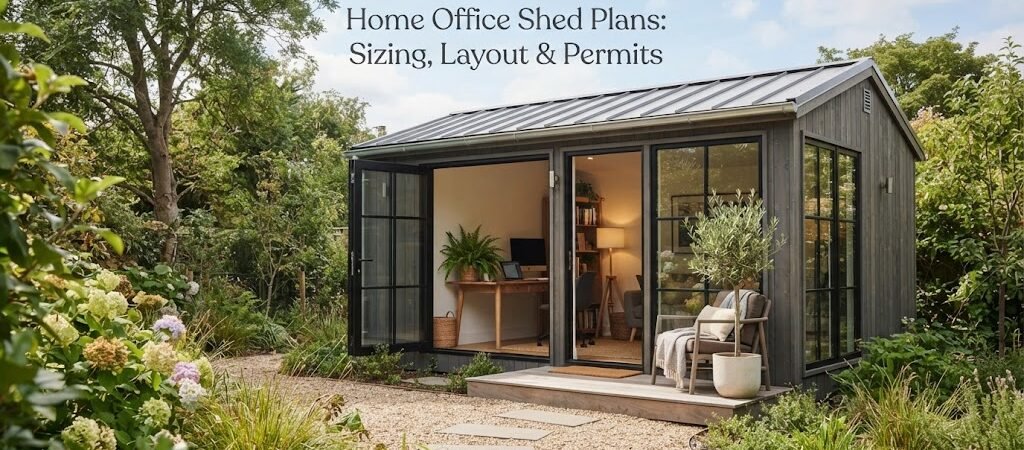
A backyard office shed sounds simple until you start planning one. Then the questions pile up fast. How big should it be? Where does the desk go? Do you need a permit just to put a small building in your own yard? The good news is none of this is as complicated as it feels once you break it into pieces.
Sizing your shed
Most home office sheds land somewhere between 80 and 200 square feet. That range covers a lot of ground. An 8×10 shed gives you enough room for a desk, a chair, and a couple of shelves. That works fine if you’re the only one using the space and you don’t need to store much beyond a laptop and some files.
If you want room to spread out, a 10×12 or 12×16 shed gives you space for a proper desk setup, a reading chair, maybe a small couch for client meetings or video calls with better lighting. Anything much larger than that starts pushing into territory where permits, foundations, and utility hookups get more involved, and the cost climbs with it.
A good way to think about sizing is to picture your actual workday. Do you take calls that need privacy from the rest of the house? Do you spread out papers or sketches? Do you need to store equipment, like camera gear or craft supplies, alongside your desk? Answer those questions honestly and the square footage tends to answer itself.
Where to put it in your yard
Placement matters as much as size. You want the shed close enough to the house that walking out to work doesn’t feel like a chore, especially in bad weather. But you also want enough separation that it feels like a real change of scenery, not just another room with a longer walk.
A lot of homeowners tuck their office shed near the back fence line, angled so a window catches morning or afternoon light without glaring on a screen. Others place it closer to a side yard, near enough to run power and internet lines without a lot of trenching. Before you settle on a spot, check your local setback rules. Most cities require sheds to sit a certain distance from property lines, usually somewhere between 3 and 10 feet depending on the structure’s size and your zoning.
It also helps to think about how the shed will be used beyond work hours. If it might double as a guest space or a quiet reading nook on weekends, that changes where you’d want it relative to the house and whether you want a path lit for evening use.
Laying out the inside
Inside, the goal is to keep the layout simple. A desk facing the window is the classic setup, and for good reason. Natural light reduces eye strain and just makes the space feel less like a box. Position your desk so the screen isn’t facing directly into a window, though, or you’ll fight glare all day.
Storage should be built in wherever possible rather than added as an afterthought. Floating shelves above the desk keep clutter off the surface. A slim cabinet near the door works well for things you want out of sight, like extra cables or off-season files. If the shed is on the smaller side, wall-mounted storage frees up floor space that a bulky bookshelf would eat into.
Insulation and climate control aren’t glamorous, but they’re what separates a shed you can work in year-round from one you can only use in spring and fall. Basic batt insulation in the walls and ceiling, paired with a mini-split unit or a small window AC and a space heater, covers most climates without a huge added cost. Skimping here is one of the most common regrets homeowners mention after their first summer or winter in the space.
Permits: what actually triggers one
This is where a lot of people get stuck, mostly because the rules vary so much by city and county. As a general pattern, though, most places don’t require a permit for sheds under 120 square feet that don’t have plumbing or a permanent foundation. Once you cross that threshold, or once you add electrical wiring, water lines, or a foundation, you’re almost always looking at a permit.
Electrical work is the detail people miss most often. Even a small shed under the size threshold usually needs an electrical permit if you’re running power to it, because that work has to meet code for safety reasons. If you’re planning outlets, lighting, or a mini-split for climate control, budget time for that permit process even if the structure itself doesn’t need one.
Zoning is a separate issue from permitting, and it’s worth checking both. Zoning determines where on your property you’re allowed to build and how tall the structure can be. Permitting is about the construction itself meeting safety code. A quick call to your local building department, or a look at their website, will usually clear up both questions in one shot. It’s a small step that saves a lot of headaches compared to finding out after the fact that something needs to be torn down or redone.
If you’re working with a contractor, they’ll often handle the permit paperwork as part of the job. If you’re building it yourself or with a small crew, plan on visiting the permit office early, before you’ve bought materials, so your dimensions match what gets approved.
Bringing it together
A home office shed works best when the size matches how you actually use it, the placement fits your yard and your daily routine, and the permit questions get answered before the first board goes up. None of these steps are hard on their own. They just need to happen in the right order.
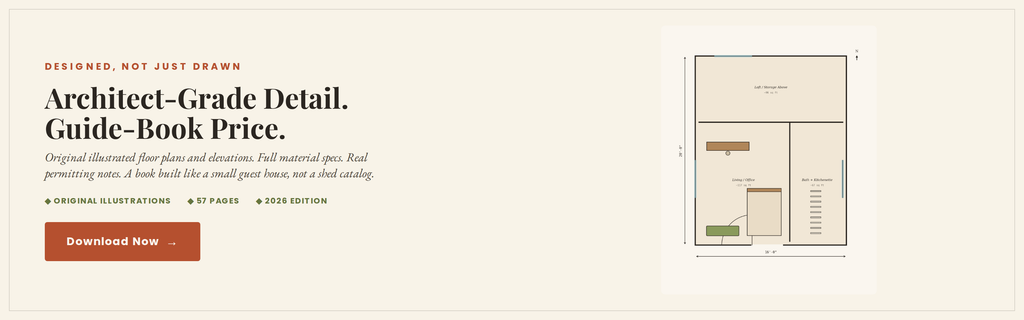
If you want to see how these pieces come together in real dimensions, with layouts already worked out for different lot sizes and work styles, the Backyard Office Studio Plans walk through several floor plans built specifically for this kind of space. They’re a useful reference point if you’re still deciding between a compact 8×10 setup and something roomier.
For homeowners who like the idea of a shed that could serve double duty later, maybe as a guest space or a small rental unit down the road, it’s worth glancing at the ADU and small home blueprint guide too. Some of the same sizing and permit logic applies, just with a bit more square footage and a few extra code requirements layered in.
Whatever size and layout you land on, the shed in your yard is only worth building if it actually gets used. Keep the walk from the house short, the light good, and the temperature comfortable, and it will.