
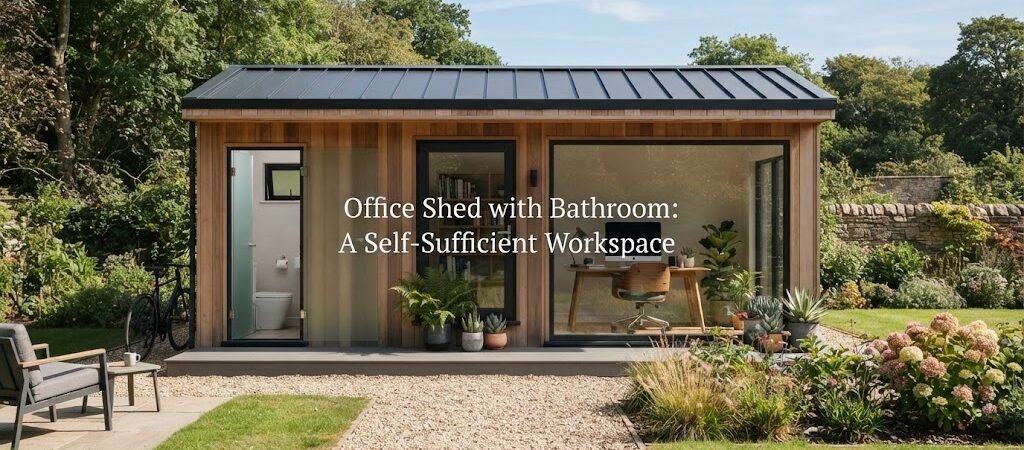
There’s a point where a backyard office stops being just a nice place to work and starts being a real second building on your property. For a lot of people, that point is the bathroom. Once you add plumbing, your shed goes from “a quiet spot to answer emails” to something you could genuinely spend a whole day in without walking back to the house.
It’s a bigger step than picking paint colors or deciding where the desk goes. But it’s also one of the most useful upgrades you can make if you work from home full time, run a business out of your backyard, or just like the idea of a space that doesn’t depend on the main house for anything.
Here’s what actually goes into planning one.

Why People Add a Bathroom to a Backyard Office
The most common reason is simple. Walking back and forth to the house breaks your focus. If you’re on back to back calls, in the middle of a project, or trying to keep work life separate from home life, even a short walk indoors can pull you out of the zone.
A bathroom also matters a lot if you see clients, students, or patients in your office. Massage therapists, tutors, consultants, and small business owners often need a space where visitors never have to enter the main house at all. That’s not really optional at that point. It’s part of running the business.
And for some homeowners, it’s about long term flexibility. An office shed with a bathroom can later become a guest suite, a rental unit, or a space for aging parents or adult kids. Adding the plumbing now saves you from tearing into walls later.
Water and Sewer: The Real Decision Point
This is where planning an office shed with a bathroom is different from planning almost any other backyard structure. You have two real paths.
The first is connecting to your home’s existing water and sewer lines. This usually means trenching a line from the house to the shed, which can be a manageable weekend project for a nearby structure or a much bigger job if your office sits far from the house or across landscaping you don’t want to dig up. Your local plumber can tell you pretty quickly whether this is realistic based on distance, slope, and where your main lines run.
The second path is a self-contained system. This usually means a small on-demand water heater, a water tank or a connection to an outdoor spigot, and a composting or incinerating toilet instead of a traditional flush toilet tied to your septic system. This route tends to be simpler to install and easier to get approved, since you’re not tying into your home’s plumbing system at all. It’s also a good option if your office is far from the house or your yard has grade issues that make trenching difficult.
Neither option is automatically better. It really comes down to distance from the house, your budget, and how much you want the bathroom to feel like a normal bathroom versus a functional backup.
Permits Are Not Optional Here
Adding a bathroom almost always changes what permits your project needs, even in areas where a basic office shed might not need much paperwork at all. Plumbing work, especially anything tied into your home’s sewer line or septic system, is regulated in nearly every county. Electrical work for a water heater or exhaust fan usually needs its own permit too.
This is one of those situations where it pays to call your local building department before you get attached to a design. Some areas have size limits for accessory structures with plumbing. Others require an engineered plan for the plumbing connection specifically. Knowing this early saves you from redesigning later.
Planning the Layout
A bathroom takes up real space, so the layout of the whole shed usually needs to shift around it rather than being an afterthought squeezed into a corner.
Most people find it works best to keep the bathroom along one wall, ideally the wall closest to where the plumbing will enter or exit the building. This keeps your pipe runs short and your costs down. A small bathroom with a toilet and a compact sink can fit in as little as 20 to 25 square feet, though adding a shower will push that closer to 35 to 40 square feet.
The rest of the shed then becomes your actual workspace. Desk placement, storage, and windows all get planned around what’s left, which is part of why so many people find it helpful to look at how other completed layouts have solved this exact problem. Looking through a few different backyard office studio plans can make it a lot easier to picture how a bathroom, a desk area, and storage can all fit together without the room feeling cramped.
Ventilation and Insulation Matter More Here
A bathroom brings moisture into a small, enclosed building, and that changes a few things about how you build. You’ll want a dedicated exhaust fan vented outside, not just a window you crack open. Without it, moisture can build up in the walls and lead to mold over time, especially in humid climates or during winter when windows stay shut.
Insulation matters more too, particularly if you’re running water lines through an exterior wall. Pipes that freeze in winter are a real risk in colder regions, so insulation and sometimes heat tape around exposed plumbing are worth planning for from the start rather than adding as a fix later.

Is It Worth the Extra Cost
Adding a bathroom is genuinely one of the more expensive upgrades you can make to a backyard office. Between plumbing, fixtures, ventilation, and the extra square footage, it can add several thousand dollars to a project, sometimes more depending on how far the plumbing has to travel and whether you connect to city sewer or use a self-contained system.
But for people who work from home most days, the payoff tends to be in how independent the space feels. A fully self-sufficient office, one with its own water, its own bathroom, and its own climate control, functions almost like a small separate home. You’re not just working outside your house anymore. You’re working in a space that stands entirely on its own.
If that kind of independence is part of why you wanted a backyard office in the first place, the bathroom isn’t really an extra. It’s the thing that makes the whole idea work the way you pictured it.